Save
Ask
Tour
Hide
Share
$579,900
4 Days On Site

5530 Regal Landing Drive
Kingwood, TX 77345

For Sale|Single Family Residence|Active Under Contract
3
Beds
3
Total Baths
2
Full Baths
1
Partial Bath
2,752
SqFt
$211
/SqFt
2008
Built
Subdivision:
Royal Shores Patio Homes
County:
Harris

Due to the health concerns created by Coronavirus we are offering personal 1-1 online video walkthough tours where possible.
5530 Regal Landing Drive5530 Regal Landing Drive5530 Regal Landing Drive5530 Regal Landing Drive
Save
Ask
Tour
Hide
Share

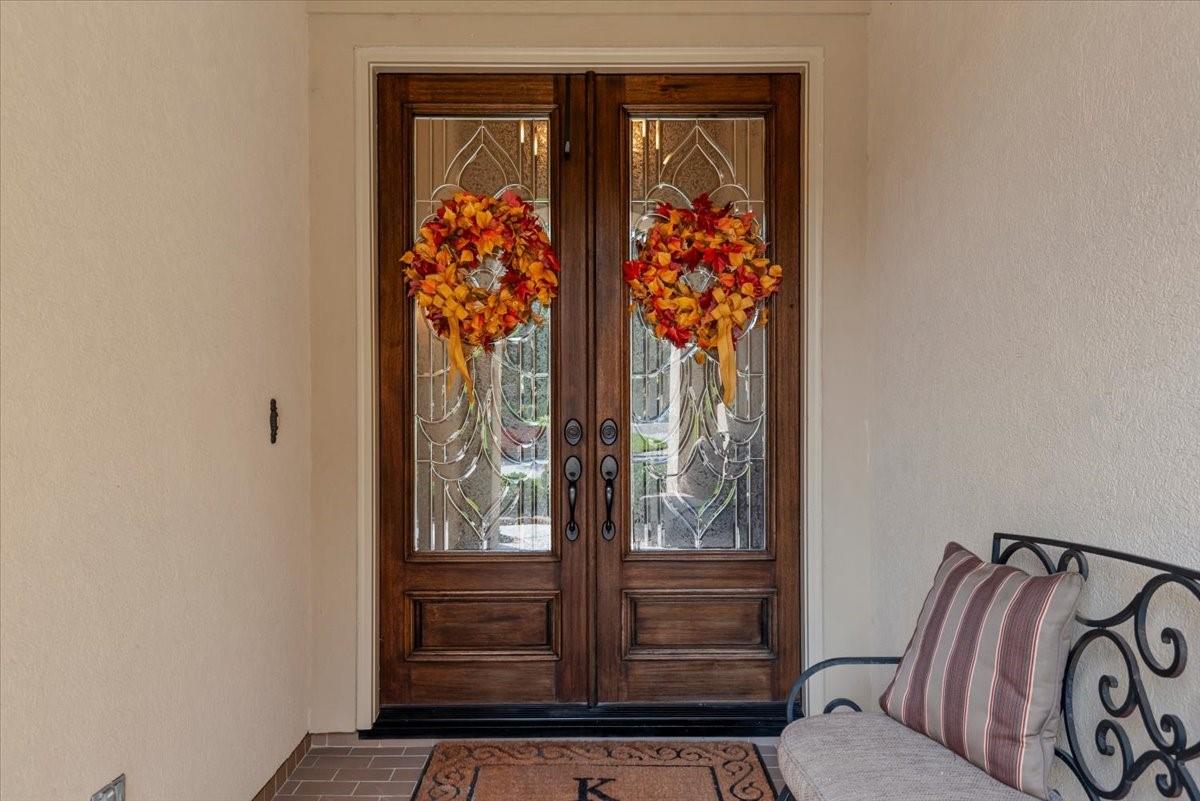
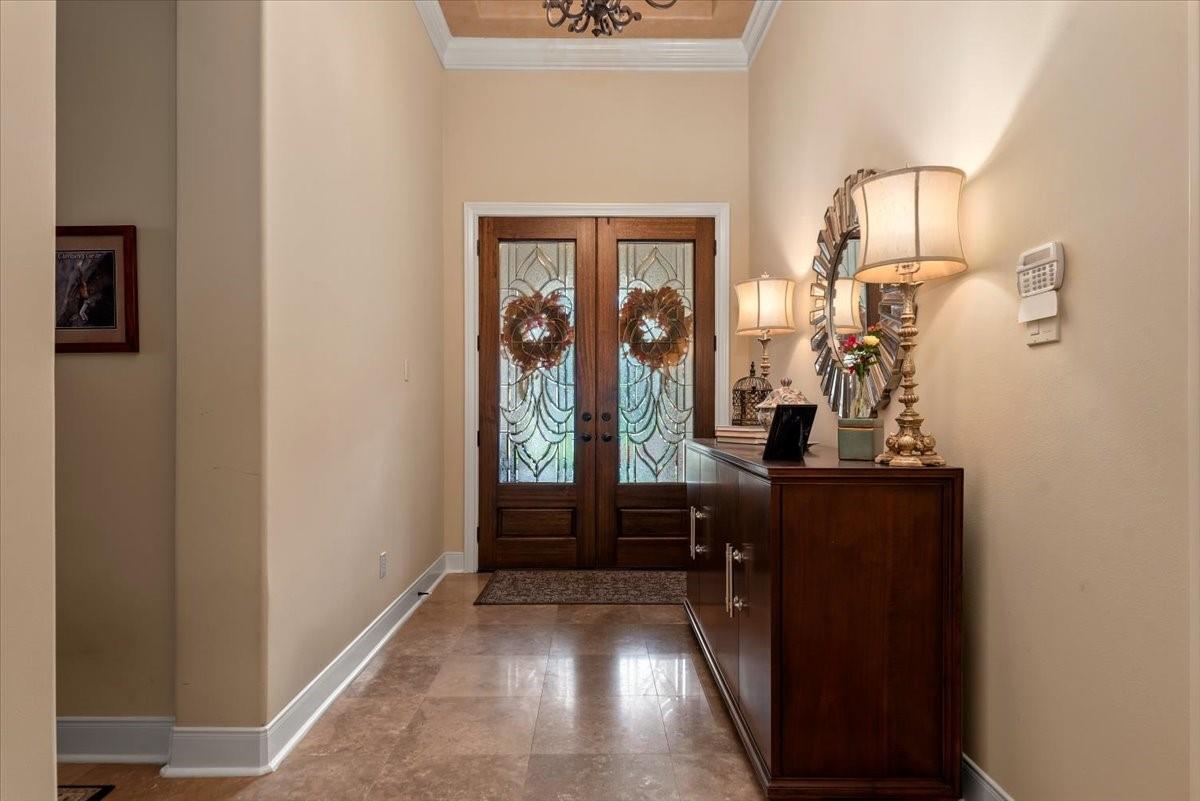
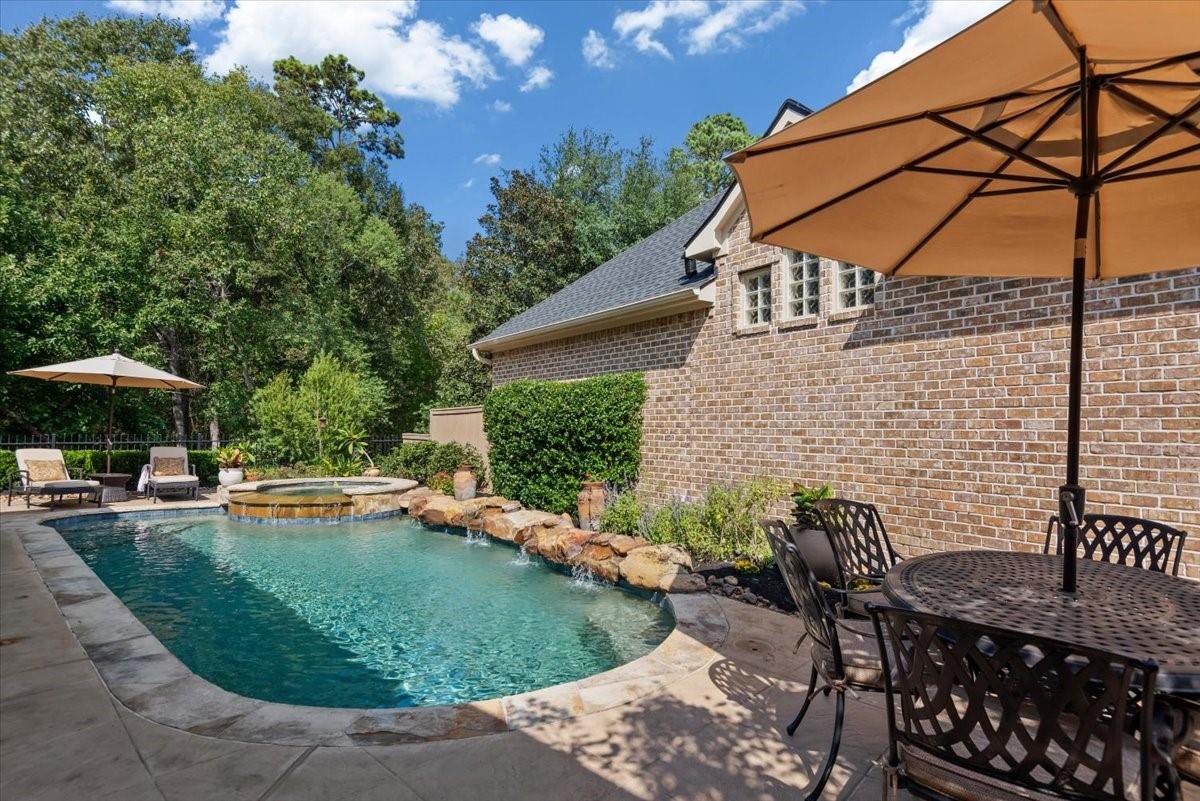
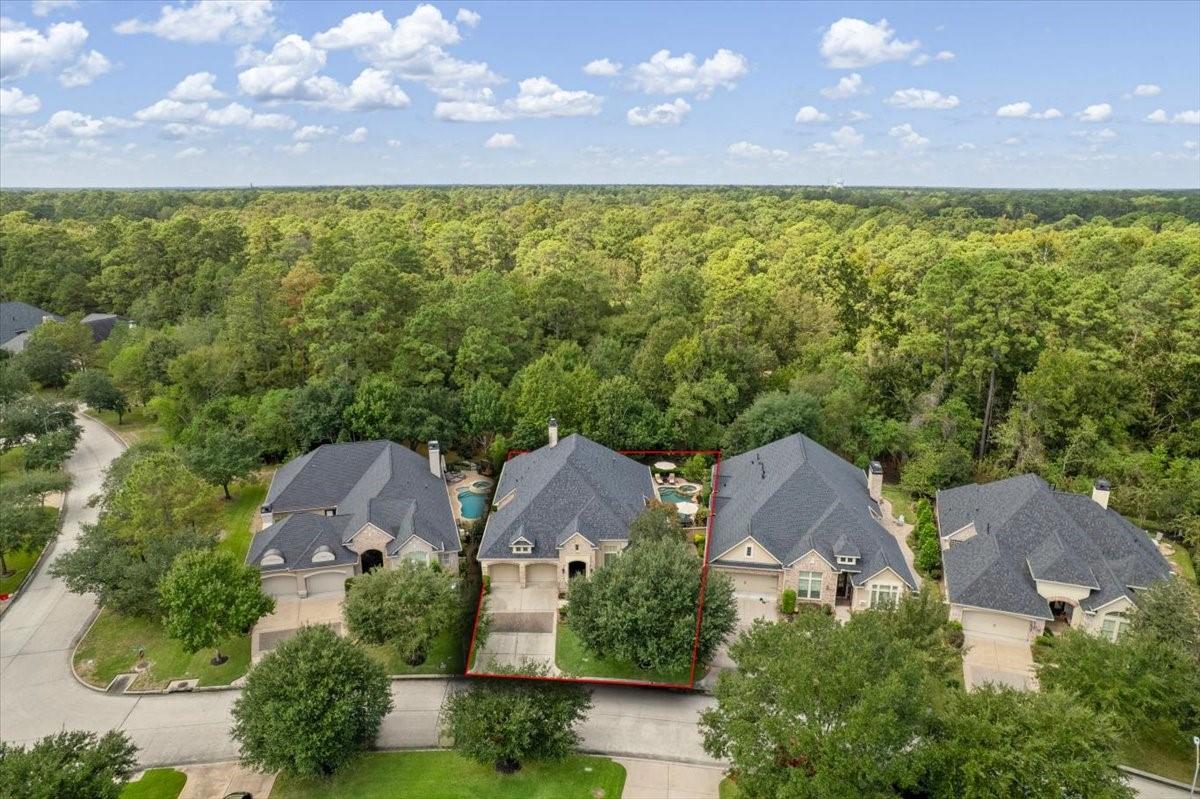
Step into timeless elegance at this exceptional patio home in prestigious Royal Shores. Designed for those who appreciate refined quality, it instantly captivates with travertine and wood floors, a stunning brick archway, and seamless indoor-outdoor living. The open island kitchen-featuring warm medium-wood cabinets-flows effortlessly into the main living area, ideal for entertaining. Plantation shutters and custom window treatments frame private landscape views, while glazed tray ceilings in the entry and formal dining room add sophisticated charm. Enjoy covered patios, a grill station, sparkling pool, and spa for ultimate outdoor relaxation. The primary suite is thoughtfully separated for privacy. The epoxy-floored garage includes stairs to generous unfinished upstairs storage. Recent updates ensure peace of mind: new roof (2024), AC coil (2022), water heater (2018), pool pump (2025), and spa heater (2024). This is more than a home—it’s refined living at its finest.

Save
Ask
Tour
Hide
Share
Listing Snapshot
Price 
$579,900
Days On Site 
4 Days
Bedrooms 
3
Inside Area (SqFt) 
2,752 sqft
Total Baths 
3
Full Baths 
2
Partial Baths 
1
Lot Size 
0.2014 Acres
Year Built 
2008
MLS Number 
37435176
Status 
Active Under Contract
Property Tax 
$11,733
HOA/Condo/Coop Fees 
$82.92 monthly
Sq Ft Source 
N/A
Friends & Family
Recent Activity
12 hours agoListing updated with changes from the MLS
12 hours agoStatus changed to Active Under Contract
4 days agoListing first seen on site
General Features
Acres 
0.2014
Attached Garage 
Yes
Direction Faces 
East
Disclosures 
Seller's Disclosure
Foundation 
Slab
Garage 
Yes
Garage Spaces 
2
Green Energy Efficient 
ThermostatHVAC
Parking 
AttachedGarage Door Opener
Parking Spaces 
2
Property Sub Type 
Single Family Residence
Security 
Prewired
Sewer 
Public Sewer
SqFt Total 
2752
Style 
Traditional
Water Source 
Public
Interior Features
Appliances 
DisposalElectric OvenOvenMicrowaveGas RangeDishwasherExhaust Fan
Cooling 
Ceiling Fan(s)Electric
Fireplace 
Yes
Fireplace Features 
ElectricGasGas Log
Fireplaces 
1
Flooring 
TileWood
Heating 
Natural Gas
Interior 
Crown MoldingHigh CeilingsWalk-In Closet(s)Breakfast BarKitchen IslandPantryEntrance FoyerDouble VanitySmart Thermostat
Laundry Features 
Electric Dryer HookupGas Dryer HookupWasher Hookup
Spa 
Yes
Window Features 
Window CoveringsLow Emissivity Windows
Bedroom 
Dimensions - 12x11Level - FirstArea - 132
Breakfast 
Dimensions - 1x1Level - FirstArea - 1
Dining Room 
Dimensions - 14x12Level - FirstArea - 168
Family Room 
Dimensions - 20x18Level - FirstArea - 360
Master Bedroom 
Dimensions - 18x16Level - FirstArea - 288
Utility Room 
Dimensions - 6x8Level - FirstArea - 48
Save
Ask
Tour
Hide
Share
Exterior Features
Construction Details 
BrickStuccoWood Siding
Exterior 
Outdoor Kitchen
Fencing 
Back Yard
Lot Features 
Near Golf CourseSubdividedWooded
Patio And Porch 
CoveredPatio
Pool Features 
GuniteHeated
Private Pool 
Yes
Roof 
Composition
Spa 
Yes
Waterfront Features 
Pond
Windows/Doors 
Window CoveringsLow Emissivity Windows
Community Features
Accessibility Features 
Therapeutic Whirlpool
Association Amenities 
Jogging PathPicnic AreaTrail(s)
Association Fee 
$995.0
Association Fee Frequency 
Annually
MLS Area 
32
School District 
29 - Humble
Financing Terms Available 
CashConventionalFHAVA Loan
Schools
School District
29 - Humble
Elementary School
Willow Creek Elementary School (Humble)
Middle School
Riverwood Middle School
High School
Kingwood High School
Listing courtesy of Keller Williams Realty Northeast [email protected]

IDX information is provided exclusively for consumers’ personal, non-commercial use. It may not be used for any purpose other than to identify prospective properties consumers may be interested in purchasing. This data is deemed reliable but is not guaranteed accurate by the MLS.

Data provided by HAR.com © 2026. All information provided should be independently verified.

Neighborhood & Commute
Source: Walkscore
Save
Ask
Tour
Hide
Share