Save
Ask
Tour
Hide
Share
$1,959,840
NaN Days On Site

25178 Chisos Bend
Montgomery, TX 77316

Single Family Residence|Coming Soon
5
Beds
8
Total Baths
6
Full Baths
2
Partial Baths
5,444
SqFt
$360
/SqFt
2026
Built
Subdivision:
High Meadow West
County:
Montgomery

Due to the health concerns created by Coronavirus we are offering personal 1-1 online video walkthough tours where possible.
25178 Chisos Bend25178 Chisos Bend25178 Chisos Bend25178 Chisos Bend
Save
Ask
Tour
Hide
Share

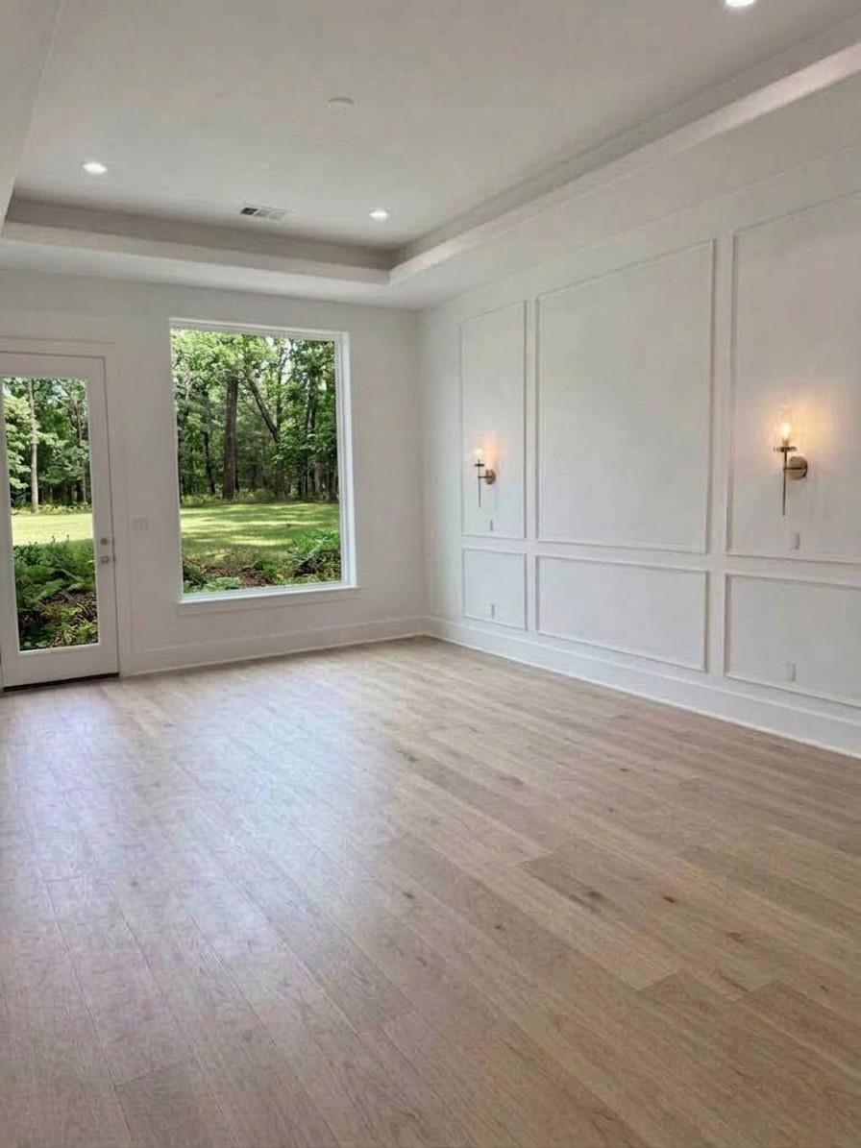
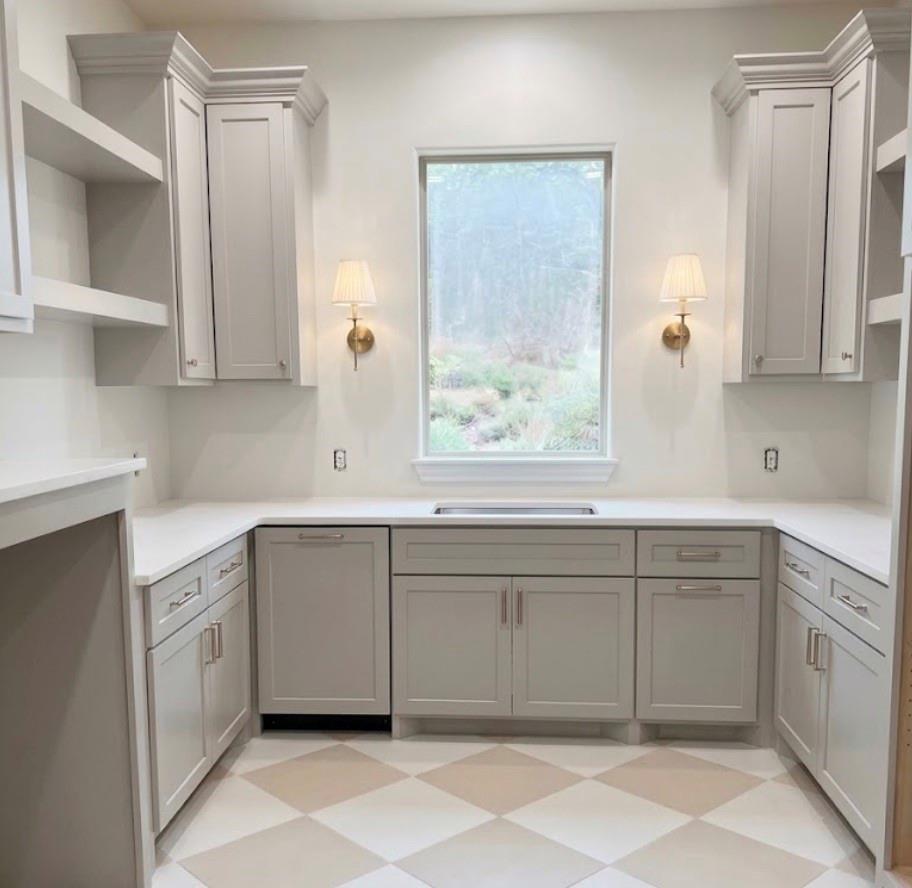
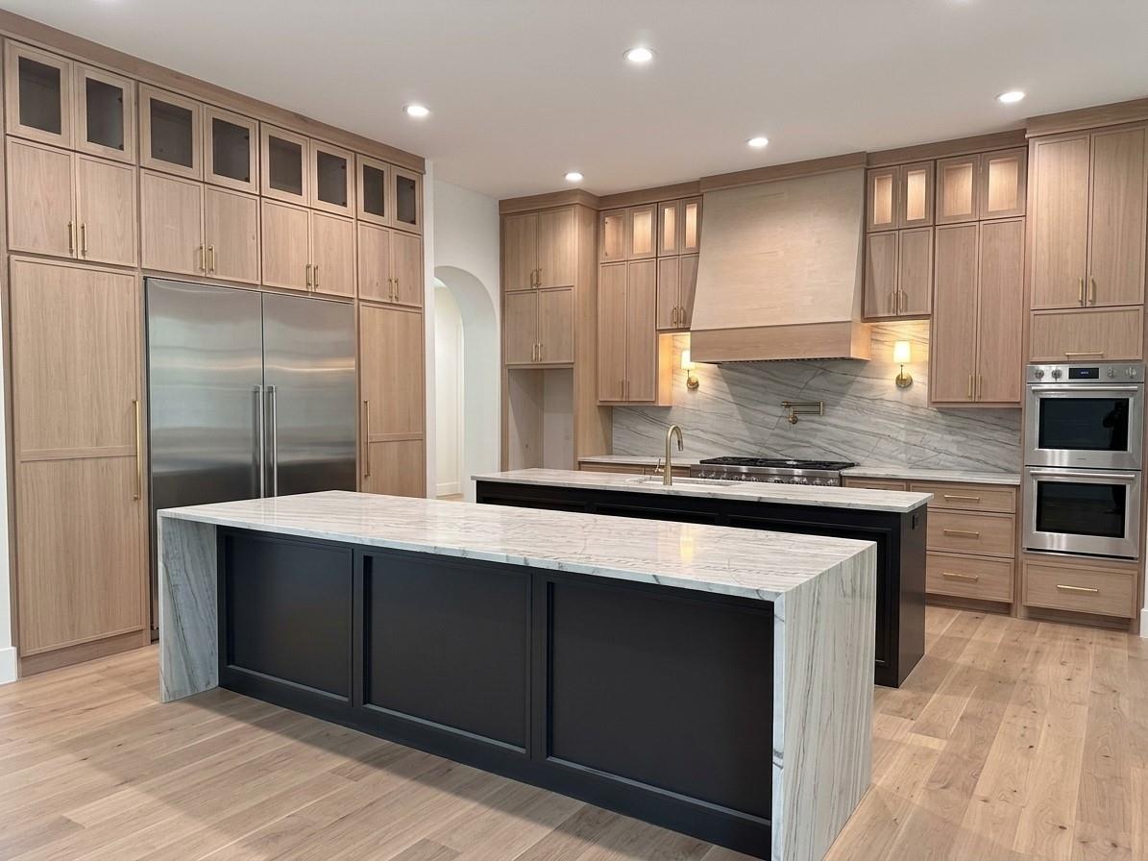
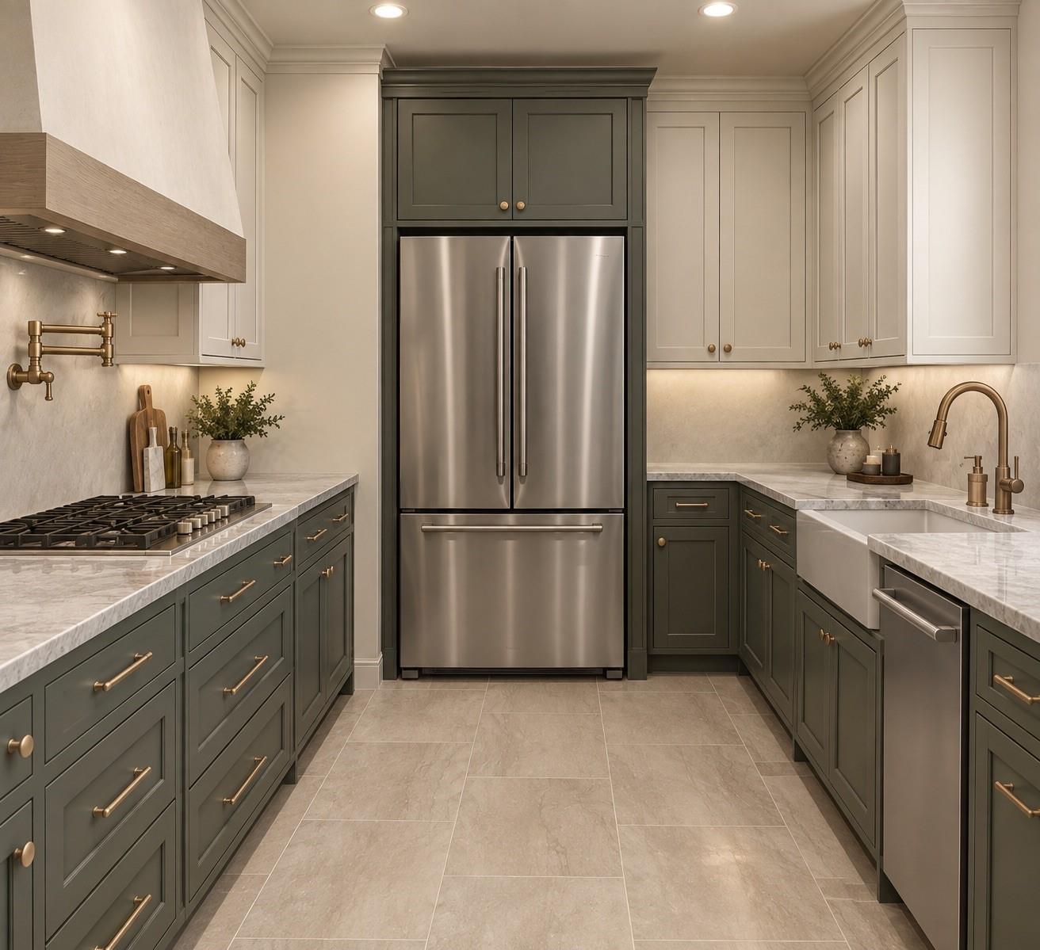
Experience refined country living on 1.5 landscaped acres, where timeless design meets elevated living. Soaring 12' tray ceilings, integrated LED lighting, and curated finishes create an exceptional sense of scale. The chef's kitchen features dual islands, 3cm quartzite, & a GE Monogram appliance suite with panel-ready finishes, 48" cooktop, double ovens, wine/beverage refrigeration, and walk-in pantry. A fully equipped second kitchen adds convenience. The kitchen opens to a gracious family room with custom built-ins and gas fireplace. The primary retreat offers a spa shower, soaking tub, dual vanities, separate water closets, flex room, and custom closet. Four secondary en-suite bedrooms, office, game room with wet bar, craft room, mudroom, and pre-wired theater provide versatility. Outdoors, a covered pavilion with full kitchen and pool bath creates an inviting entertaining space. A 3-car garage, 26kW Generac generator, tankless water heater, and water softener complete the estate.

Save
Ask
Tour
Hide
Share
Listing Snapshot
Price 
$1,959,840
Days On Site 
N/A
Bedrooms 
5
Inside Area (SqFt) 
5,444 sqft
Total Baths 
8
Full Baths 
6
Partial Baths 
2
Lot Size 
1.5 Acres
Year Built 
2026
MLS® Number 
38070721
Status 
Coming Soon
Property Tax 
$2,964
HOA/Condo/Coop Fees 
$62.5 monthly
Sq Ft Source 
N/A
Friends & Family
Recent Activity
6 days agoListing updated with changes from the MLS®
General Features
Acres 
1.5
Attached Garage 
Yes
Disclosures 
Owner/Agent
Foundation 
Slab
Garage 
Yes
Garage Spaces 
3
Green Energy Efficient 
ThermostatAppliances
Parking 
Attached
Parking Spaces 
3
Property Condition 
Under Construction
Property Sub Type 
Single Family Residence
Security 
Prewired
Sewer 
Septic Tank
SqFt Total 
5444
Style 
Traditional
Water Source 
Public
Interior Features
Appliances 
ENERGY STAR Qualified AppliancesWater HeaterDisposalIce MakerWater SoftenerWine RefrigeratorDouble OvenMicrowaveGas CooktopDishwasherRefrigerator
Cooling 
Ceiling Fan(s)ElectricZoned
Fireplace 
Yes
Fireplace Features 
ElectricGas Log
Fireplaces 
2
Flooring 
CarpetTileWood
Heating 
ElectricZoned
Interior 
Wet BarWired for SoundWalk-In Closet(s)Master DownstairsPantryDouble VanitySoaking TubSmart Thermostat
Laundry Features 
Electric Dryer HookupWasher Hookup
Window Features 
Low Emissivity Windows
Bathroom 
Level - Second
Bedroom 
Dimensions - 14X16Level - FirstArea - 224
Breakfast 
Level - First
Extra Room 
Level - First
Kitchen 
Level - First
Living Room 
Level - First
Master Bathroom 
Level - First
Master Bedroom 
Dimensions - 14x20Level - FirstArea - 280
Media Room 
Level - First
Utility Room 
Level - First
Save
Ask
Tour
Hide
Share
Exterior Features
Construction Details 
Spray Foam InsulationStoneStucco
Exterior 
Outdoor Kitchen
Lot Features 
Back YardSubdivided
Patio And Porch 
Covered
Roof 
Composition
Waterfront Features 
Pond
Windows/Doors 
Low Emissivity Windows
Community Features
Association Amenities 
PlaygroundPoolTrail(s)Sport Court
Association Fee 
$750.0
Association Fee Frequency 
Annually
MLS Area 
39
School District 
36 - Magnolia
Financing Terms Available 
CashConventional
Schools
School District
36 - Magnolia
Elementary School
Audubon Elementary
Middle School
Magnolia Parkway Junior High
High School
Magnolia West High School
Listing courtesy of United Real Estate - Insight [email protected]

IDX information is provided exclusively for consumers’ personal, non-commercial use. It may not be used for any purpose other than to identify prospective properties consumers may be interested in purchasing. This data is deemed reliable but is not guaranteed accurate by the MLS.

Data provided by HAR.com © 2026. All information provided should be independently verified.

Neighborhood & Commute
Source: Walkscore
Save
Ask
Tour
Hide
Share