Save
Ask
Tour
Hide
Share
$381,479
1 Day On Site

2969 Buckthorn Drive
Brookshire, TX 77423

For Sale|Single Family Residence|Active
5
Beds
3
Total Baths
2
Full Baths
1
Partial Bath
2,416
SqFt
$158
/SqFt
2026
Built
Subdivision:
Bluestem
County:
Waller

Due to the health concerns created by Coronavirus we are offering personal 1-1 online video walkthough tours where possible.
2969 Buckthorn Drive2969 Buckthorn Drive2969 Buckthorn Drive2969 Buckthorn Drive
Save
Ask
Tour
Hide
Share

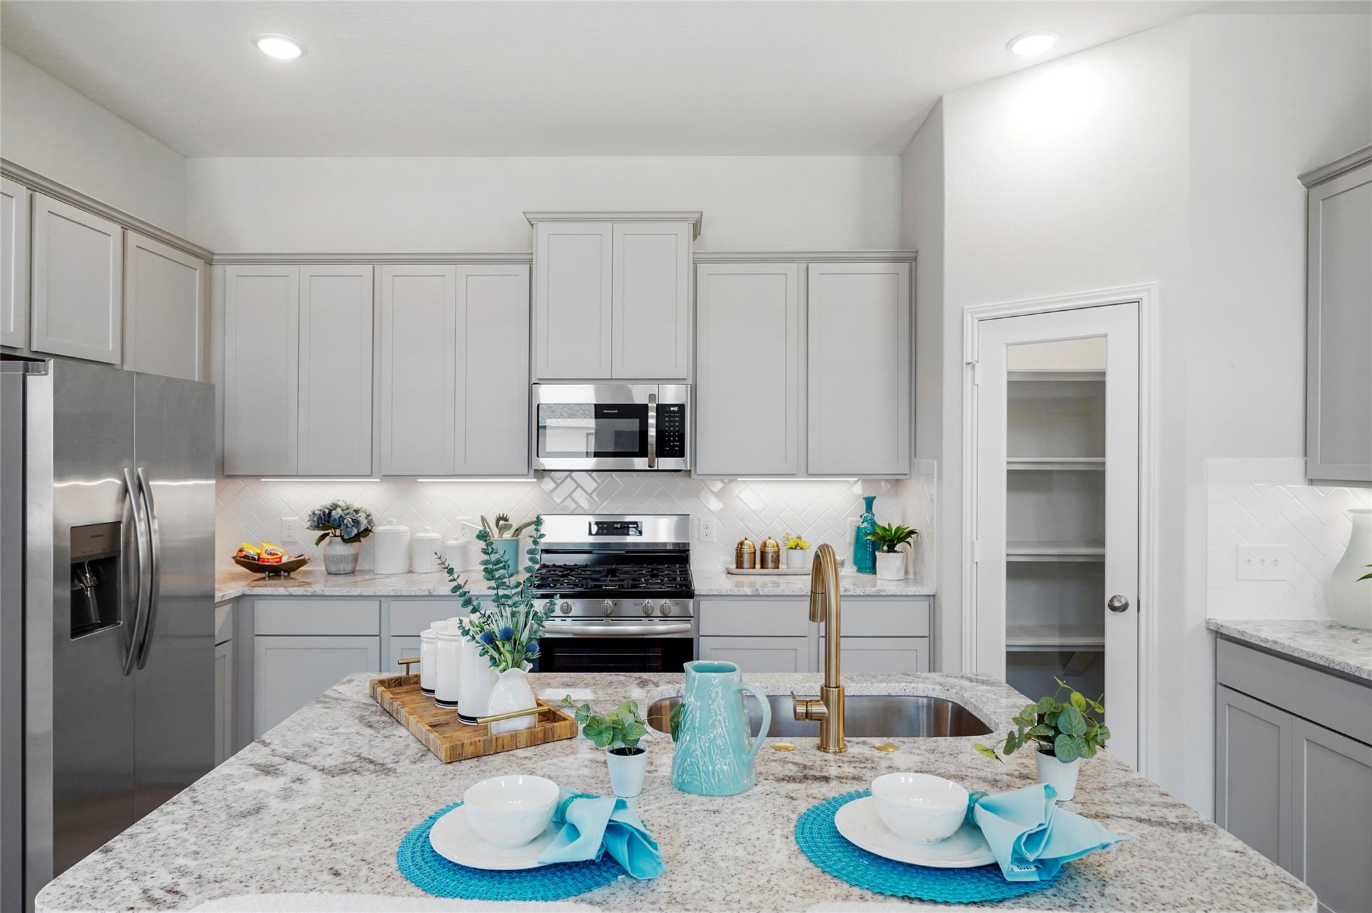
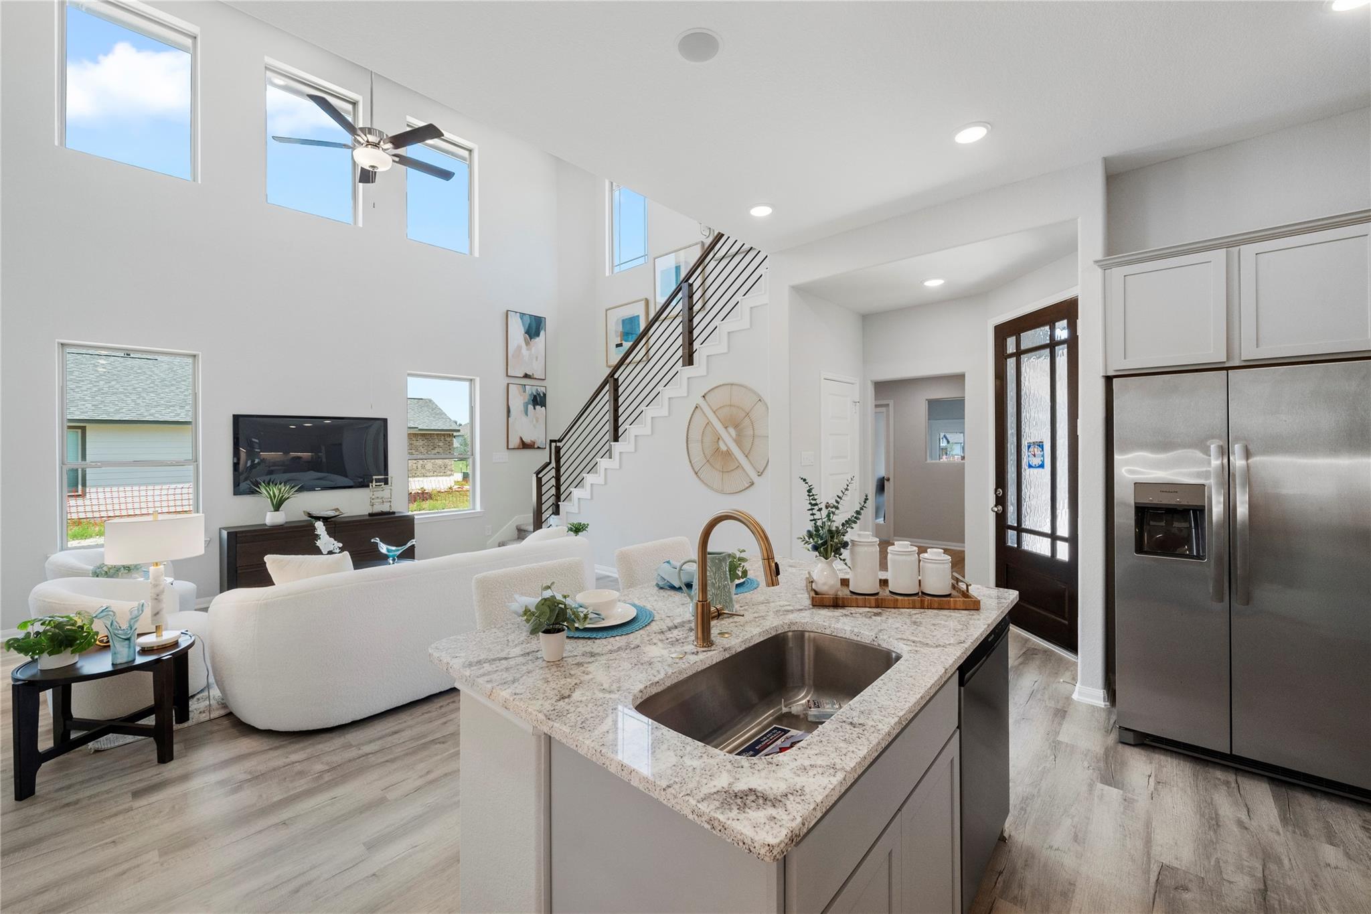
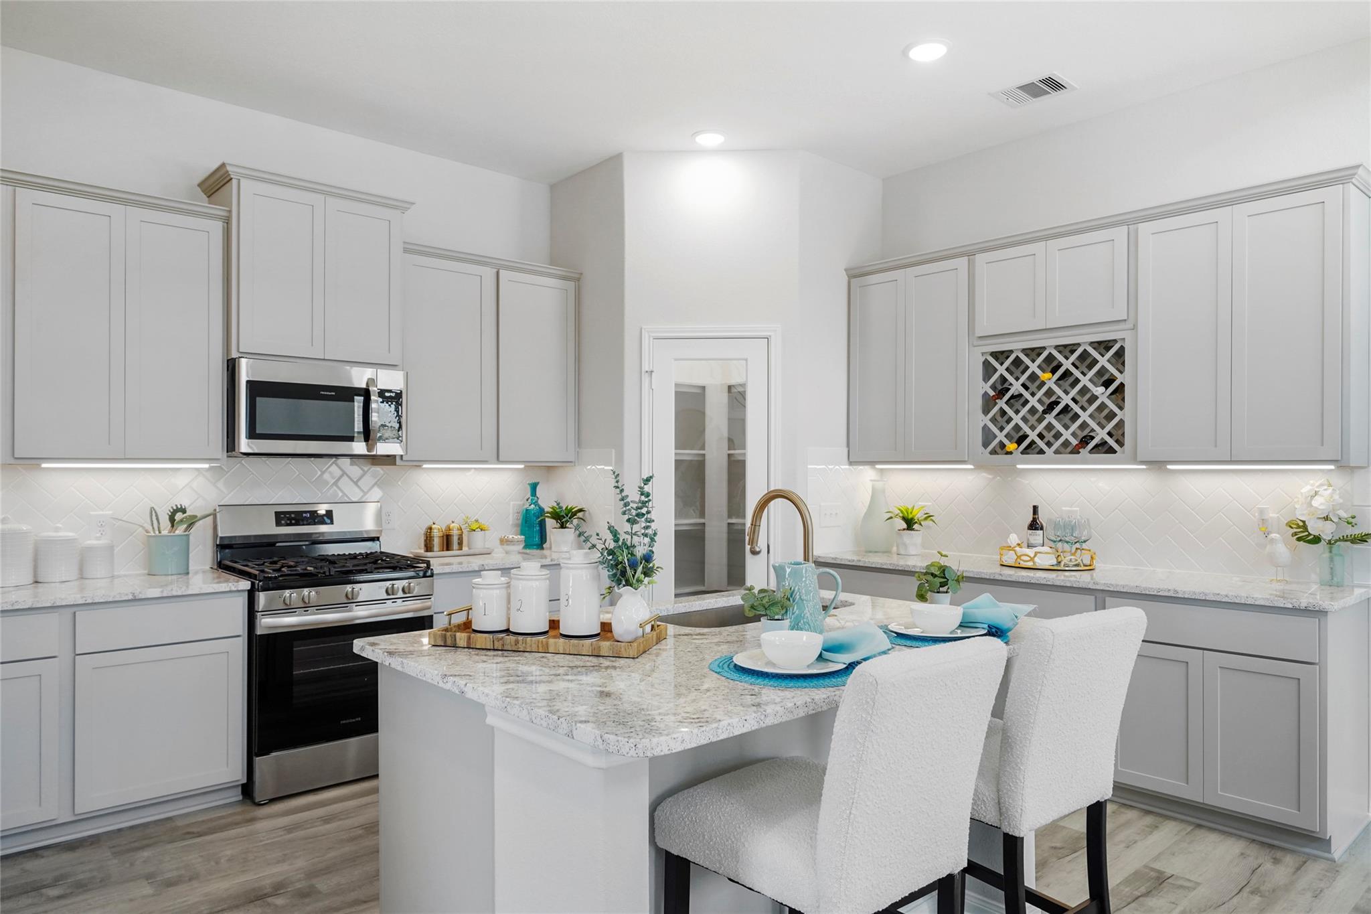
The Mansfield floorplan, designed with 2,416 square feet of space, offers a unique blend of comfort and style, perfect for modern living. This home features an inviting entrance that seamlessly connects to the spacious family room and kitchen for memorable gatherings. With five bedrooms, including an owner's suite with a walk-in closet and a luxurious bath, privacy and comfort are paramount. Additional highlights include a versatile study, a spacious laundry room, and a covered patio, perfect for outdoor enjoyment. The Mansfield is a testament to quality craftsmanship, blending functionality with elegance to create a space that feels like home. Designed for today’s buyers, Bluestem combines modern living with the tranquility of wide-open spaces. Homebuyers can choose from a variety of spacious floorplans with energy-efficient features and quality craftsmanship, making Bluestem one of the most sought-after new home communities in Brookshire, TX.

Save
Ask
Tour
Hide
Share
Listing Snapshot
Price 
$381,479
Days On Site 
1 Day
Bedrooms 
5
Inside Area (SqFt) 
2,416 sqft
Total Baths 
3
Full Baths 
2
Partial Baths 
1
Lot Size 
N/A
Year Built 
2026
MLS® Number 
38246174
Status 
Active
Property Tax 
N/A
HOA/Condo/Coop Fees 
$58.33 monthly
Sq Ft Source 
N/A
Friends & Family
Recent Activity
23 hours agoListing updated with changes from the MLS®
yesterdayListing first seen on site
General Features
Attached Garage 
Yes
Direction Faces 
East
Disclosures 
Home Protection PlanSellers Disclosure
Foundation 
Slab
Garage 
Yes
Garage Spaces 
2
Green Energy Efficient 
ThermostatLightingHVACInsulation
Parking 
Attached
Parking Spaces 
2
Property Condition 
Under Construction
Property Sub Type 
Single Family Residence
Security 
Prewired
SqFt Total 
2416
Style 
Traditional
Water Source 
Public
Interior Features
Appliances 
DisposalGas OvenMicrowaveGas RangeDishwasher
Cooling 
Attic FanCeiling Fan(s)GasZoned
Flooring 
Carpet
Heating 
Natural GasZoned
Interior 
High CeilingsWalk-In Closet(s)Kitchen IslandPantryMaster DownstairsDouble VanitySoaking TubSmart Thermostat
Laundry Features 
Electric Dryer HookupWasher Hookup
Window Features 
Low Emissivity Windows
Save
Ask
Tour
Hide
Share
Exterior Features
Construction Details 
BrickCement SidingStoneWood SidingBlown-In Insulation
Fencing 
Full
Lot Features 
Back YardCul-De-Sac
Patio And Porch 
CoveredPatio
Roof 
Composition
Windows/Doors 
Low Emissivity Windows
Community Features
Association Dues 
700
Financing Terms Available 
CashConventionalFHAUSDA LoanVA Loan
HOA Fee Frequency 
Annually
MLS Area 
26
Roads 
Concrete
School District 
44 - Royal
Schools
School District
44 - Royal
Elementary School
Royal Elementary School
Middle School
Royal Junior High School
High School
Royal High School
Listing courtesy of The Signorelli Company [email protected]

IDX information is provided exclusively for consumers’ personal, non-commercial use. It may not be used for any purpose other than to identify prospective properties consumers may be interested in purchasing. This data is deemed reliable but is not guaranteed accurate by the MLS.

Data provided by HAR.com © 2026. All information provided should be independently verified.

Neighborhood & Commute
Source: Walkscore
Disclosure: Community information and market data powered by Constellation Data Labs. Information is deemed reliable but not guaranteed.
Save
Ask
Tour
Hide
Share