Save
Ask
Tour
Hide
Share
$425,000
60 Days On Site

125 Pilazzo Street
Montgomery, TX 77316

For Sale|Single Family Residence|Active
4
Beds
4
Total Baths
4
Full Baths
2,223
SqFt
$191
/SqFt
2019
Built
Subdivision:
Woodforest
County:
Montgomery

Due to the health concerns created by Coronavirus we are offering personal 1-1 online video walkthough tours where possible.
125 Pilazzo Street125 Pilazzo Street125 Pilazzo Street125 Pilazzo Street
Save
Ask
Tour
Hide
Share

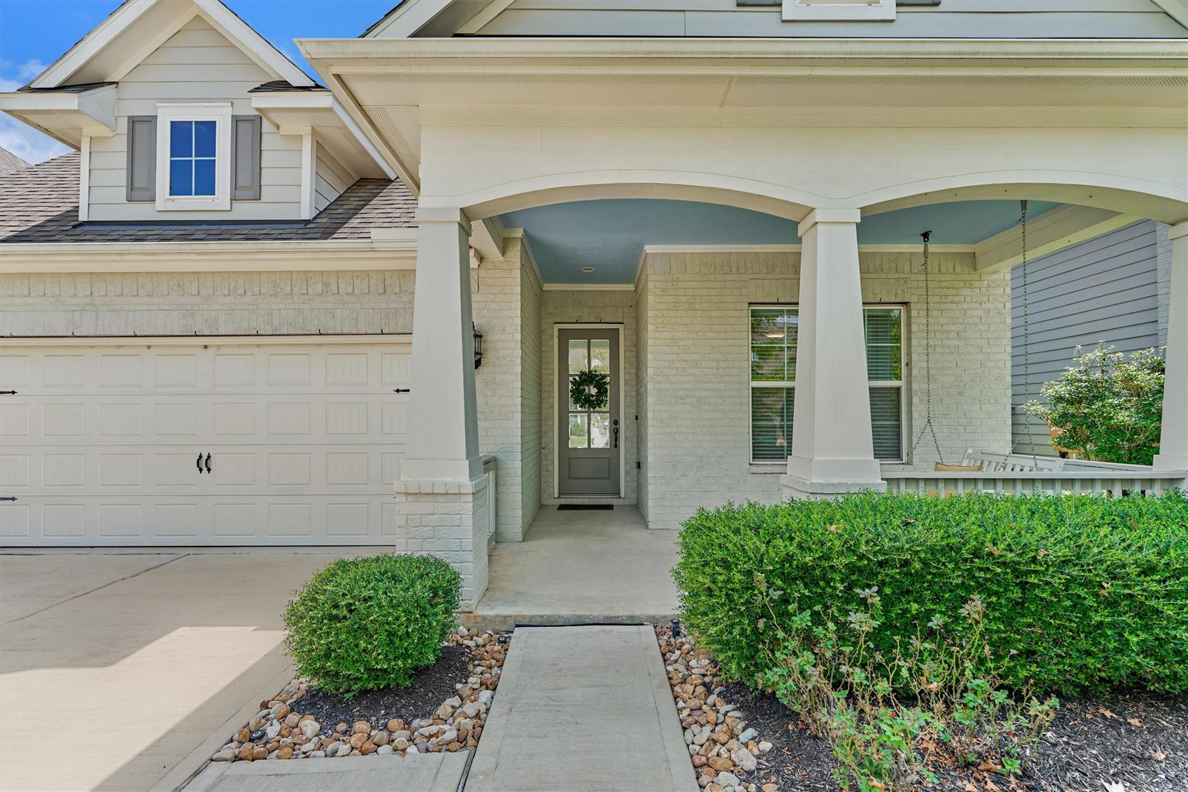
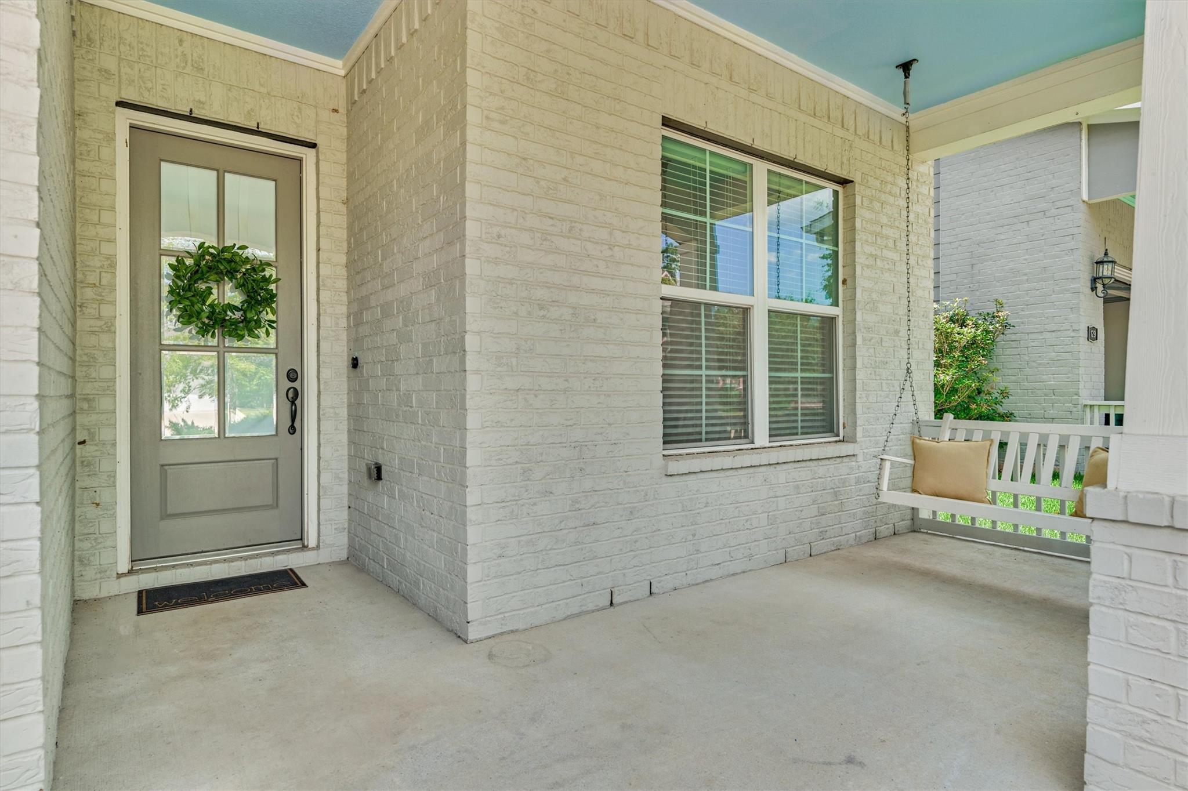
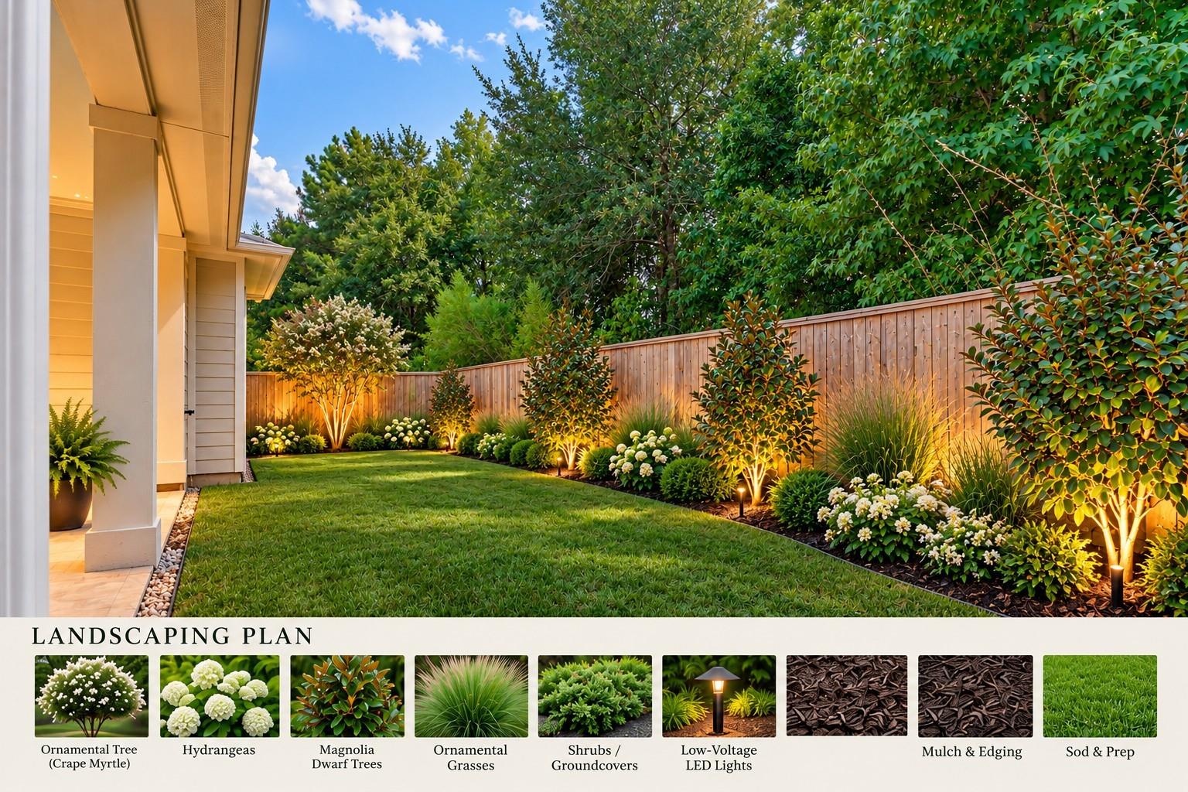
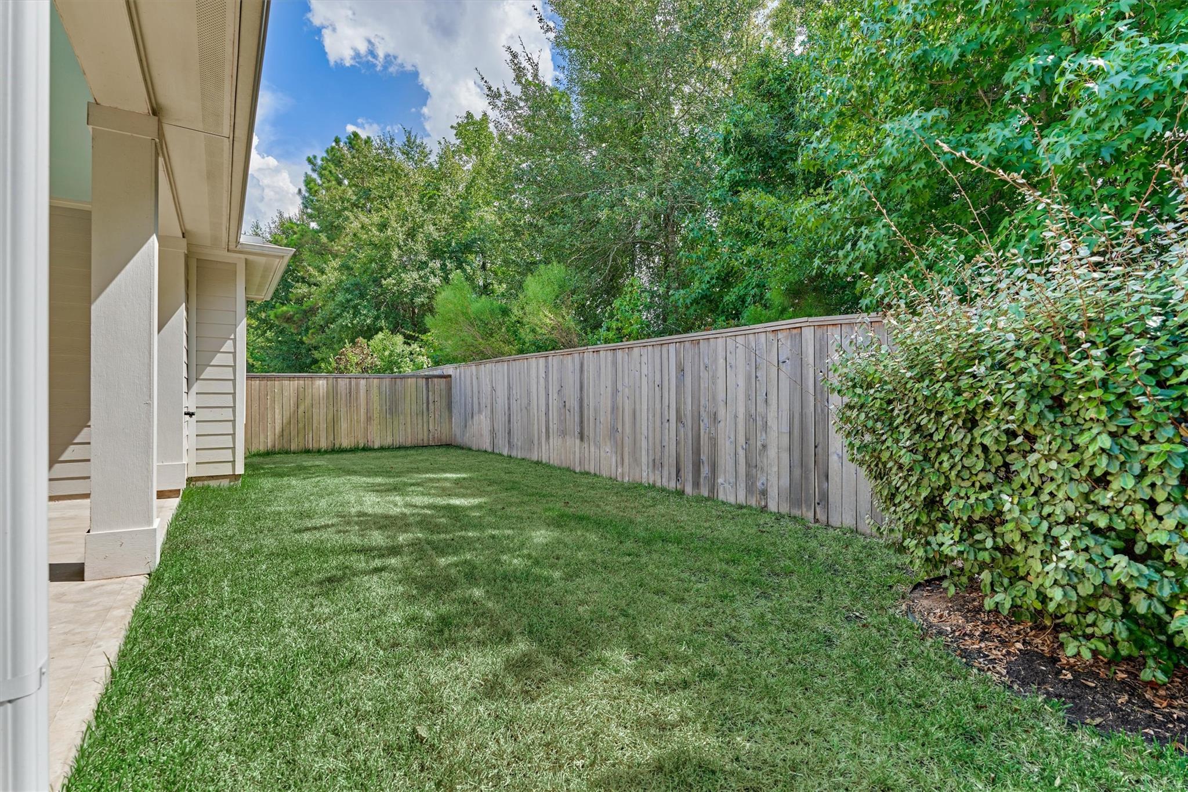
UNMATCHED VALUE IN THIS 4 BR/4 BA floor plan with refreshed interior paint, new carpet, and special opportunity in booming Woodforest master-planned community - minutes to Lake Conroe and premier shops/dining/entertainment/medical district in The Woodlands! Situated on a private lot with green space, this 1-story Craftsman dollhouse showcases a storybook front porch & versatile layout w/all en suite bedrooms! Transitional block island kitchen w/bar seating provides seamless flow to dining area & den framed by beautiful fireplace surround & expansive wdws overlooking manicured backyard oasis! Secluded owner's retreat boasts a spa-inspired bath w/huge walk-in closet! Ideal split plan includes separate entries to secondary BRs w/exceptional comfort for family & guests! Unwind year-round on the covered back patio overlooking a lush backyard with no rear neighbors for enviable privacy! Savor award-winning lifestyle w/pools, parks, trails, pickleball & more with easy access to major routes!

Save
Ask
Tour
Hide
Share
Listing Snapshot
Price 
$425,000
Days On Site 
60 Days
Bedrooms 
4
Inside Area (SqFt) 
2,223 sqft
Total Baths 
4
Full Baths 
4
Partial Baths 
N/A
Lot Size 
0.1377 Acres
Year Built 
2019
MLS® Number 
38912255
Status 
Active
Property Tax 
$9,112
HOA/Condo/Coop Fees 
$115.92 monthly
Sq Ft Source 
N/A
Friends & Family
Recent Activity
3 days agoListing updated with changes from the MLS®
3 weeks agoPrice changed to $425,000
2 months agoStatus changed to Active
2 months agoListing first seen on site
General Features
Acres 
0.1377
Attached Garage 
Yes
Disclosures 
EstateMud
Foundation 
Slab
Garage 
Yes
Garage Spaces 
2
Green Energy Efficient 
Thermostat
Parking 
AttachedGarage Door Opener
Parking Spaces 
2
Property Sub Type 
Single Family Residence
Security 
Prewired
SqFt Total 
2223
Style 
Traditional
Water Source 
Public
Interior Features
Appliances 
DisposalOvenMicrowaveGas RangeDishwasher
Cooling 
Ceiling Fan(s)Electric
Fireplace 
Yes
Fireplace Features 
Gas
Fireplaces 
1
Flooring 
CarpetTile
Heating 
Natural Gas
Interior 
High CeilingsWalk-In Closet(s)Breakfast BarKitchen IslandPantryEntrance FoyerMaster DownstairsGranite CountersDouble VanitySoaking TubSmart Thermostat
Laundry Features 
Electric Dryer HookupWasher Hookup
Window Features 
Window CoveringsLow Emissivity Windows
Bedroom 
Dimensions - 12x12Level - FirstArea - 144
Den 
Dimensions - 18x16Level - FirstArea - 288
Dining Room 
Dimensions - 15x11Level - FirstArea - 165
Kitchen 
Dimensions - 15x15Level - FirstArea - 225
Master Bedroom 
Dimensions - 16x16Level - FirstArea - 256
Utility Room 
Dimensions - 9x6Level - FirstArea - 54
Save
Ask
Tour
Hide
Share
Exterior Features
Construction Details 
Batts InsulationBrickWood SidingBlown-In Insulation
Fencing 
Back Yard
Lot Features 
Back YardNear Golf CourseSubdivided
Patio And Porch 
CoveredPorchPatio
Roof 
Composition
Waterfront Features 
Pond
Windows/Doors 
Window CoveringsLow Emissivity Windows
Community Features
Association Amenities 
Basketball CourtClubhouseDog ParkFitness CenterGolf CourseJogging PathParkPicnic AreaPlaygroundPoolSport CourtTennis Court(s)Trail(s)Recreation Facilities
Association Fee 
$1391.0
Association Fee Frequency 
Annually
Community Features 
Tennis Court(s)CurbsClubhouseGolf
MLS Area 
39
School District 
37 - Montgomery
Financing Terms Available 
CashConventionalVA Loan
Roads 
Concrete
Schools
School District
37 - Montgomery
Elementary School
Lone Star Elementary School (Montgomery)
Middle School
Oak Hill Junior High School
High School
Lake Creek High School
Listing courtesy of eXp Realty LLC [email protected]

IDX information is provided exclusively for consumers’ personal, non-commercial use. It may not be used for any purpose other than to identify prospective properties consumers may be interested in purchasing. This data is deemed reliable but is not guaranteed accurate by the MLS.

Data provided by HAR.com © 2026. All information provided should be independently verified.

Neighborhood & Commute
Source: Walkscore
Save
Ask
Tour
Hide
Share