Save
Ask
Tour
Hide
Share
$490,000
60 Days On Site

286 Overland Trace
Montgomery, TX 77316

For Sale|Single Family Residence|Active
5
Beds
4
Total Baths
4
Full Baths
3,368
SqFt
$145
/SqFt
2012
Built
Subdivision:
Woodforest
County:
Montgomery

Due to the health concerns created by Coronavirus we are offering personal 1-1 online video walkthough tours where possible.
286 Overland Trace286 Overland Trace286 Overland Trace286 Overland Trace
Save
Ask
Tour
Hide
Share

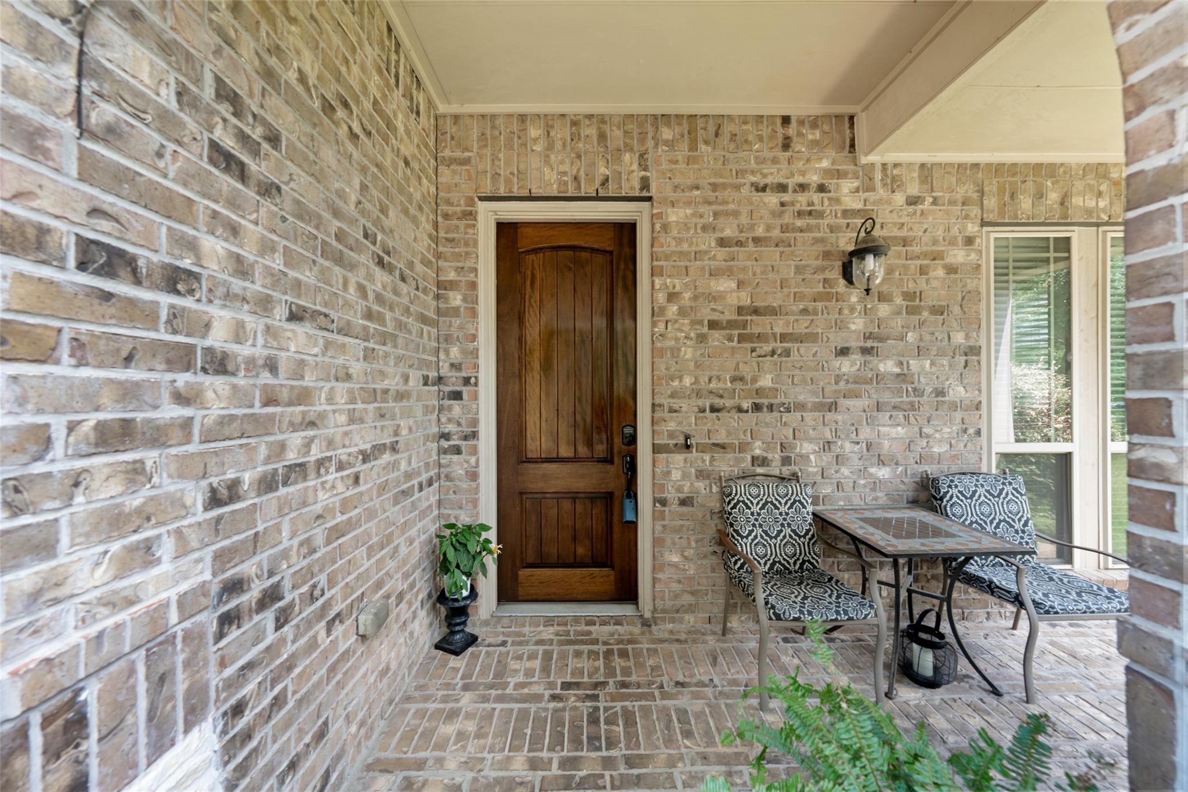
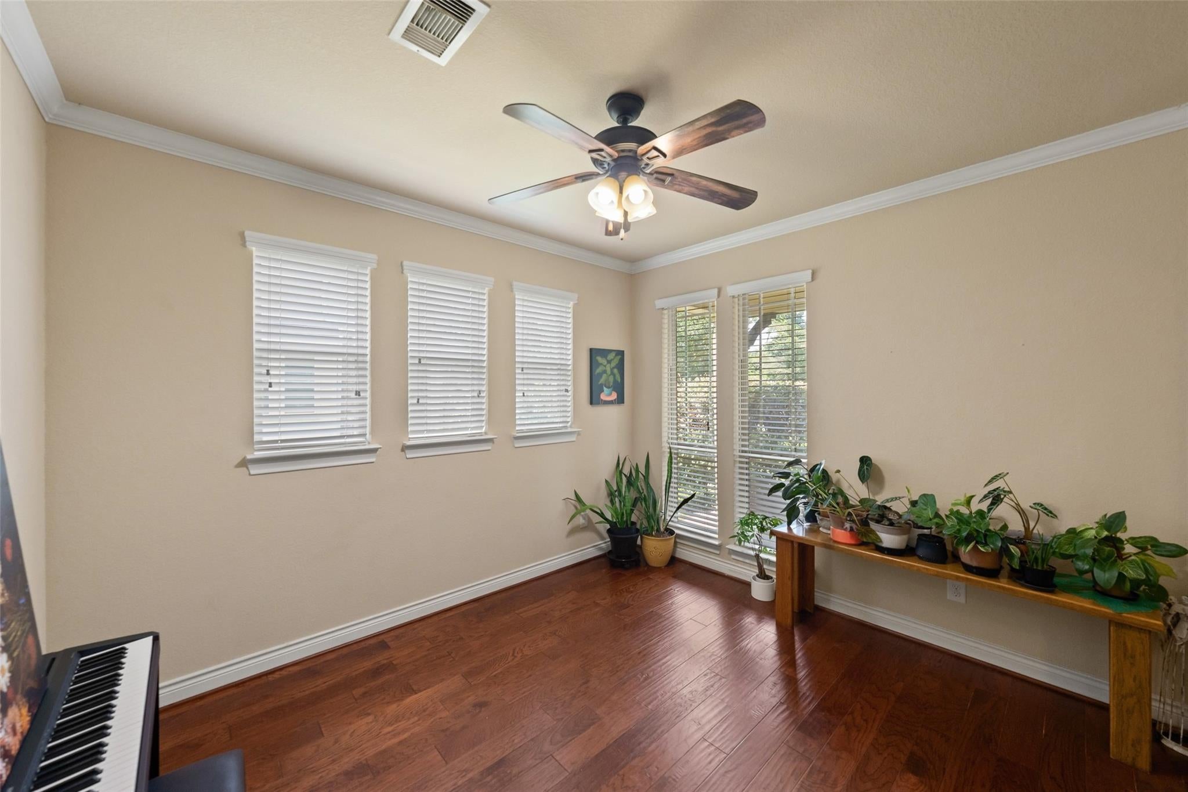
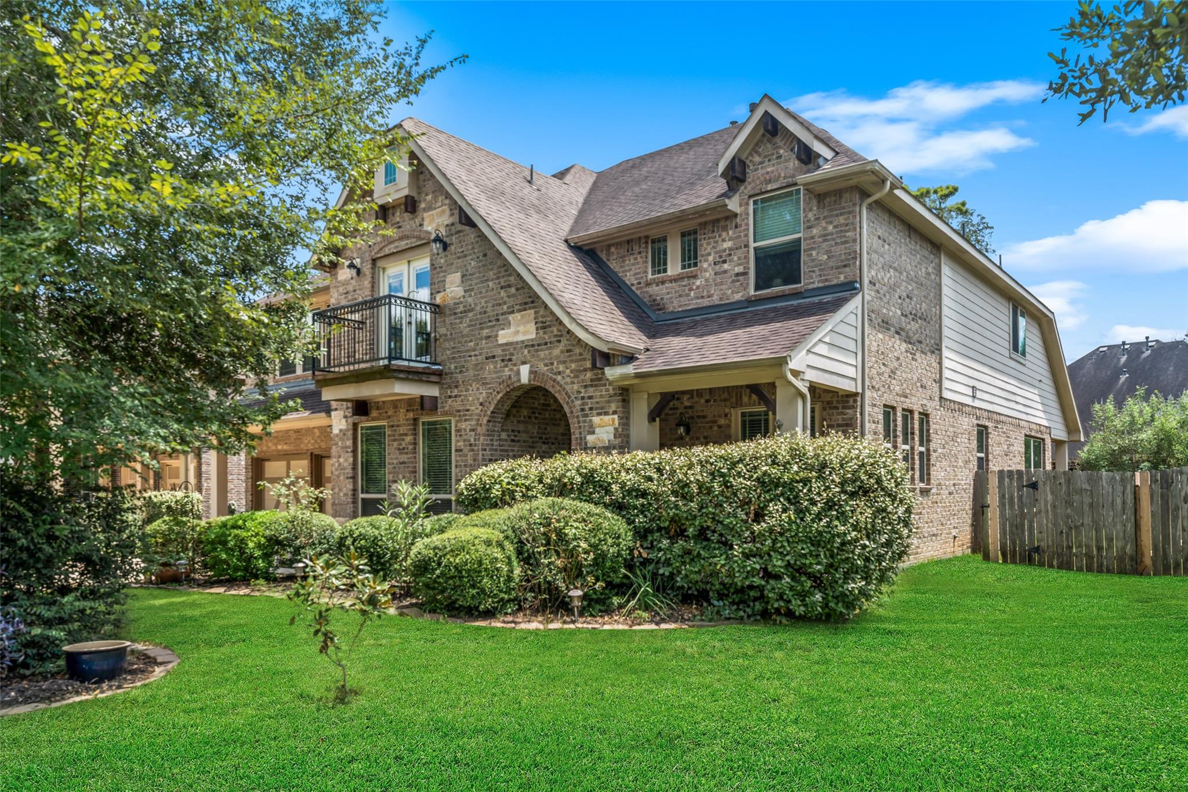
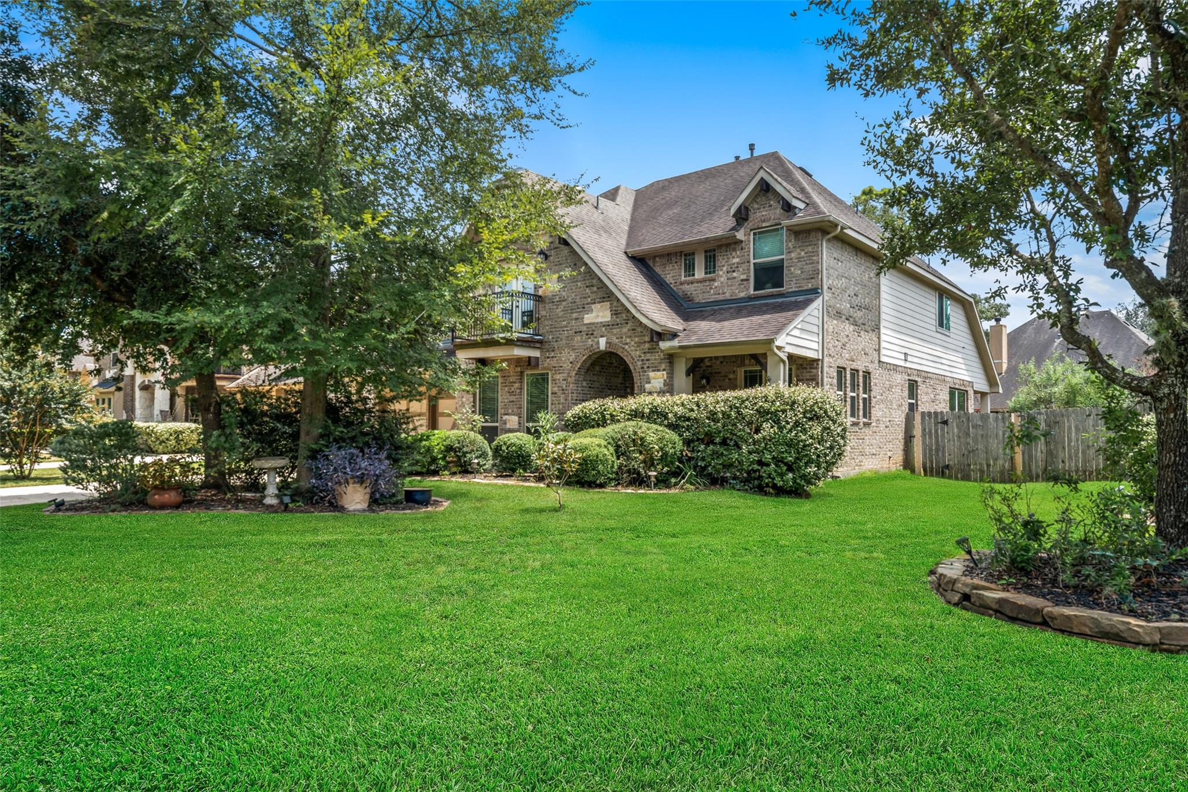
Best price per sq ft in Woodforest. Impressive 5-bedroom, with TWO downstairs, home showcasing endless upscale features & timeless style! Beautiful hardwood floors welcome you at the entry & continue throughout the first floor into the formal dining and/or office. The deluxe kitchen features rich cabinetry, sleek stainless-steel appliances, granite countertops, & an oversized island, all open to the inviting living area. Exposed beams & a floor-to-ceiling stone fireplace add a touch of rustic elegance & create a warm, sophisticated atmosphere. The luxurious primary suite offers a custom-designed bath, while upstairs you'll find a spacious game room & media room perfect for entertaining. Generously sized secondary bedrooms provide plenty of comfort & space for your entire family. Step outside to enjoy the covered back patio overlooking a lush, well-maintained lawn. A beautiful blend of luxury, comfort, & functionality—this home is a must-see!

Save
Ask
Tour
Hide
Share
Listing Snapshot
Price 
$490,000
Days On Site 
60 Days
Bedrooms 
5
Inside Area (SqFt) 
3,368 sqft
Total Baths 
4
Full Baths 
4
Partial Baths 
N/A
Lot Size 
0.1883 Acres
Year Built 
2012
MLS® Number 
39213501
Status 
Active
Property Tax 
$11,987
HOA/Condo/Coop Fees 
$116 monthly
Sq Ft Source 
N/A
Friends & Family
Recent Activity
2 weeks agoListing updated with changes from the MLS®
2 months agoListing first seen on site
General Features
Acres 
0.1883
Attached Garage 
Yes
Disclosures 
MudSeller's Disclosure
Foundation 
Slab
Garage 
Yes
Garage Spaces 
2
Green Energy Efficient 
ThermostatAppliances
Parking 
Attached
Parking Spaces 
2
Property Sub Type 
Single Family Residence
SqFt Total 
3368
Style 
Traditional
Water Source 
Public
Interior Features
Appliances 
ENERGY STAR Qualified AppliancesDisposalDouble OvenMicrowaveGas RangeDishwasher
Cooling 
Ceiling Fan(s)Electric
Fireplace 
Yes
Fireplace Features 
Free StandingGas Log
Fireplaces 
1
Flooring 
CarpetTileWood
Heating 
Natural Gas
Interior 
Crown MoldingHigh CeilingsWalk-In Closet(s)Breakfast BarKitchen IslandPantryGranite CountersVaulted Ceiling(s)Double VanitySmart Thermostat
Laundry Features 
Electric Dryer HookupGas Dryer HookupWasher Hookup
Spa 
Yes
Window Features 
Low Emissivity Windows
Bedroom 
Dimensions - 12x13Level - SecondArea - 156
Dining Room 
Dimensions - 11x13Level - FirstArea - 143
Kitchen 
Dimensions - 12x13Level - FirstArea - 156
Living Room 
Dimensions - 18x18Level - FirstArea - 324
Master Bedroom 
Dimensions - 15x14Level - FirstArea - 210
Save
Ask
Tour
Hide
Share
Exterior Features
Construction Details 
BrickCement SidingStoneBlown-In Insulation
Exterior 
Balcony
Fencing 
FullPartial
Lot Features 
Back YardNear Golf CourseSubdividedWooded
Patio And Porch 
CoveredPorchPatio
Roof 
Composition
Spa 
Yes
Windows/Doors 
Low Emissivity Windows
Community Features
Accessibility Features 
Therapeutic Whirlpool
Association Amenities 
Dog ParkPicnic AreaPlaygroundRecreation Facilities
Association Fee 
$1392.0
Association Fee Frequency 
Annually
MLS Area 
39
School District 
11 - Conroe
Financing Terms Available 
CashConventionalFHAVA Loan
Roads 
Concrete
Schools
School District
11 - Conroe
Elementary School
Stewart Elementary School (Conroe)
Middle School
Peet Junior High School
High School
Conroe High School
Listing courtesy of Compass RE Texas, LLC - The Woodlands [email protected]

IDX information is provided exclusively for consumers’ personal, non-commercial use. It may not be used for any purpose other than to identify prospective properties consumers may be interested in purchasing. This data is deemed reliable but is not guaranteed accurate by the MLS.

Data provided by HAR.com © 2026. All information provided should be independently verified.

Neighborhood & Commute
Source: Walkscore
Save
Ask
Tour
Hide
Share