Save
Ask
Tour
Hide
Share
$999,990
New Listing

7122 Kinglet Court
Katy, TX 77493

For Sale|Single Family Residence|Active
5
Beds
6
Total Baths
4
Full Baths
2
Partial Baths
5,008
SqFt
$200
/SqFt
2021
Built
Subdivision:
Cane Island Sec 17
County:
Waller

Due to the health concerns created by Coronavirus we are offering personal 1-1 online video walkthough tours where possible.
Upcoming Open Houses
Due to COVID-19, we recommend you verify Open Houses before attending.
Fri, Nov 13, 4:00 PM - 6:00 PM
Sat, Nov 14, 1:00 PM - 4:00 PM
7122 Kinglet Court7122 Kinglet Court7122 Kinglet Court7122 Kinglet Court
Save
Ask
Tour
Hide
Share

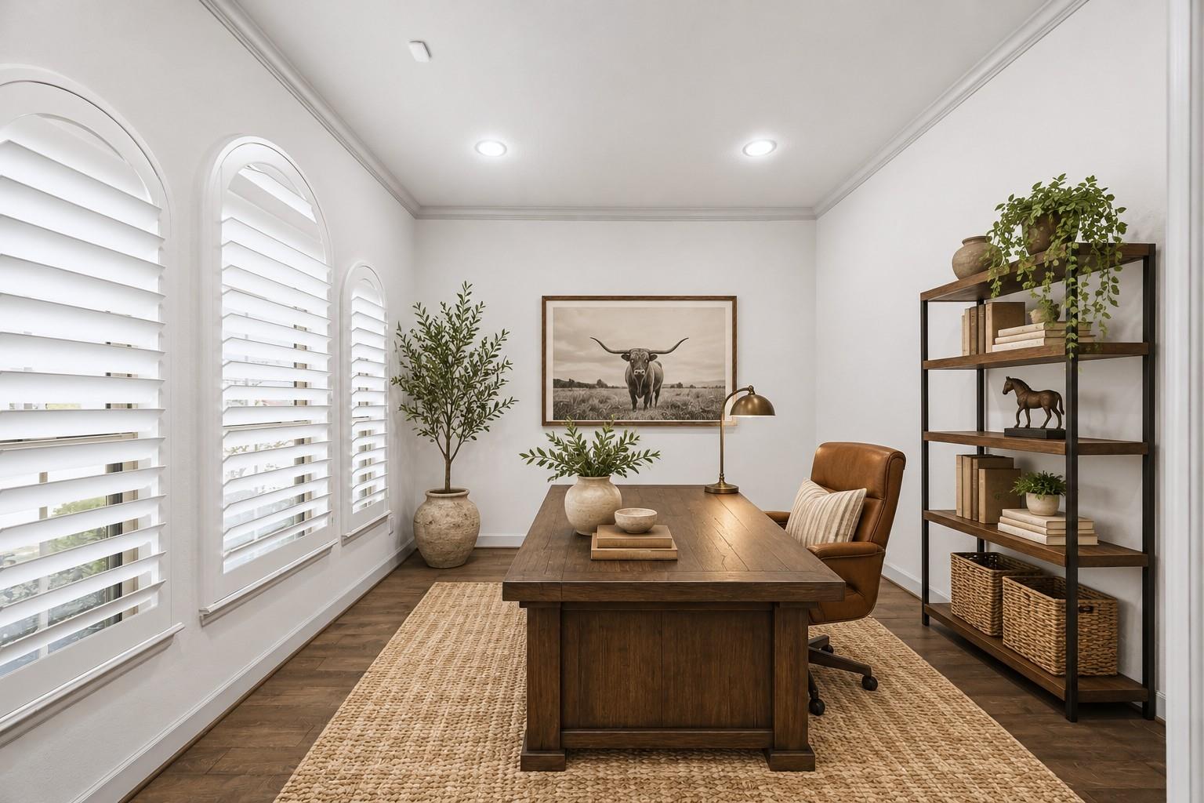
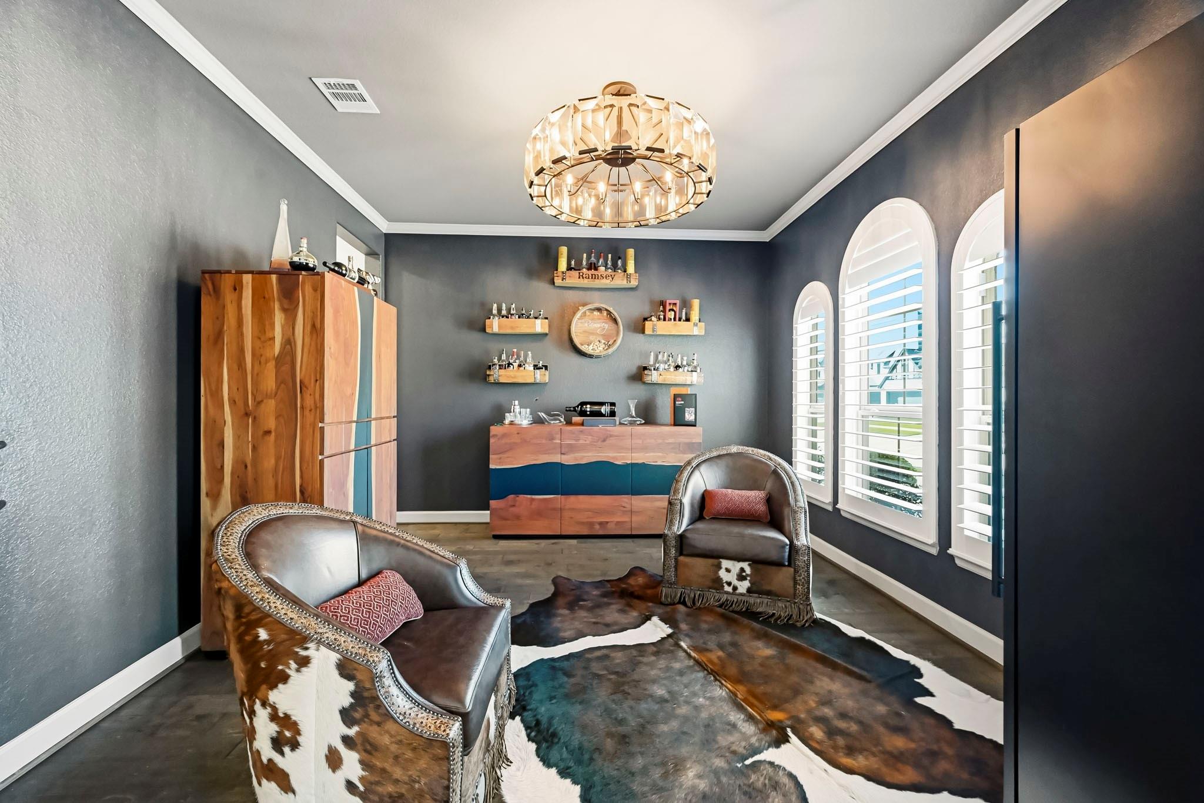
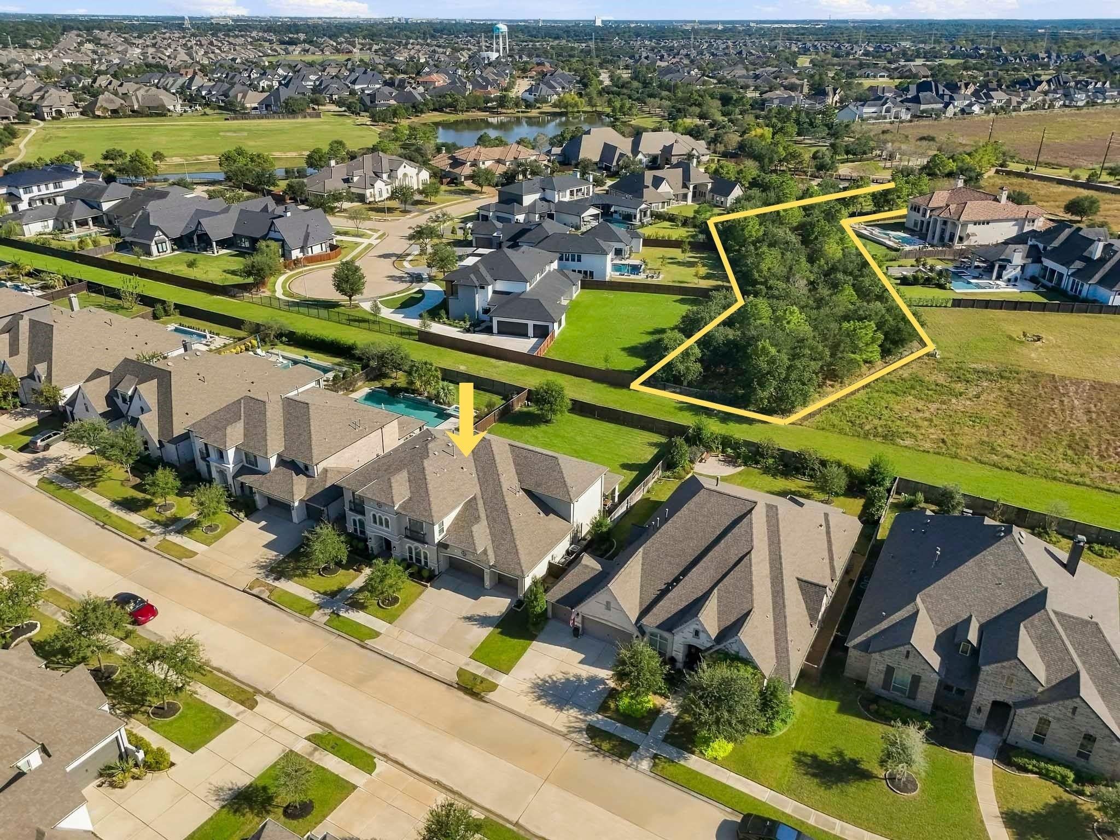
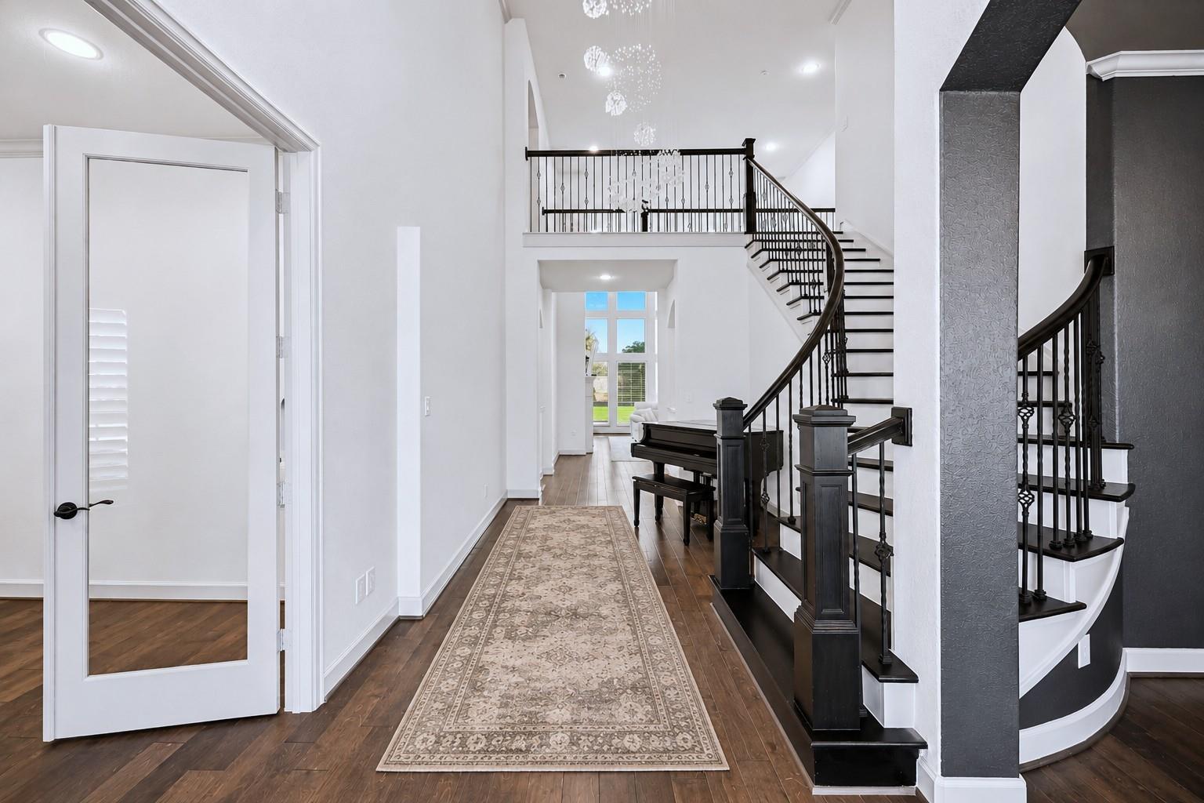
Welcome to 7122 Kinglet Ct, an exceptional home situated on an oversized lot in a gated section of the highly sought-after Cane Island community, with no direct back neighbors! Offering 5 bedrooms (2 downstairs), 5 full baths, 2 half baths, a private home office, game room, media room, and 4 car garage, this home is designed for both everyday living and entertaining. Step inside to soaring ceilings, elegant architectural details, abundant natural light, and a spacious open-concept layout. The gourmet kitchen is a chef's dream, featuring an expansive island, built-in SS appliances, high end finishes, upgraded cabinets, full butler's pantry and appliance storage closet connecting the formal dining the kitchen. The luxurious primary retreat offers a peaceful escape with a spa-inspired bath. Outside, enjoy a sprawling backyard with endless possibilities to create your dream outdoor oasis, along with a large covered patio perfect for relaxing or entertaining! Zoned to KatyISD!

Save
Ask
Tour
Hide
Share
Listing Snapshot
Price 
$999,990
Days On Site 
0 Days
Bedrooms 
5
Inside Area (SqFt) 
5,008 sqft
Total Baths 
6
Full Baths 
4
Partial Baths 
2
Lot Size 
0.2755 Acres
Year Built 
2021
MLS Number 
39226721
Status 
Active
Property Tax 
$33,003
HOA/Condo/Coop Fees 
$183.33 monthly
Sq Ft Source 
N/A
Friends & Family
Recent Activity
4 hours agoListing updated with changes from the MLS
5 hours agoListing first seen on site
General Features
Acres 
0.2755
Attached Garage 
Yes
Disclosures 
MudSeller's Disclosure
Foundation 
Slab
Garage 
Yes
Garage Spaces 
4
Parking 
AttachedGarage Door Opener
Parking Spaces 
4
Property Sub Type 
Single Family Residence
SqFt Total 
5008
Style 
Traditional
Water Source 
Public
Interior Features
Cooling 
Electric
Heating 
Natural Gas
Interior 
High CeilingsKitchen IslandMaster DownstairsPantryDouble VanitySoaking Tub
Bedroom 
Dimensions - 16x12Level - FirstArea - 192
Game Room 
Dimensions - 19x30Level - SecondArea - 570
Home Office/Study 
Dimensions - 15x12Level - FirstArea - 180
Master Bedroom 
Dimensions - 15x24Level - FirstArea - 360
Media Room 
Dimensions - 18x22Level - SecondArea - 396
Save
Ask
Tour
Hide
Share
Exterior Features
Construction Details 
Stucco
Fencing 
Back Yard
Lot Features 
Greenbelt
Patio And Porch 
Covered
Roof 
Composition
Waterfront Features 
Pond
Community Features
Association Amenities 
Fitness CenterJogging PathParkPicnic AreaPlaygroundPoolSport CourtRecreation Facilities
Association Fee 
$2200.0
Association Fee Frequency 
Annually
MLS Area 
25
School District 
30 - Katy
Schools
School District
30 - Katy
Elementary School
Robertson Elementary School (Katy)
Middle School
Katy Junior High School
High School
Katy High School
Listing courtesy of Natalie Tye, Broker [email protected]

IDX information is provided exclusively for consumers’ personal, non-commercial use. It may not be used for any purpose other than to identify prospective properties consumers may be interested in purchasing. This data is deemed reliable but is not guaranteed accurate by the MLS.

Data provided by HAR.com © 2026. All information provided should be independently verified.

Neighborhood & Commute
Source: Walkscore
Save
Ask
Tour
Hide
Share