Save
Ask
Tour
Hide
Share
$504,900
New Listing

20426 Long Cypress Drive
Spring, TX 77388

For Sale|Single Family Residence|Active
5
Beds
4
Total Baths
4
Full Baths
4,044
SqFt
$125
/SqFt
2000
Built
Subdivision:
Cypresswood Glen Sec 03
County:
Harris

Due to the health concerns created by Coronavirus we are offering personal 1-1 online video walkthough tours where possible.
Upcoming Open Houses
Due to COVID-19, we recommend you verify Open Houses before attending.
Sat, Oct 3, 11:00 AM - 1:00 PM
20426 Long Cypress Drive20426 Long Cypress Drive20426 Long Cypress Drive20426 Long Cypress Drive
Save
Ask
Tour
Hide
Share

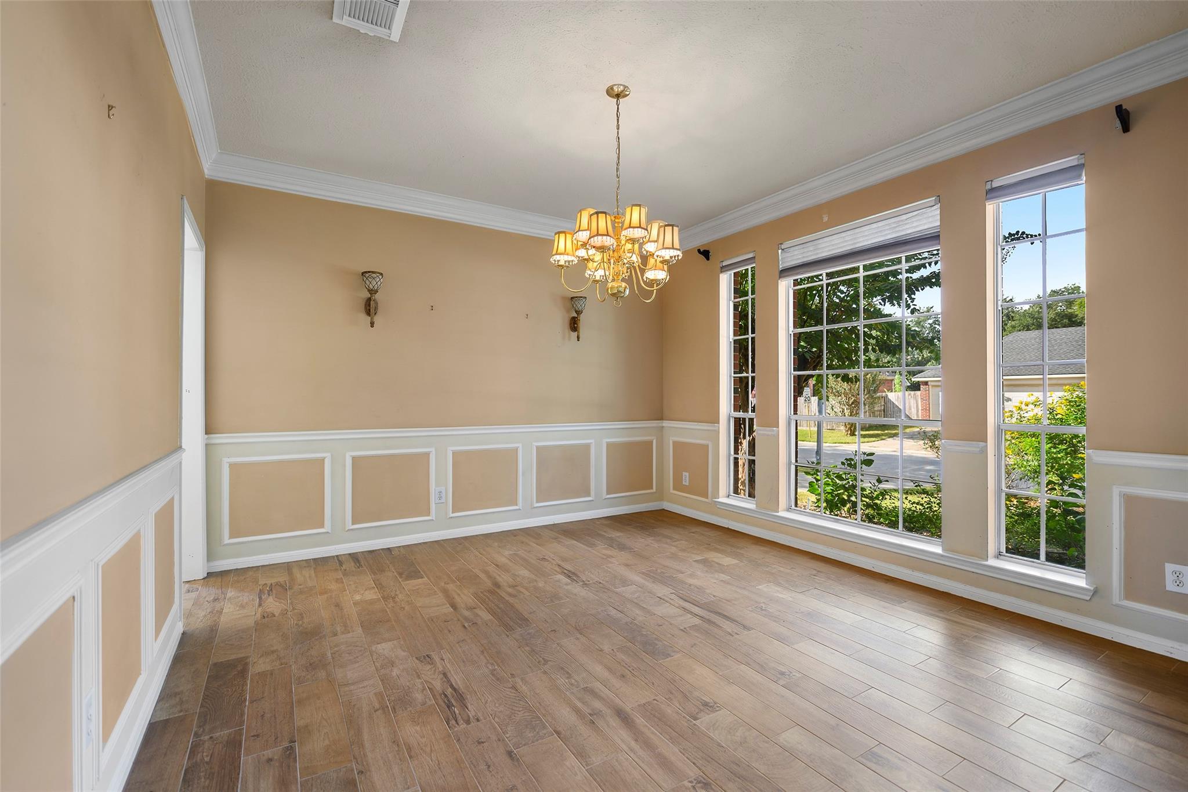
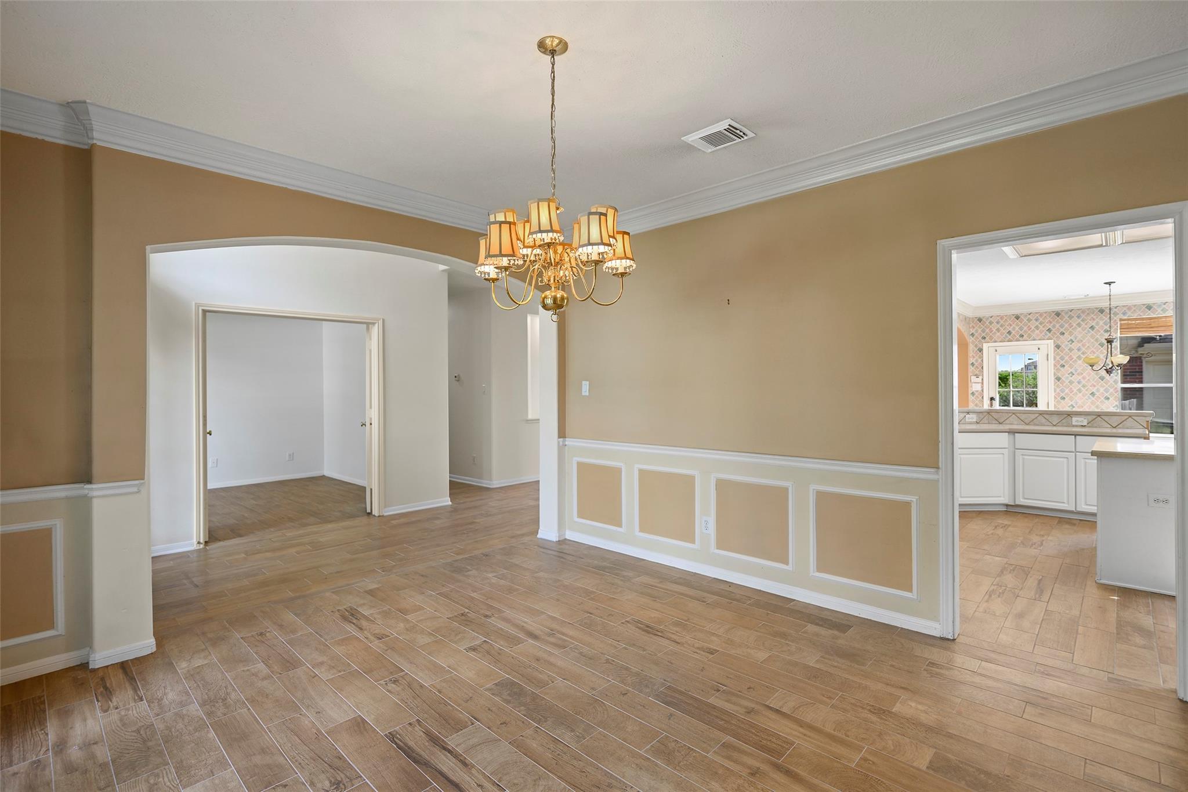
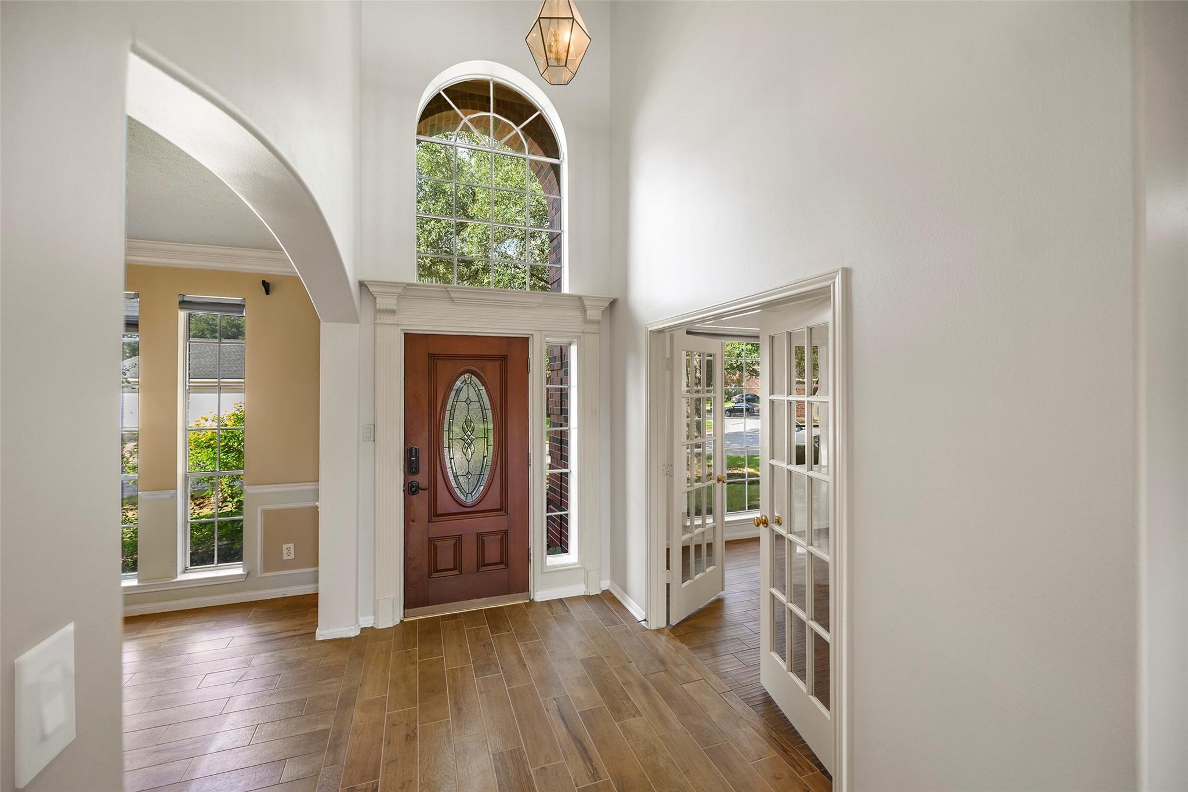
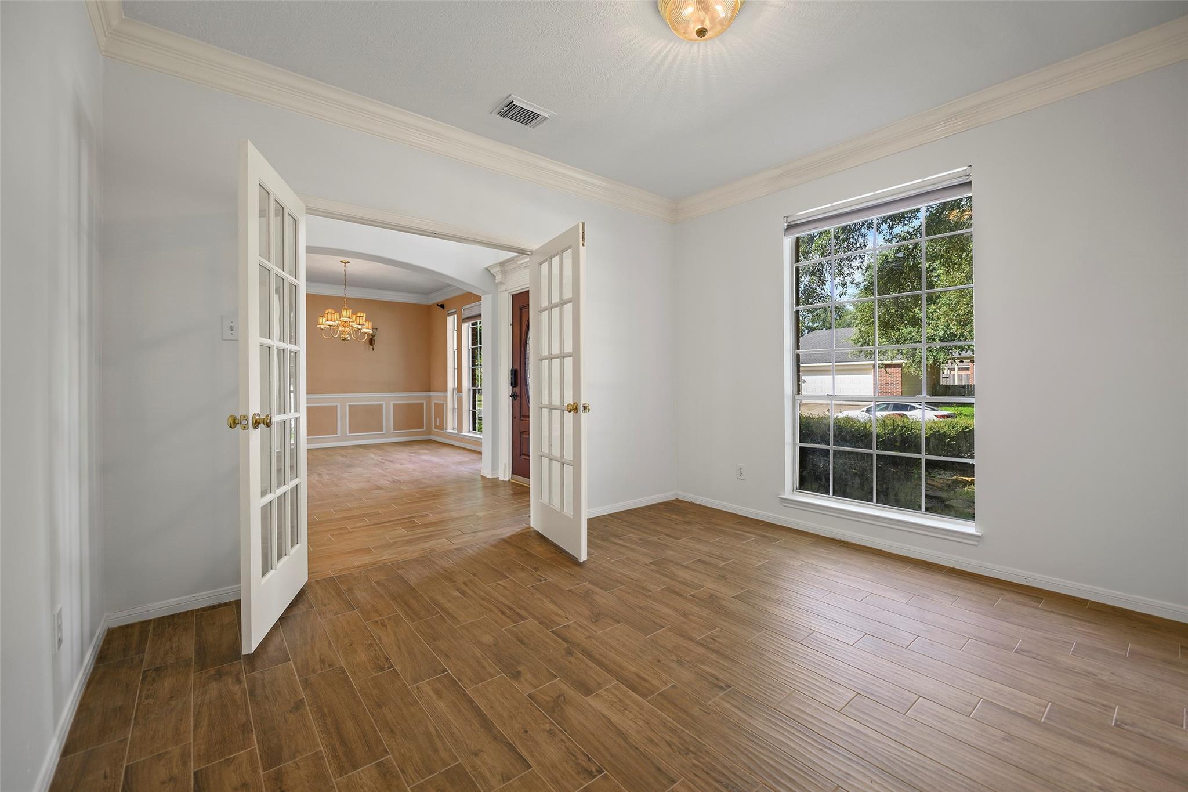
Spacious 5/6-Bedroom Home with Flexible Living Space! This beautifully maintained home offers plenty of room for everyone, featuring a large kitchen with a center island, a spacious living room, and a beautifully remodeled primary bathroom. Fresh paint and new carpet can be found throughout the upstairs, while the downstairs features no carpet for easy maintenance. The first floor includes a dedicated home office with French doors, plus an additional flexible room that can be used as a bedroom, second office, playroom, or study. Upstairs, you’ll find four spacious bedrooms along with a large game room, providing plenty of space for family and entertaining. The garage features a built-out upstairs area with excellent potential to be converted into a small apartment, guest suite, or additional living space. Outside, enjoy a beautifully landscaped backyard that’s perfect for relaxing or entertaining. With its spacious layout and versatile rooms, this home offers endless possibilities!

Save
Ask
Tour
Hide
Share
Listing Snapshot
Price 
$504,900
Days On Site 
0 Days
Bedrooms 
5
Inside Area (SqFt) 
4,044 sqft
Total Baths 
4
Full Baths 
4
Partial Baths 
N/A
Lot Size 
0.202 Acres
Year Built 
2000
MLS® Number 
39401164
Status 
Active
Property Tax 
$9,812
HOA/Condo/Coop Fees 
$62.5 monthly
Sq Ft Source 
N/A
Friends & Family
Recent Activity
3 hours agoListing updated with changes from the MLS®
4 hours agoListing first seen on site
General Features
Acres 
0.202
Disclosures 
MudSeller's Disclosure
Foundation 
Slab
Garage 
Yes
Garage Spaces 
2
Parking 
Detached
Parking Spaces 
2
Property Sub Type 
Single Family Residence
SqFt Total 
4044
Style 
Traditional
Water Source 
Public
Interior Features
Appliances 
DisposalElectric OvenMicrowaveGas RangeDishwasherRefrigerator
Cooling 
Ceiling Fan(s)Electric
Fireplace 
Yes
Fireplaces 
1
Flooring 
CarpetTile
Heating 
Natural Gas
Interior 
Crown MoldingHigh CeilingsBreakfast BarPantryEntrance FoyerMaster DownstairsVaulted Ceiling(s)Double VanitySoaking Tub
Laundry Features 
Electric Dryer HookupGas Dryer HookupWasher Hookup
Save
Ask
Tour
Hide
Share
Exterior Features
Construction Details 
BrickWood Siding
Fencing 
Back YardFull
Lot Features 
Subdivided
Patio And Porch 
Covered
Roof 
Composition
Community Features
Association Amenities 
ClubhousePlaygroundPoolTennis Court(s)Recreation FacilitiesSport Court
Association Fee 
$750.0
Association Fee Frequency 
Annually
Community Features 
Clubhouse
MLS Area 
13
School District 
32 - Klein
Financing Terms Available 
CashConventionalFHAVA Loan
Schools
School District
32 - Klein
Elementary School
Kreinhop Elementary School
Middle School
Schindewolf Intermediate School
High School
Klein Collins High School
Listing courtesy of NextHome Realty Center [email protected]

IDX information is provided exclusively for consumers’ personal, non-commercial use. It may not be used for any purpose other than to identify prospective properties consumers may be interested in purchasing. This data is deemed reliable but is not guaranteed accurate by the MLS.

Data provided by HAR.com © 2026. All information provided should be independently verified.

Neighborhood & Commute
Source: Walkscore
Save
Ask
Tour
Hide
Share