Save
Ask
Tour
Hide
Share
$809,500
50 Days On Site

902 Falcon Hollow Lane
Pinehurst, TX 77362

For Sale|Single Family Residence|Active
5
Beds
5
Total Baths
4
Full Baths
1
Partial Bath
4,640
SqFt
$174
/SqFt
2022
Built
Subdivision:
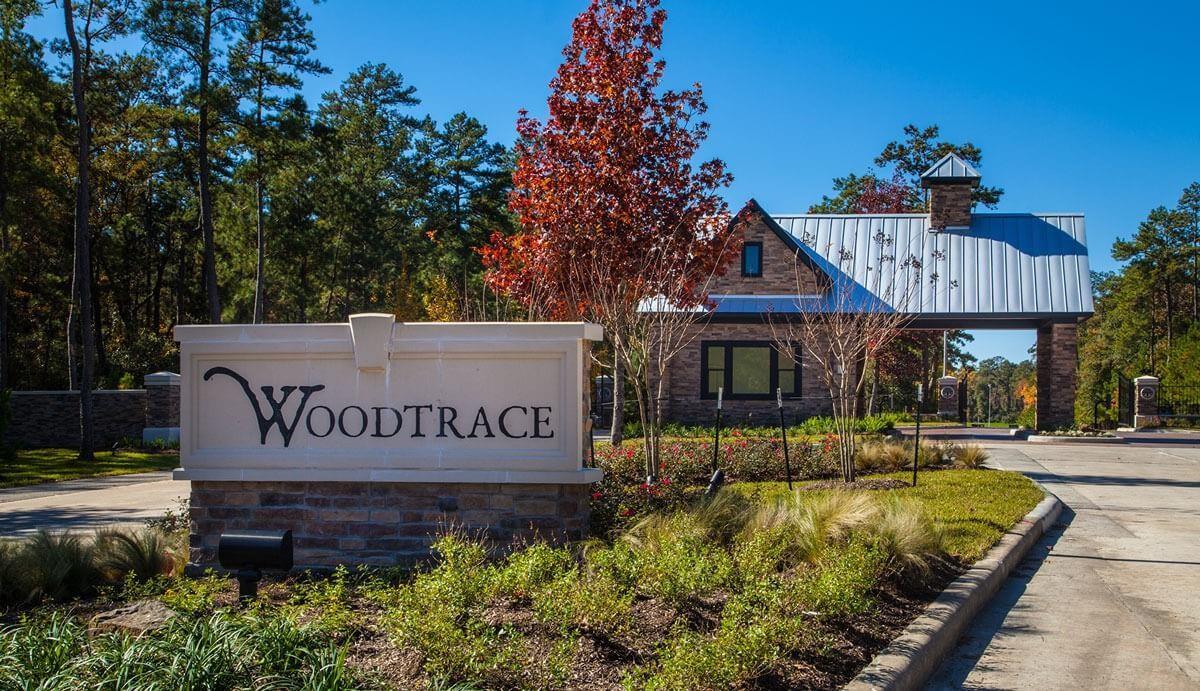
Woodtrace
County:
Montgomery

Due to the health concerns created by Coronavirus we are offering personal 1-1 online video walkthough tours where possible.
Upcoming Open Houses
Due to COVID-19, we recommend you verify Open Houses before attending.
Sun, Oct 4, 2:00 PM - 4:00 PM
902 Falcon Hollow Lane902 Falcon Hollow Lane902 Falcon Hollow Lane902 Falcon Hollow Lane
Save
Ask
Tour
Hide
Share

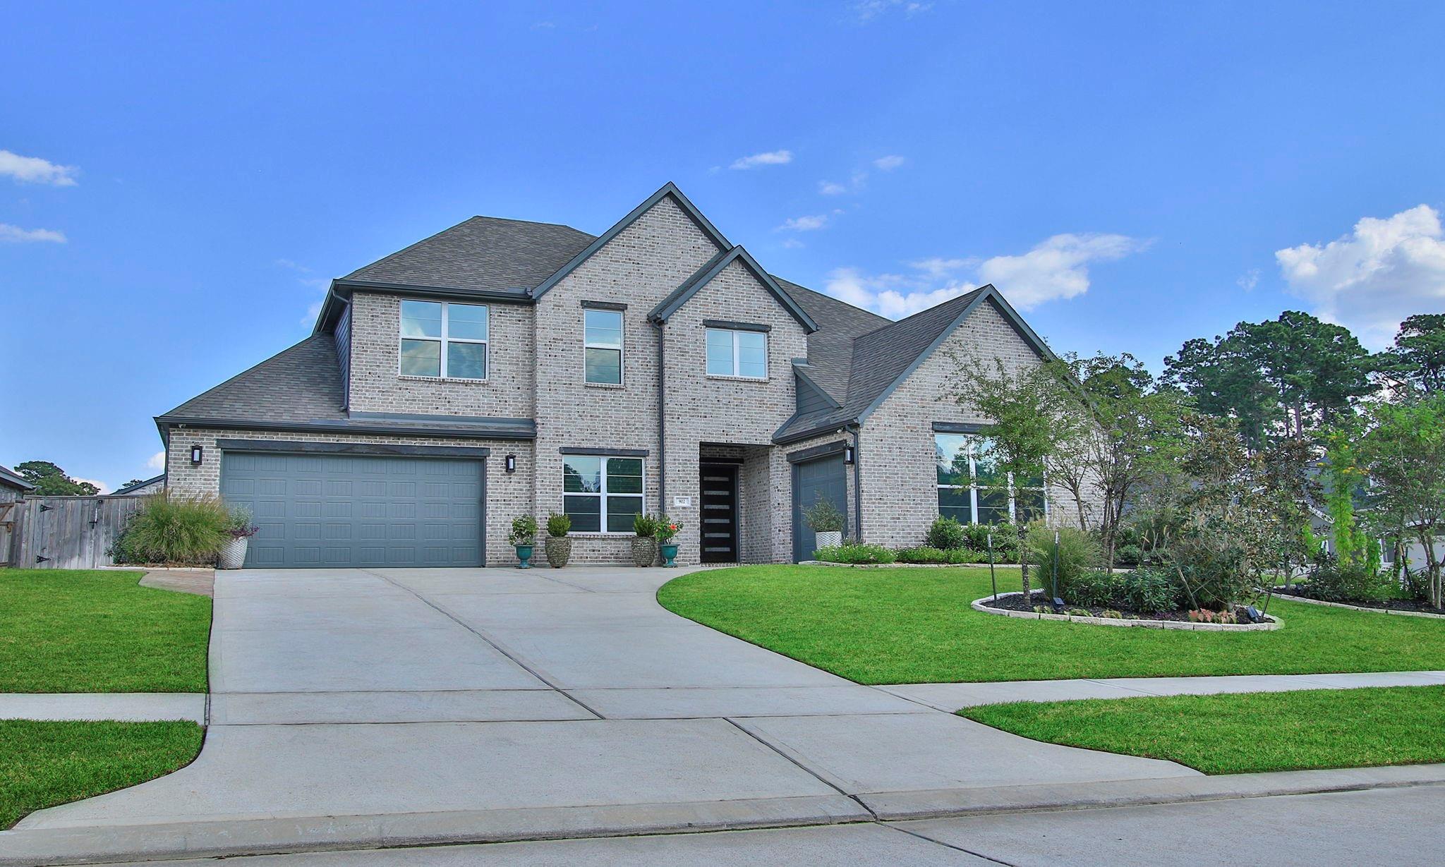
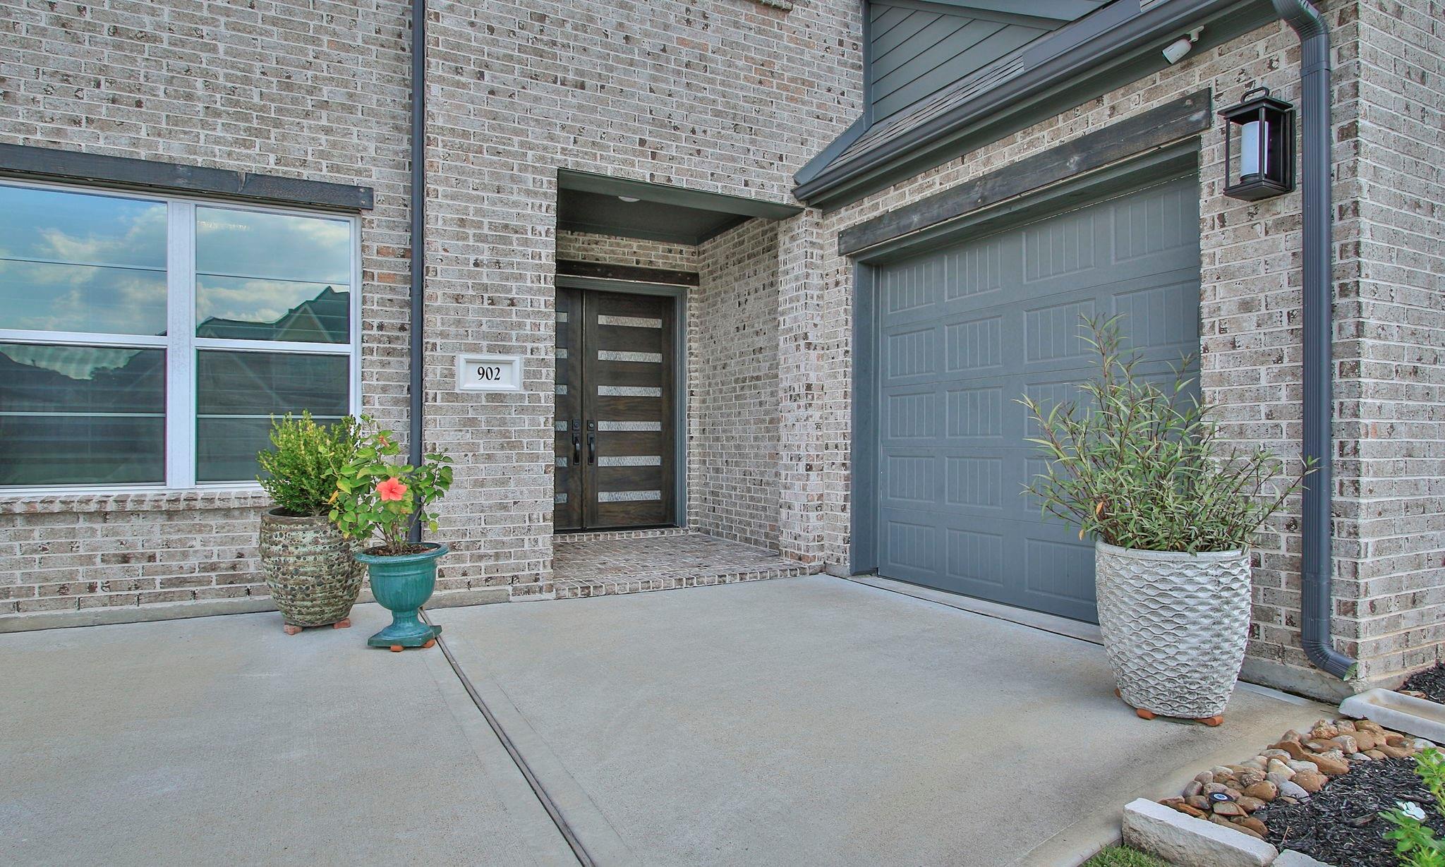
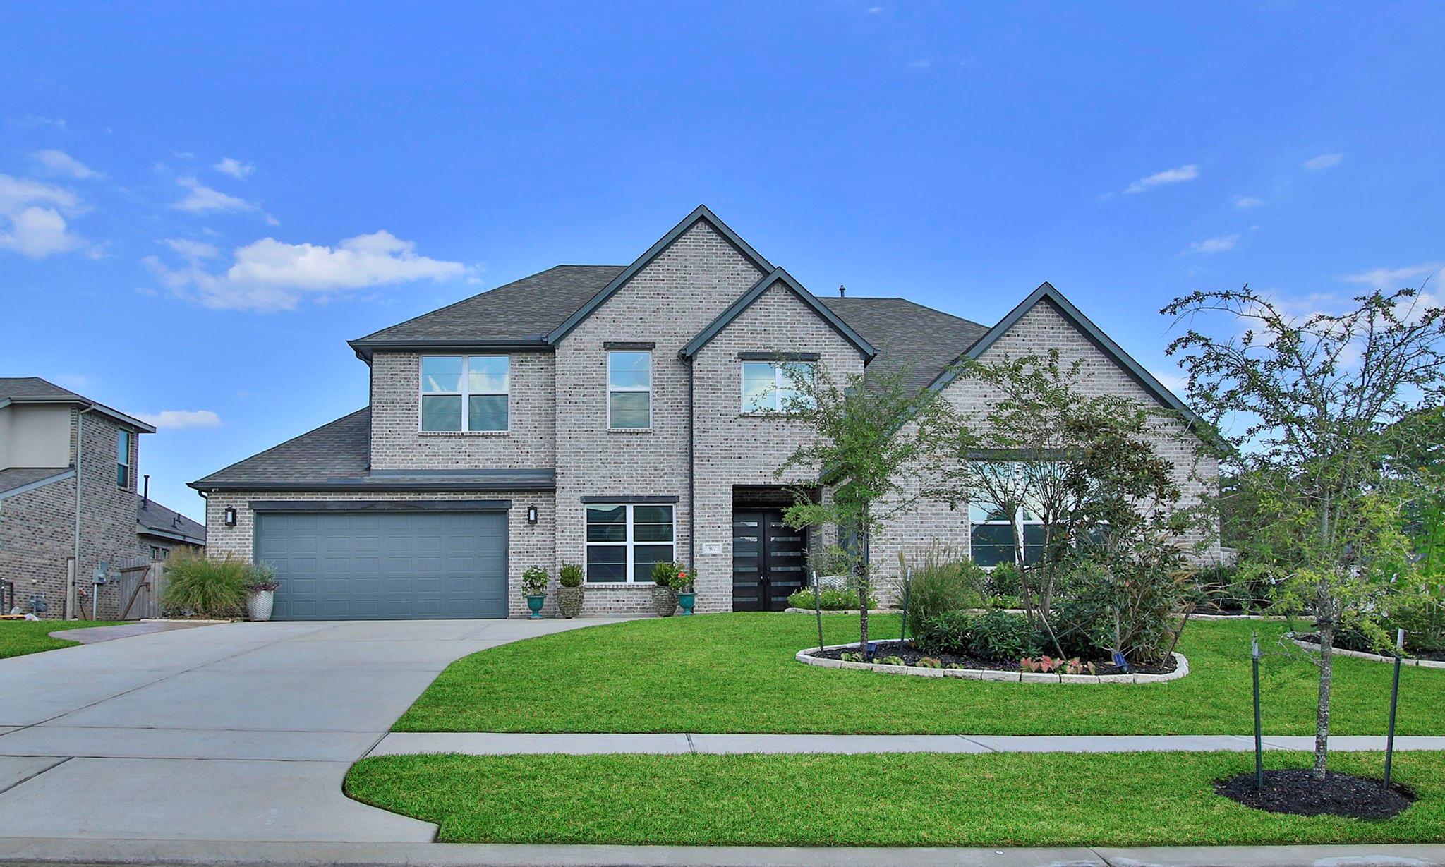
Discover elevated living in the GATED master-planned community of Woodtrace, offering resort-style amenities just minutes from shopping, dining, & Grand Parkway access. Soaring ceilings, rich wood floors, & walls of windows create a stunning first impression while the light-filled living room seamlessly connects to the chef-inspired kitchen featuring quartz counters, double-stacked cabinetry, & expansive island. The main floor features a home office, formal dining, luxurious primary with en-suite, media room, & guest bedroom with full bath-perfect for multi-generational living. Upstairs, a spacious game room offers endless flexibility for relaxation & recreation. Outside, enjoy a covered patio overlooking the generous backyard. Complete with whole-home generator, water softener, & epoxy-floor 3-car garage, this home combines luxury, function, & Woodtrace lifestyle with clubhouse, pool, playgrounds, trails, & 23-acre lake. Discover the space & lifestyle you’ve been searching for!

Save
Ask
Tour
Hide
Share
Listing Snapshot
Price 
$809,500
Days On Site 
50 Days
Bedrooms 
5
Inside Area (SqFt) 
4,640 sqft
Total Baths 
5
Full Baths 
4
Partial Baths 
1
Lot Size 
0.2636 Acres
Year Built 
2022
MLS® Number 
39971388
Status 
Active
Property Tax 
$2,587
HOA/Condo/Coop Fees 
$100 monthly
Sq Ft Source 
N/A
Friends & Family
Recent Activity
yesterdayListing updated with changes from the MLS®
2 weeks agoPrice changed to $809,500
2 months agoListing first seen on site
General Features
Acres 
0.2636
Attached Garage 
Yes
Direction Faces 
West
Disclosures 
MudSeller's Disclosure
Foundation 
Slab
Garage 
Yes
Garage Spaces 
3
Green Energy Efficient 
ThermostatHVACAppliances
Parking 
AttachedGarage Door Opener
Parking Spaces 
3
Property Sub Type 
Single Family Residence
SqFt Total 
4640
Style 
Traditional
Water Source 
Public
Interior Features
Appliances 
ENERGY STAR Qualified AppliancesDisposalDouble OvenMicrowaveGas CooktopDishwasher
Cooling 
Attic FanCeiling Fan(s)Electric
Fireplace 
Yes
Fireplace Features 
Gas Log
Fireplaces 
1
Flooring 
CarpetTileWood
Heating 
Natural Gas
Interior 
High CeilingsWalk-In Closet(s)Breakfast BarMaster DownstairsPantrySmart Thermostat
Laundry Features 
Electric Dryer HookupGas Dryer HookupWasher Hookup
Window Features 
Low Emissivity Windows
Bedroom 
Dimensions - 14 x 11Level - SecondArea - 154
Dining Room 
Dimensions - 14 x 12Level - FirstArea - 168
Game Room 
Dimensions - 19 x 19Level - SecondArea - 361
Living Room 
Dimensions - 21 x 15Level - FirstArea - 315
Master Bedroom 
Dimensions - 17 x 14Level - FirstArea - 238
Media Room 
Dimensions - 14 x 14Level - SecondArea - 196
Save
Ask
Tour
Hide
Share
Exterior Features
Construction Details 
Batts InsulationBrickBlown-In Insulation
Exterior 
Dock
Fencing 
Back Yard
Lot Features 
Back YardSubdivided
Patio And Porch 
Covered
Roof 
Composition
Waterfront Features 
Pond
Windows/Doors 
Low Emissivity Windows
Community Features
Association Amenities 
Boat DockClubhouseJogging PathPoolTrail(s)Recreation Facilities
Association Fee 
$1200.0
Association Fee Frequency 
Annually
Community Features 
CurbsClubhouse
MLS Area 
15
School District 
53 - Tomball
Financing Terms Available 
CashConventionalVA Loan
Roads 
Concrete
Schools
School District
53 - Tomball
Elementary School
Decker Prairie Elementary School
Middle School
Tomball Junior High School
High School
Tomball High School
Listing courtesy of Better Homes and Gardens Real Estate Gary Greene - Champions [email protected]

IDX information is provided exclusively for consumers’ personal, non-commercial use. It may not be used for any purpose other than to identify prospective properties consumers may be interested in purchasing. This data is deemed reliable but is not guaranteed accurate by the MLS.

Data provided by HAR.com © 2026. All information provided should be independently verified.

Neighborhood & Commute
Source: Walkscore
Save
Ask
Tour
Hide
Share