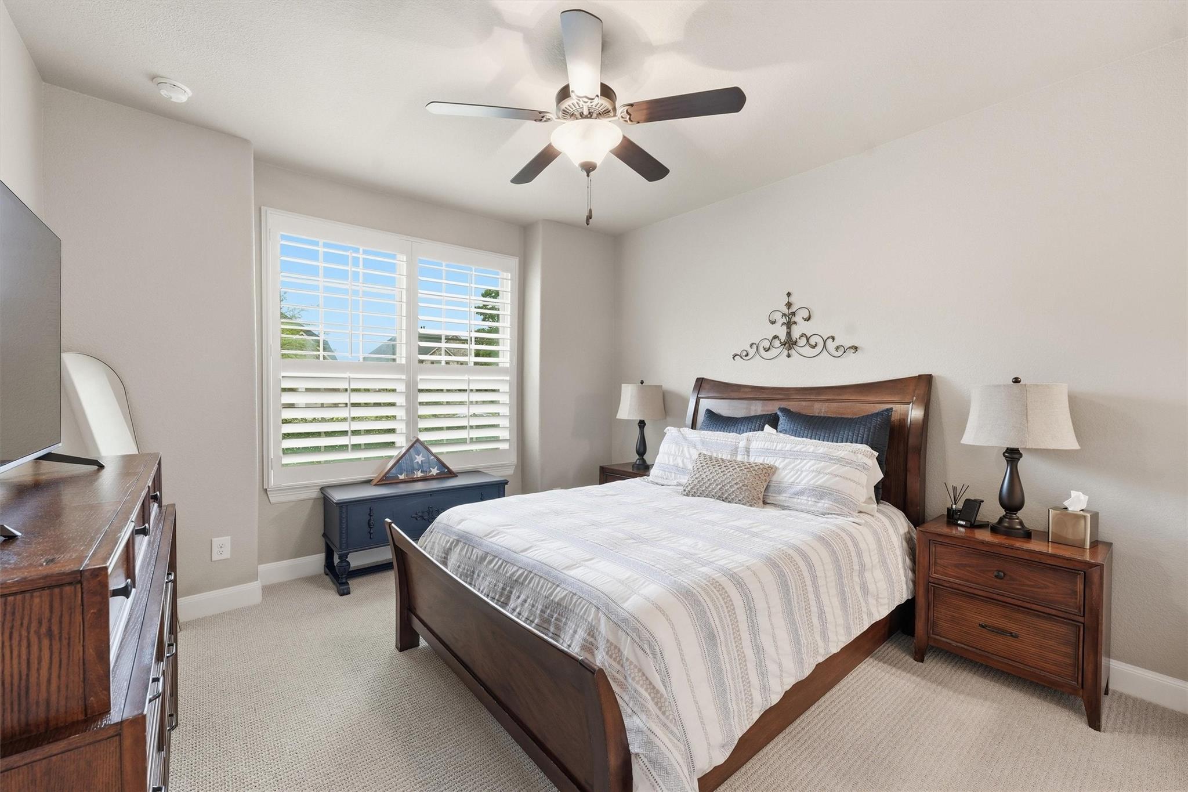
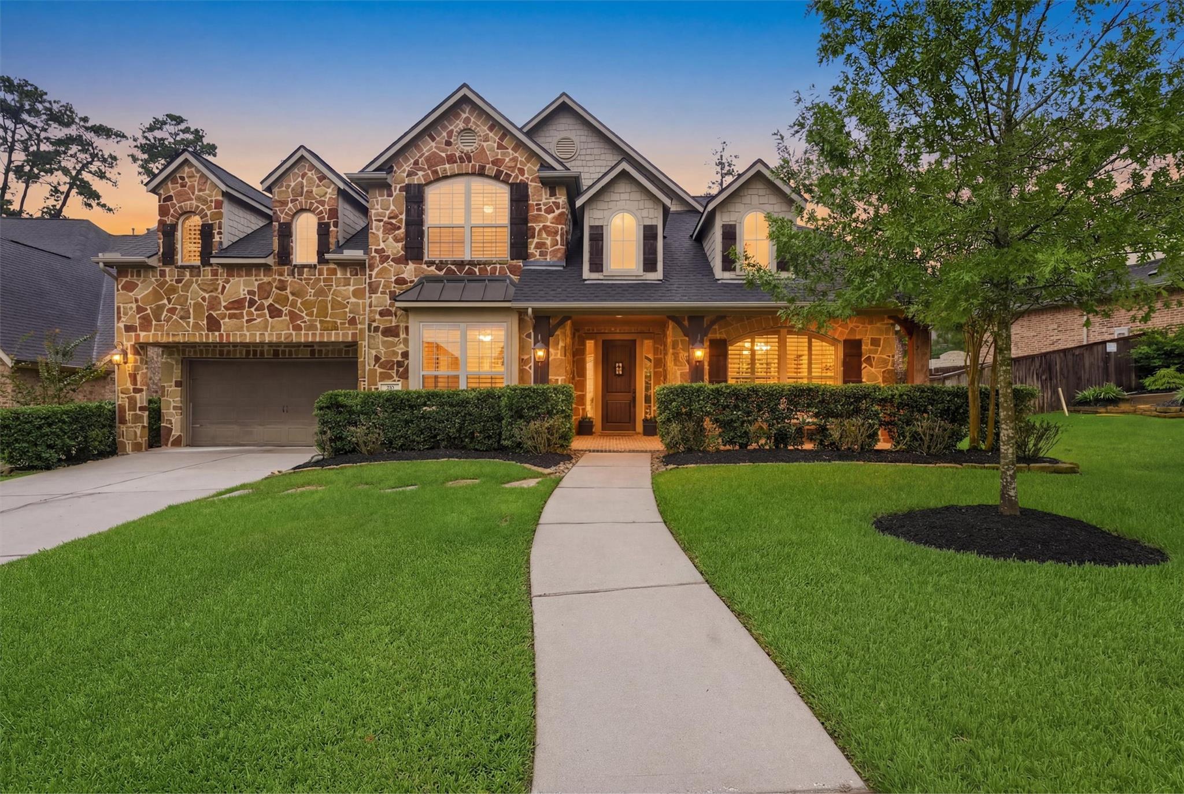
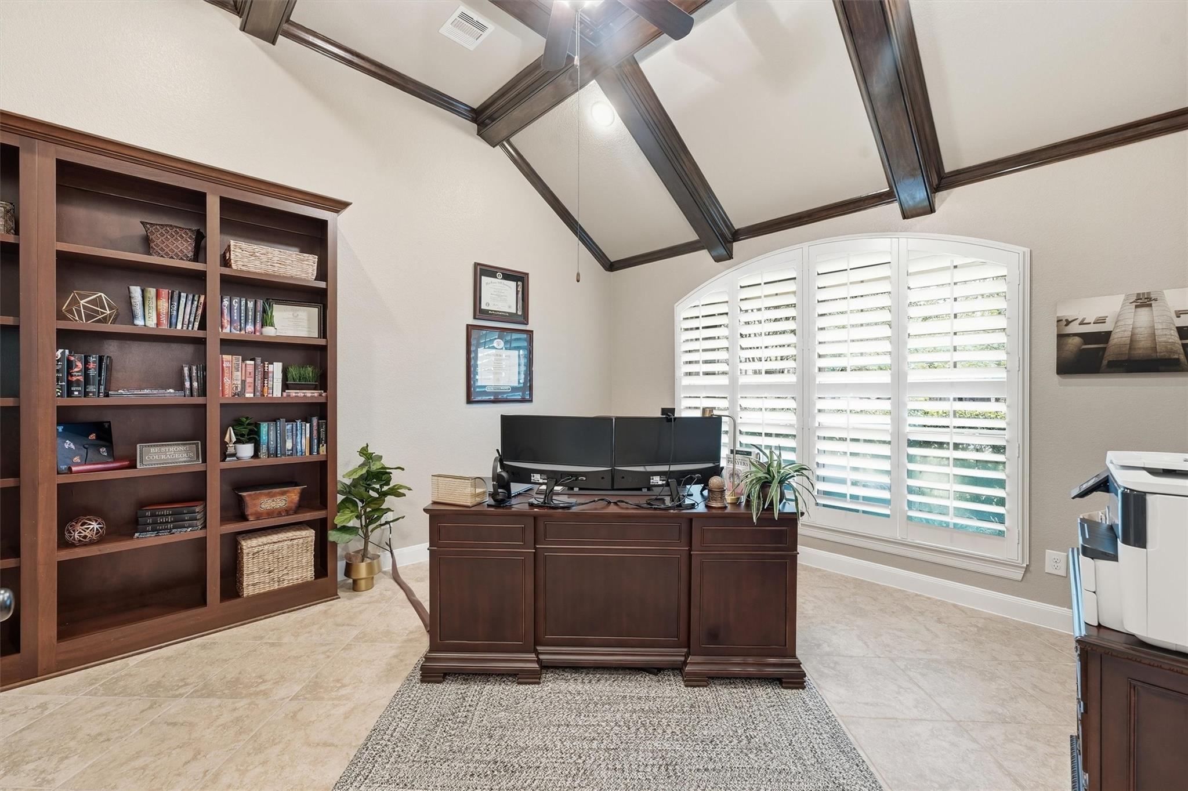
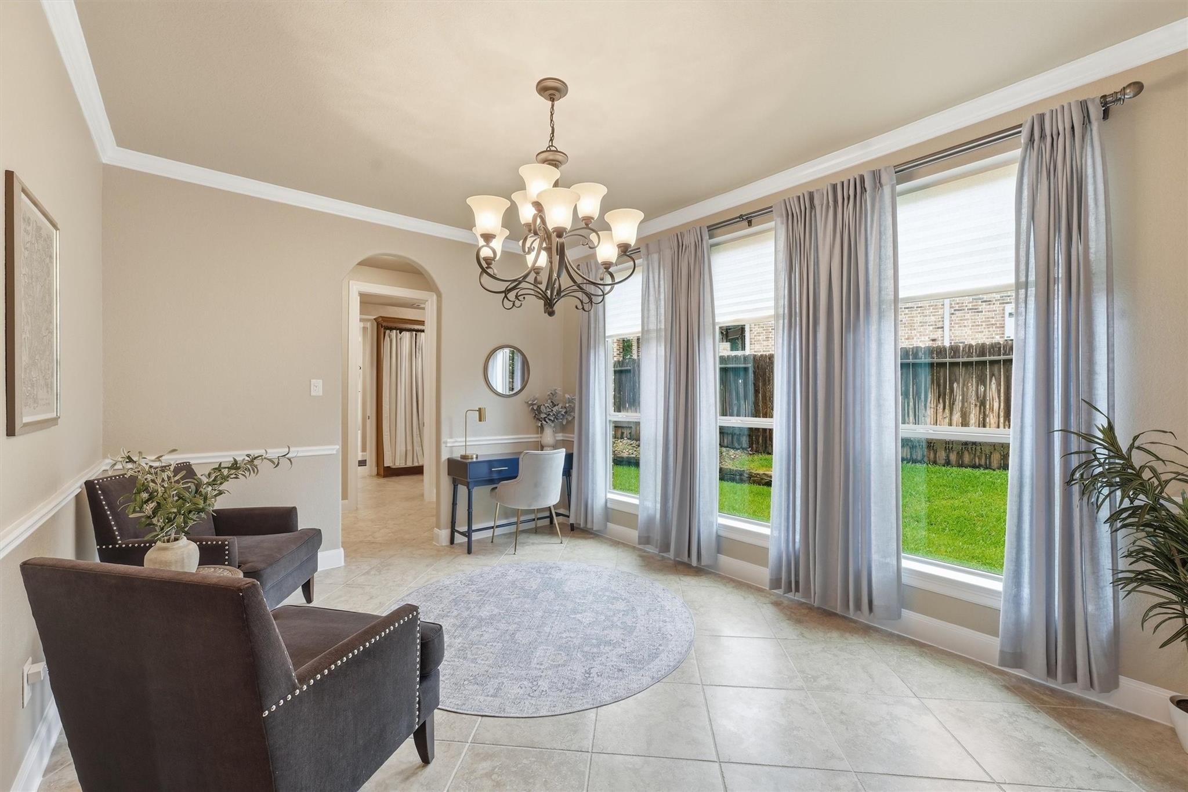
Welcome home, thoughtful design meets everyday livability in the gated master-planned community of Woodtrace. This 5bed, 4bath Village Builders home over 4,200 SF offers soaring ceilings, abundant natural light, & a flexible floor plan featuring two bedrooms down, a dedicated study, game room, media room, and exceptional storage. The chef's kitchen anchors the home with a large island, butler's pantry, walk-in pantry, and seamless flow to living spaces. Owned solar panels keep monthly utility costs low, and a whole-home water softener adds everyday comfort and value. A tandem 3-car garage and spacious backyard with room for a pool complete the package. Beyond the front door, Woodtrace offers a rare combo of privacy and connection with 23-acre Lake Woodtrace, wooded trails, fishing, kayak launch, resort-style pool, clubhouse, playgrounds, and year-round community events—all w/i highly acclaimed Tomball ISD & minutes from Hwy 249.
Listing Snapshot
Inside Area (SqFt)
4,220 sqft
HOA/Condo/Coop Fees
$100 monthly
Recent Activity
| a week ago | | Listing updated with changes from the MLS® |
| a week ago | | Price changed to $660,000 |
| a month ago | | Listing first seen on site |
General Features
Disclosures
MudSeller's Disclosure
Green Energy Efficient
ThermostatRoofAppliances
Parking
AttachedOversizedTandemGarage Door Opener
Property Sub Type
Single Family Residence
Interior Features
Appliances
ENERGY STAR Qualified AppliancesDisposalWater SoftenerDouble OvenMicrowaveGas CooktopDishwasher
Cooling
Ceiling Fan(s)Electric
Fireplace Features
GasGas Log
Interior
Crown MoldingHigh CeilingsWired for SoundBreakfast BarPantryEntrance FoyerMaster DownstairsGranite CountersDouble VanitySmart Thermostat
Laundry Features
Electric Dryer HookupWasher Hookup
Window Features
Window CoveringsLow Emissivity Windows
Bedroom
Dimensions - 12x12Level - SecondArea - 144
Breakfast
Dimensions - 13x12Level - FirstArea - 156
Dining Room
Dimensions - 15x14Level - FirstArea - 210
Game Room
Dimensions - 19x15Level - SecondArea - 285
Kitchen
Dimensions - 17x14Level - FirstArea - 238
Living Room
Dimensions - 20x17Level - FirstArea - 340
Master Bedroom
Dimensions - 20x16Level - FirstArea - 320
Media Room
Dimensions - 15x13Level - SecondArea - 195
Exterior Features
Construction Details
Batts InsulationBrickCement SidingStoneWood Siding
Patio And Porch
CoveredPatio
Windows/Doors
Window CoveringsLow Emissivity Windows
Community Features
Accessibility Features
Therapeutic Whirlpool
Association Amenities
Basketball CourtClubhouseJogging PathParkPlaygroundPoolTennis Court(s)Trail(s)Recreation Facilities
Association Fee Frequency
Annually
Community Features
Tennis Court(s)CurbsClubhouse
School District
53 - Tomball
Financing Terms Available
CashConventionalFHAVA Loan
Schools
School District53 - Tomball
Elementary SchoolDecker Prairie Elementary School
Middle SchoolTomball Junior High School
High SchoolTomball High School
Listing courtesy of Better Homes and Gardens Real Estate Gary Greene - The Woodlands
[email protected]
IDX information is provided exclusively for consumers’ personal, non-commercial use. It may not be used for any purpose other than to identify prospective properties consumers may be interested in purchasing. This data is deemed reliable but is not guaranteed accurate by the MLS.
Data provided by HAR.com © 2026. All information provided should be independently verified.
Source: Walkscore




Did you know? You can invite friends and family to your search. They can join your search, rate and discuss listings with you.