Save
Ask
Tour
Hide
Share
$744,990
64 Days On Site

21923 Bay Skipper Drive
Cypress, TX 77433

Single Family Residence|Pending
4
Beds
4
Total Baths
4
Full Baths
3,364
SqFt
$221
/SqFt
2026
Built
Subdivision:
Bridgeland
County:
Harris

Due to the health concerns created by Coronavirus we are offering personal 1-1 online video walkthough tours where possible.
21923 Bay Skipper Drive21923 Bay Skipper Drive21923 Bay Skipper Drive21923 Bay Skipper Drive
Save
Ask
Tour
Hide
Share

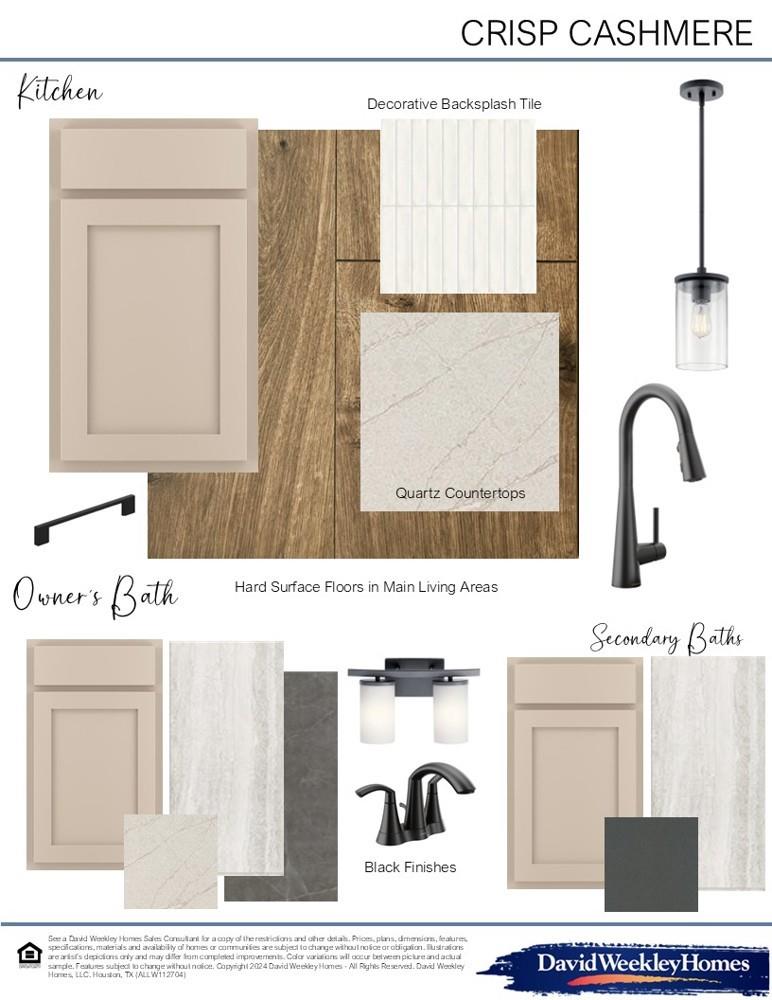
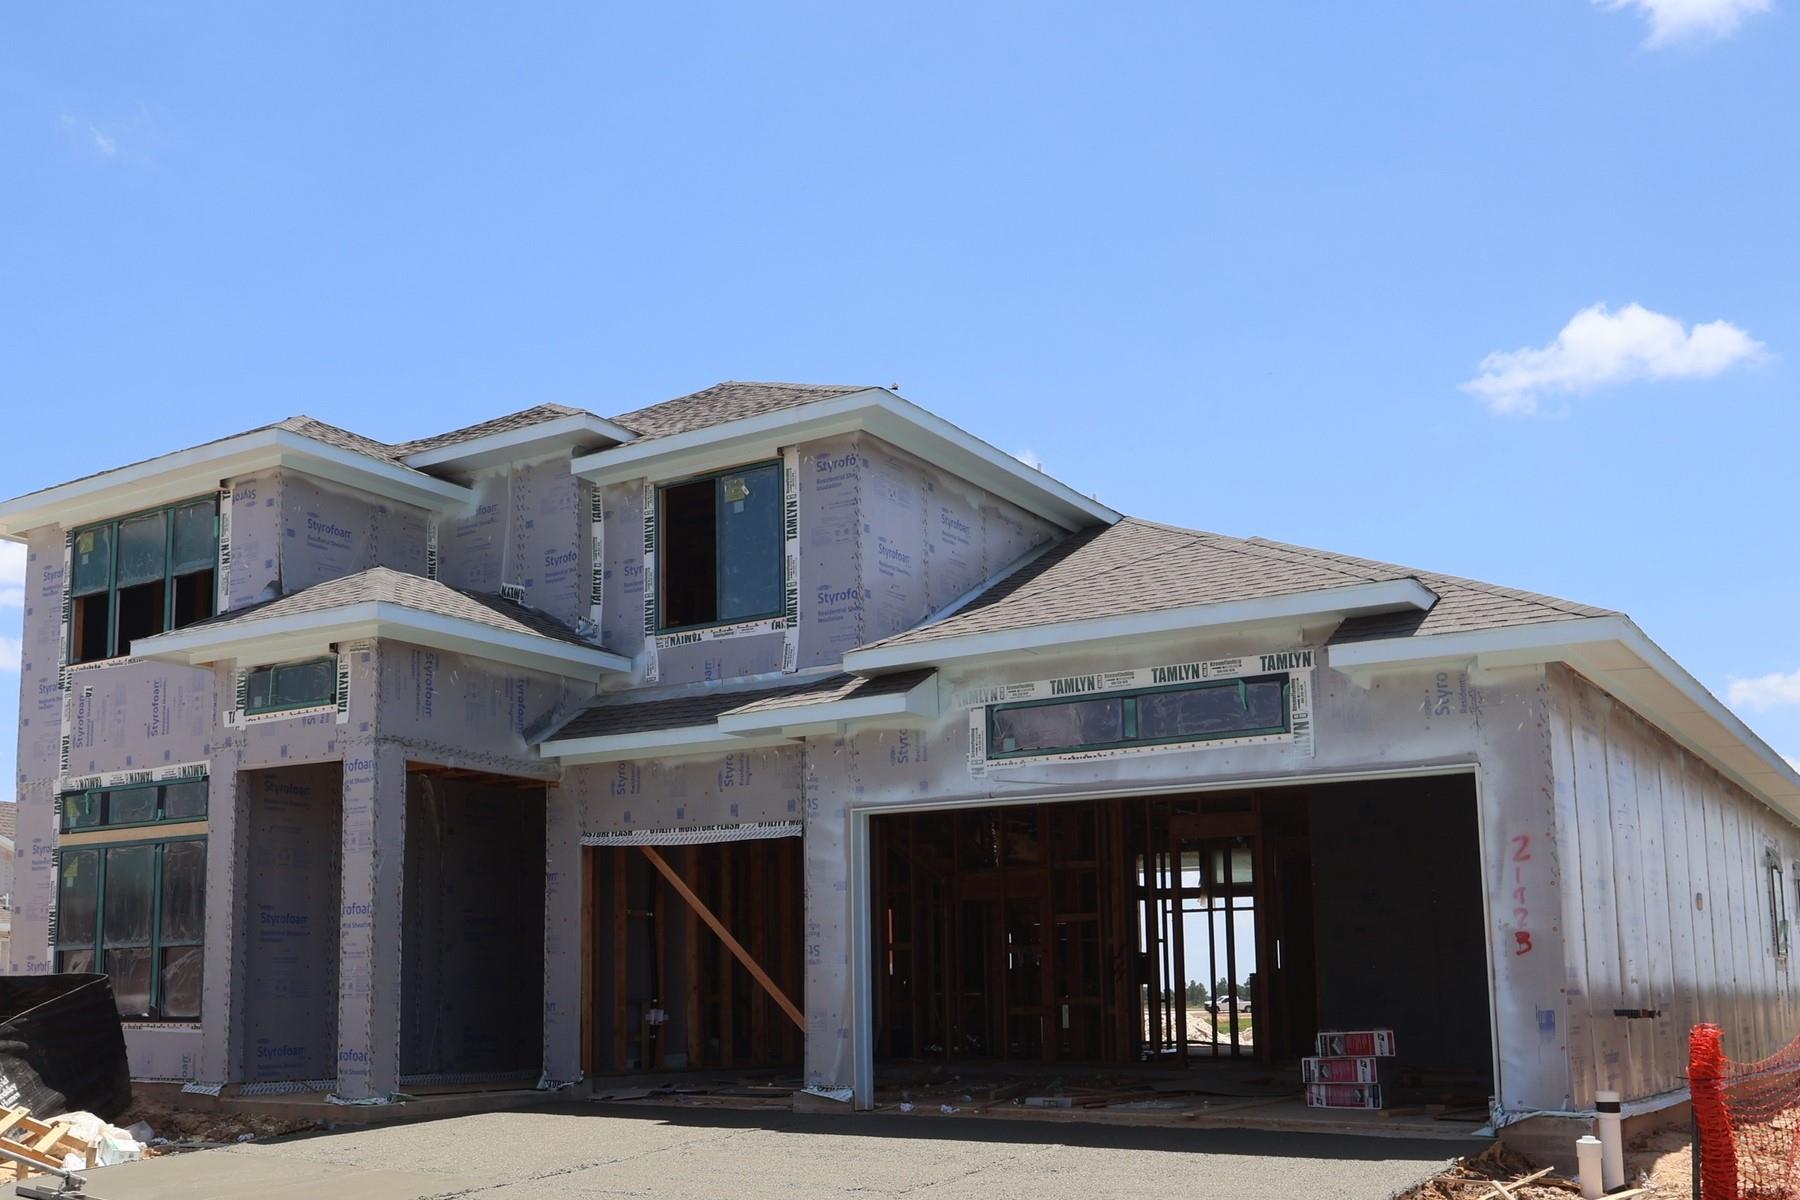
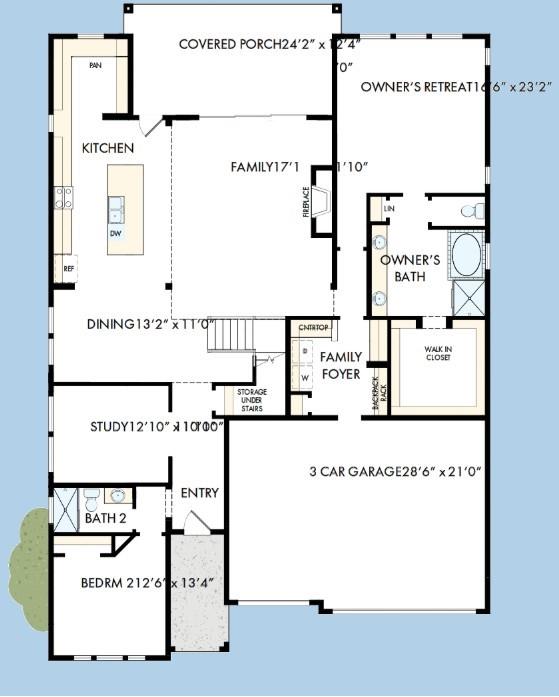
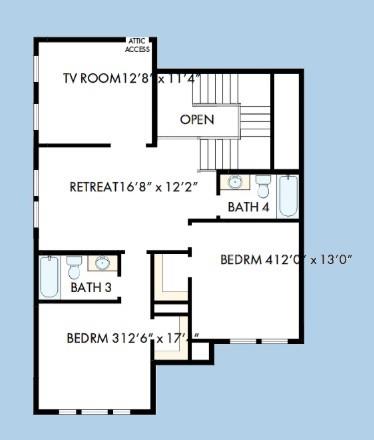
Step inside your brand-new David Weekley Home, The Nacogdoches, our new plan on the water, a thoughtfully designed two-story plan that effortlessly blends comfort functionality, and style. This spacious 4 bedroom, 4 bathroom home features an open concept layout with a built-in mud area, a study and media room, and an extended patio perfect for outdoor entertaining. The owner's retreat is even complete with a luxurious stand alone tub and separate shower for a spa-like experience every day. Enjoy designer selected, handcrafted classic finishes throughout, showcasing timeless elegance and attention to detail in every corner. This quick move in home is located in the highly sought-after Bridgeland community in Cypress Texas, where you'll have access to top-tier amenities including resort-style pools, scenic walking trails and a state-of-the-art fitness center.

Save
Ask
Tour
Hide
Share
Listing Snapshot
Price 
$744,990
Days On Site 
64 Days
Bedrooms 
4
Inside Area (SqFt) 
3,364 sqft
Total Baths 
4
Full Baths 
4
Partial Baths 
N/A
Lot Size 
N/A
Year Built 
2026
MLS® Number 
41566145
Status 
Pending
Property Tax 
N/A
HOA/Condo/Coop Fees 
$117.08 monthly
Sq Ft Source 
N/A
Friends & Family
Recent Activity
3 weeks agoListing updated with changes from the MLS®
3 weeks agoStatus changed to Pending
a month agoPrice changed to $744,990
2 months agoListing first seen on site
General Features
Attached Garage 
Yes
Direction Faces 
South
Disclosures 
Home Protection PlanMud
Foundation 
Slab
Garage 
Yes
Garage Spaces 
3
Green Energy Efficient 
ThermostatHVACAppliances
Parking 
Attached
Parking Spaces 
3
Property Condition 
Under Construction
Property Sub Type 
Single Family Residence
SqFt Total 
3364
Style 
Contemporary/Modern
Water Source 
Public
Interior Features
Appliances 
ENERGY STAR Qualified AppliancesDisposalConvection OvenDouble OvenMicrowaveGas CooktopDishwasher
Cooling 
Ceiling Fan(s)ElectricZoned
Fireplace 
Yes
Fireplace Features 
GasGas Log
Fireplaces 
1
Heating 
Natural GasZoned
Interior 
Walk-In Closet(s)Breakfast BarKitchen IslandPantryMaster DownstairsDouble VanitySoaking TubSmart Thermostat
Laundry Features 
Electric Dryer HookupGas Dryer HookupWasher Hookup
Window Features 
Low Emissivity Windows
Save
Ask
Tour
Hide
Share
Exterior Features
Construction Details 
Batts InsulationBrickBlown-In Insulation
Fencing 
Back Yard
Lot Features 
Back YardGreenbeltSubdivided
Patio And Porch 
CoveredPorchPatio
Roof 
Composition
View 
LakeWater
Waterview 
LakeWater
Windows/Doors 
Low Emissivity Windows
Community Features
Association Fee 
$1405.0
Association Fee Frequency 
Annually
Community Features 
Tennis Court(s)Curbs
MLS Area 
25
School District 
55 - Waller
Financing Terms Available 
CashConventionalFHAVA Loan
Roads 
Concrete
Schools
School District
55 - Waller
Elementary School
Richard T Mcreavy Elementary
Middle School
Waller Junior High School
High School
Waller High School
Listing courtesy of Weekley Properties Beverly Bradley [email protected]

IDX information is provided exclusively for consumers’ personal, non-commercial use. It may not be used for any purpose other than to identify prospective properties consumers may be interested in purchasing. This data is deemed reliable but is not guaranteed accurate by the MLS.

Data provided by HAR.com © 2026. All information provided should be independently verified.

Neighborhood & Commute
Source: Walkscore
Disclosure: Community information and market data powered by Constellation Data Labs. Information is deemed reliable but not guaranteed.
Save
Ask
Tour
Hide
Share