Save
Ask
Tour
Hide
Share
$399,000
42 Days On Site

4003 Haven Pines Drive
Kingwood, TX 77345

For Sale|Single Family Residence|Active
4
Beds
3
Total Baths
2
Full Baths
1
Partial Bath
2,975
SqFt
$134
/SqFt
1986
Built
Subdivision:
Greentree Village Sec 03
County:
Harris

Due to the health concerns created by Coronavirus we are offering personal 1-1 online video walkthough tours where possible.
4003 Haven Pines Drive4003 Haven Pines Drive4003 Haven Pines Drive4003 Haven Pines Drive
Save
Ask
Tour
Hide
Share

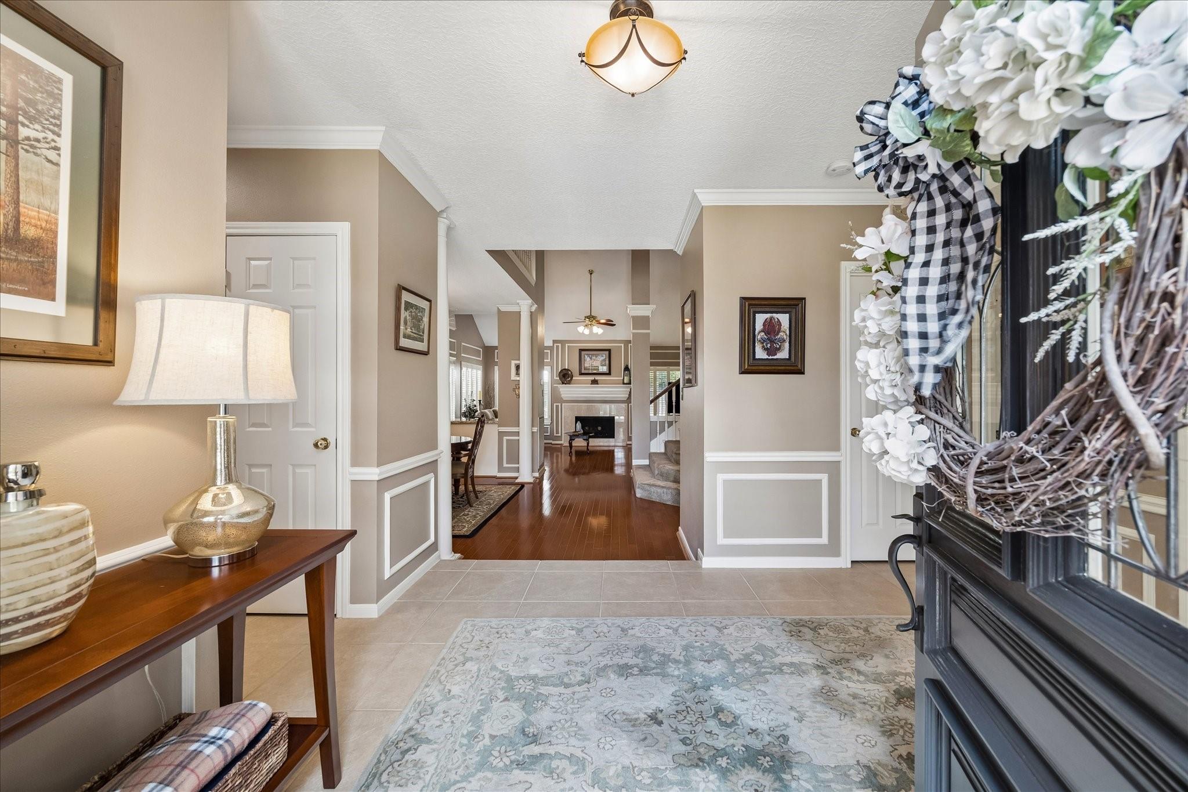
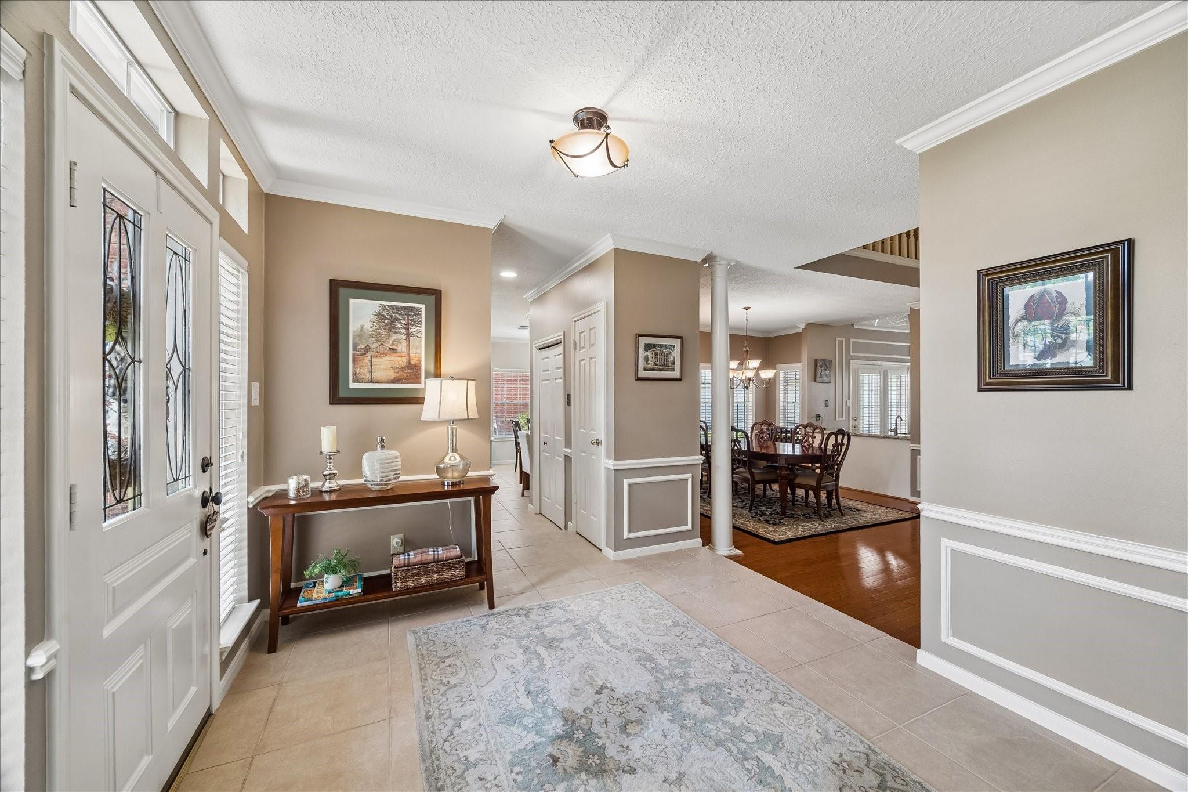
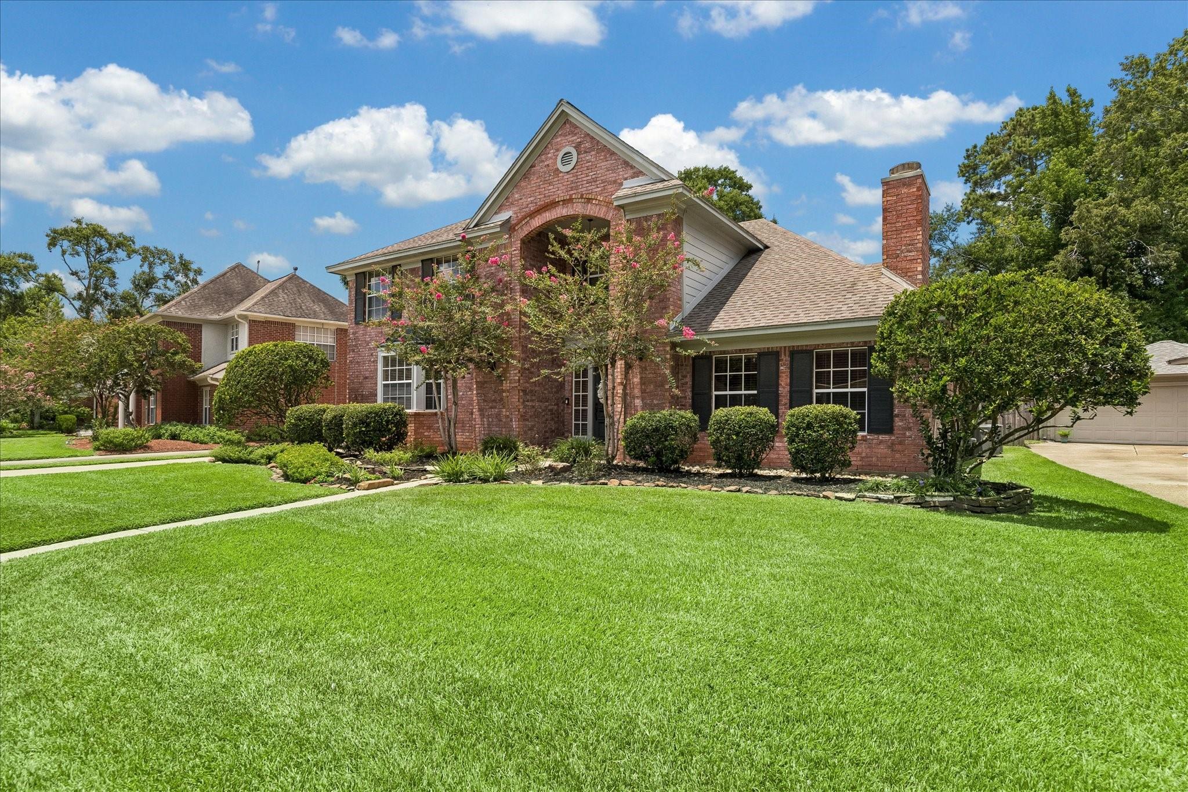
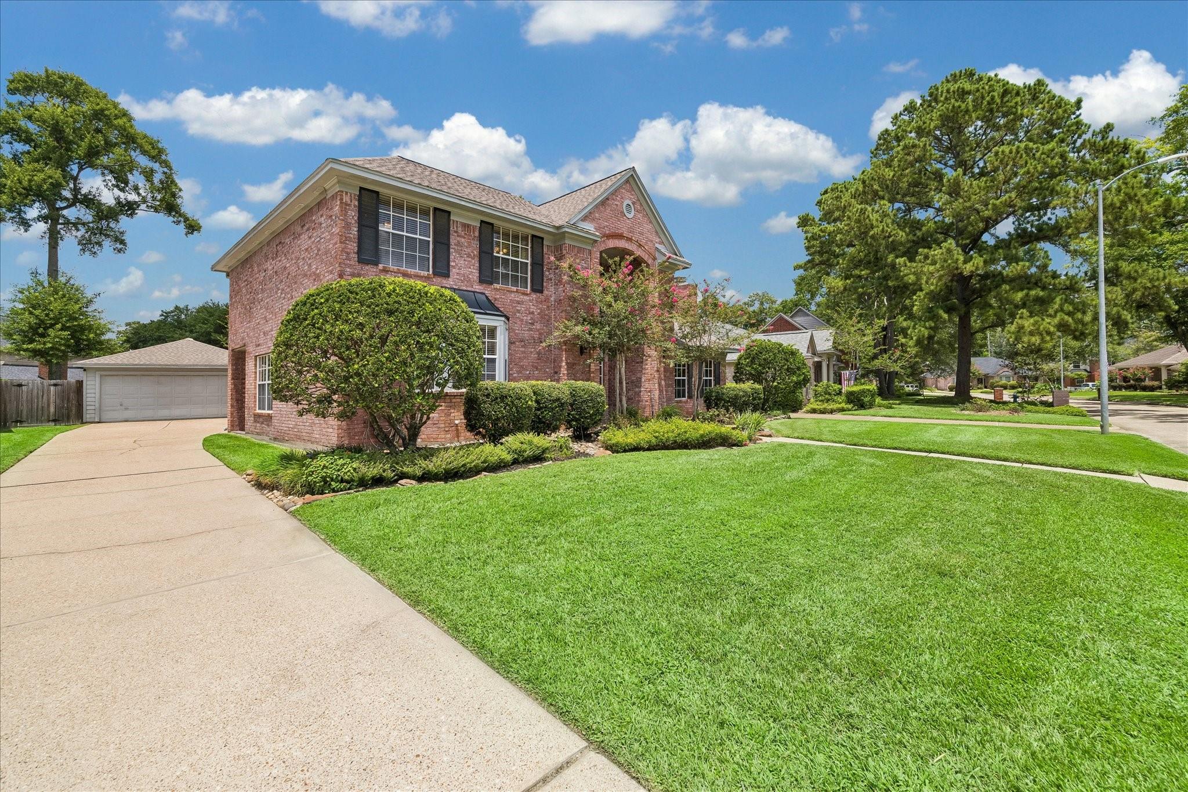
Beautifully maintained 4BR/2.5BA, 2,975 sq ft home in desirable Greentree Village! Updated kitchen boasts granite counters, newer appliances, and fresh paint, plus a granite wet bar and updated granite in the upstairs bath. Step outside to a lush, landscaped backyard featuring an expanded patio with French drain and a fenced patio area, perfect for relaxing or entertaining. Cozy living room with fireplace, wood floors, and a private study with French doors and its own fireplace add extra charm and function throughout. Major systems updated for peace of mind: whole-house generator, dual-zone AC serviced twice yearly, updated ductwork, and a durable 30-year roof. Fresh interior/exterior paint throughout. A true turnkey home in a fantastic location, zoned to Greentree Elementary, Creekwood Middle, and Kingwood High School. Schedule your showing today!

Save
Ask
Tour
Hide
Share
Listing Snapshot
Price 
$399,000
Days On Site 
42 Days
Bedrooms 
4
Inside Area (SqFt) 
2,975 sqft
Total Baths 
3
Full Baths 
2
Partial Baths 
1
Lot Size 
0.1961 Acres
Year Built 
1986
MLS® Number 
41614786
Status 
Active
Property Tax 
$8,717
HOA/Condo/Coop Fees 
$40.42 monthly
Sq Ft Source 
N/A
Friends & Family
Recent Activity
4 days agoListing updated with changes from the MLS®
4 days agoPrice changed to $399,000
a month agoListing first seen on site
General Features
Acres 
0.1961
Direction Faces 
Southeast
Disclosures 
Sellers Disclosure
Foundation 
Slab
Garage 
Yes
Garage Spaces 
2
Green Energy Efficient 
Exposure/Shade
Parking 
Detached
Parking Spaces 
2
Property Sub Type 
Single Family Residence
Sewer 
Public Sewer
SqFt Total 
2975
Style 
Traditional
Water Source 
Public
Interior Features
Appliances 
DisposalConvection OvenOvenMicrowaveElectric CooktopDishwasher
Cooling 
Ceiling Fan(s)ElectricZoned
Fireplace 
Yes
Fireplace Features 
Gas Log
Fireplaces 
2
Flooring 
CarpetStoneWood
Heating 
Natural GasZoned
Interior 
Crown MoldingHigh CeilingsWet BarWalk-In Closet(s)Kitchen IslandPantryEntrance FoyerMaster DownstairsGranite CountersVaulted Ceiling(s)Double Vanity
Laundry Features 
Electric Dryer HookupGas Dryer HookupWasher Hookup
Spa 
Yes
Window Features 
Window Coverings
Save
Ask
Tour
Hide
Share
Exterior Features
Construction Details 
Batts InsulationBrickCement SidingWood Siding
Fencing 
Back Yard
Lot Features 
Back YardNear Golf CourseSubdivided
Patio And Porch 
PorchPatio
Roof 
Composition
Spa 
Yes
Windows/Doors 
Window Coverings
Community Features
Accessibility Features 
Therapeutic Whirlpool
Association Amenities 
Jogging PathParty RoomPicnic AreaPlaygroundPool
Association Dues 
485
Community Features 
Curbs
Financing Terms Available 
CashConventional
HOA Fee Frequency 
Annually
MLS Area 
32
Roads 
Concrete
School District 
29 - Humble
Schools
School District
29 - Humble
Elementary School
Greentree Elementary School
Middle School
Creekwood Middle School
High School
Kingwood High School
Listing courtesy of eXp Realty LLC [email protected]

IDX information is provided exclusively for consumers’ personal, non-commercial use. It may not be used for any purpose other than to identify prospective properties consumers may be interested in purchasing. This data is deemed reliable but is not guaranteed accurate by the MLS.

Data provided by HAR.com © 2026. All information provided should be independently verified.

Neighborhood & Commute
Source: Walkscore
Disclosure: Community information and market data powered by Constellation Data Labs. Information is deemed reliable but not guaranteed.
Save
Ask
Tour
Hide
Share