Save
Ask
Tour
Hide
Share
$315,000
New Listing

1727 Maryvale Drive
Katy, TX 77494

For Sale|Single Family Residence|Active
3
Beds
3
Total Baths
2
Full Baths
1
Partial Bath
2,330
SqFt
$135
/SqFt
2000
Built
Subdivision:
Falcon Landing
County:
Fort Bend

Due to the health concerns created by Coronavirus we are offering personal 1-1 online video walkthough tours where possible.
Upcoming Open Houses
Due to COVID-19, we recommend you verify Open Houses before attending.
Sat, Oct 24, 11:00 AM - 1:30 PM
1727 Maryvale Drive1727 Maryvale Drive1727 Maryvale Drive1727 Maryvale Drive
Save
Ask
Tour
Hide
Share

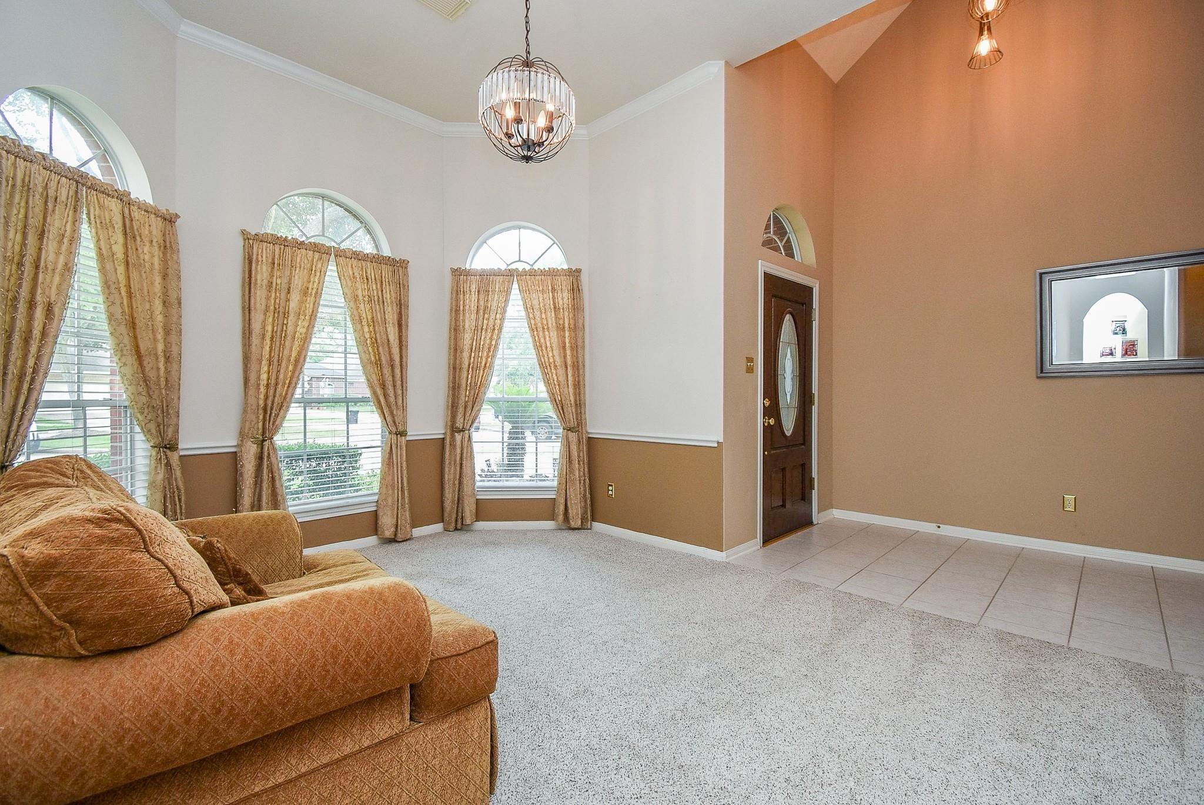
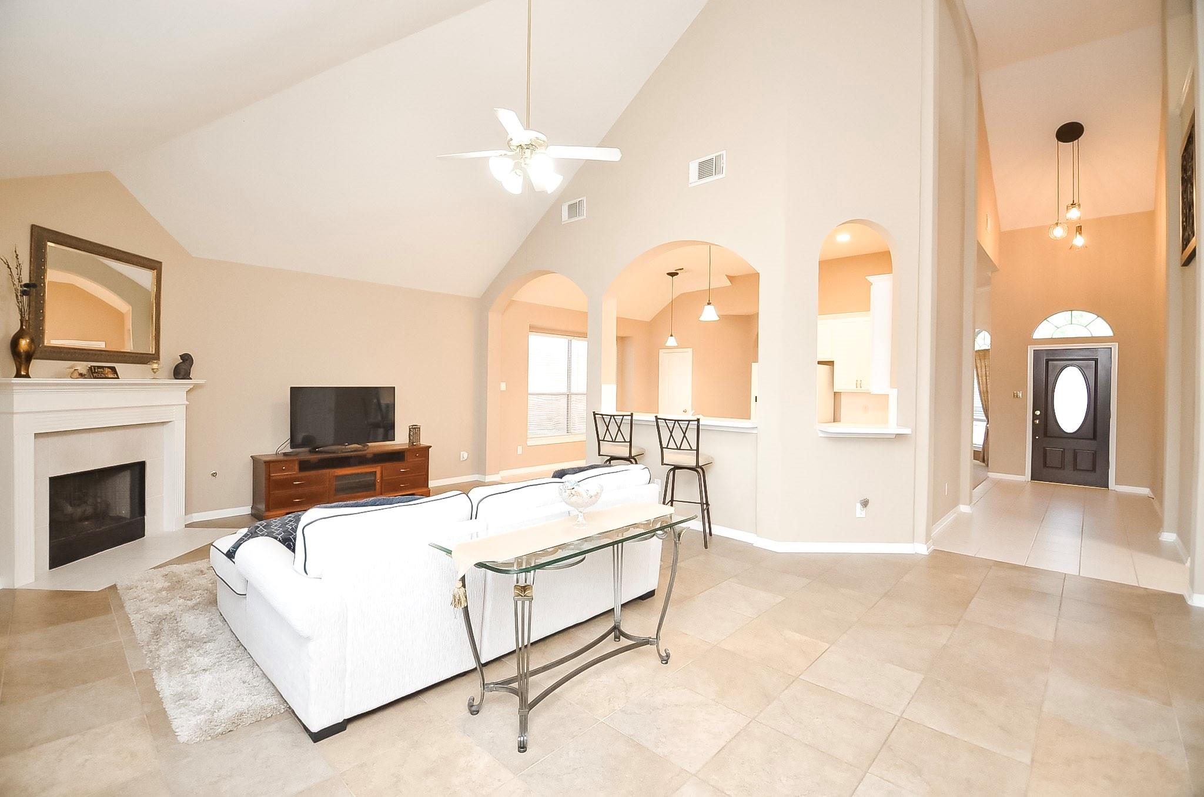
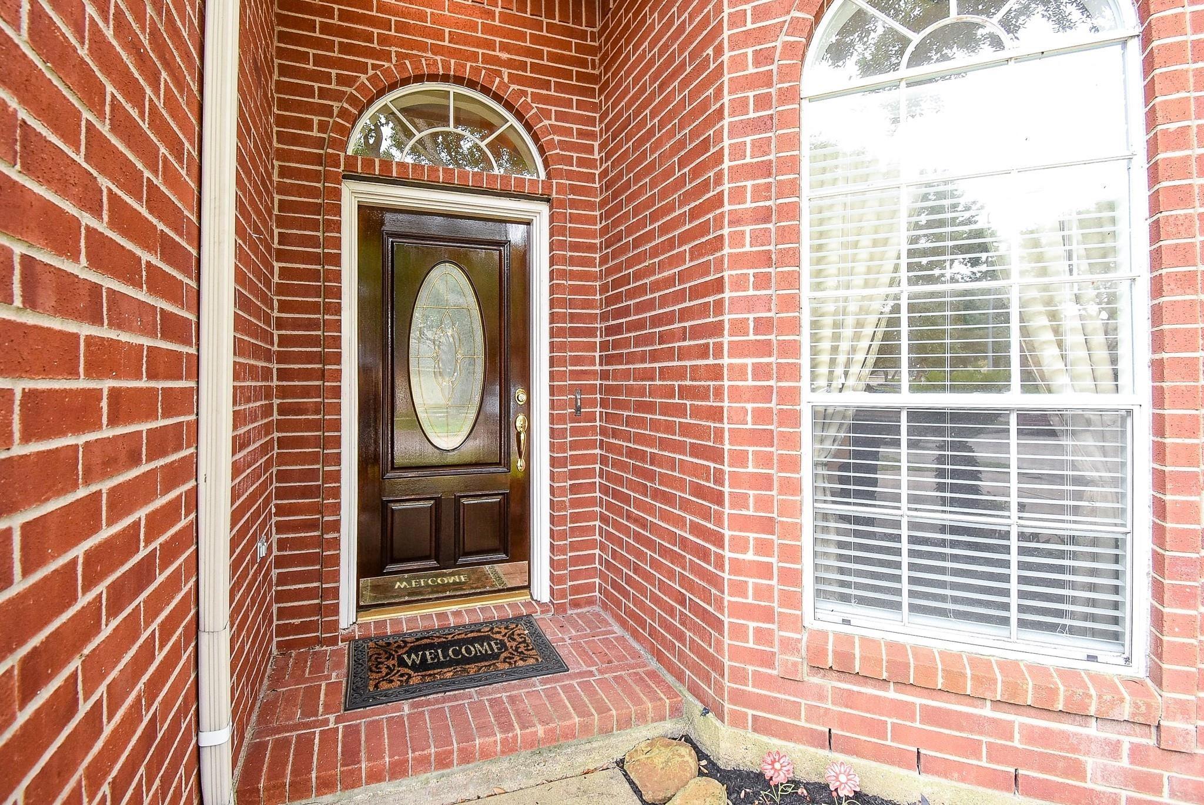
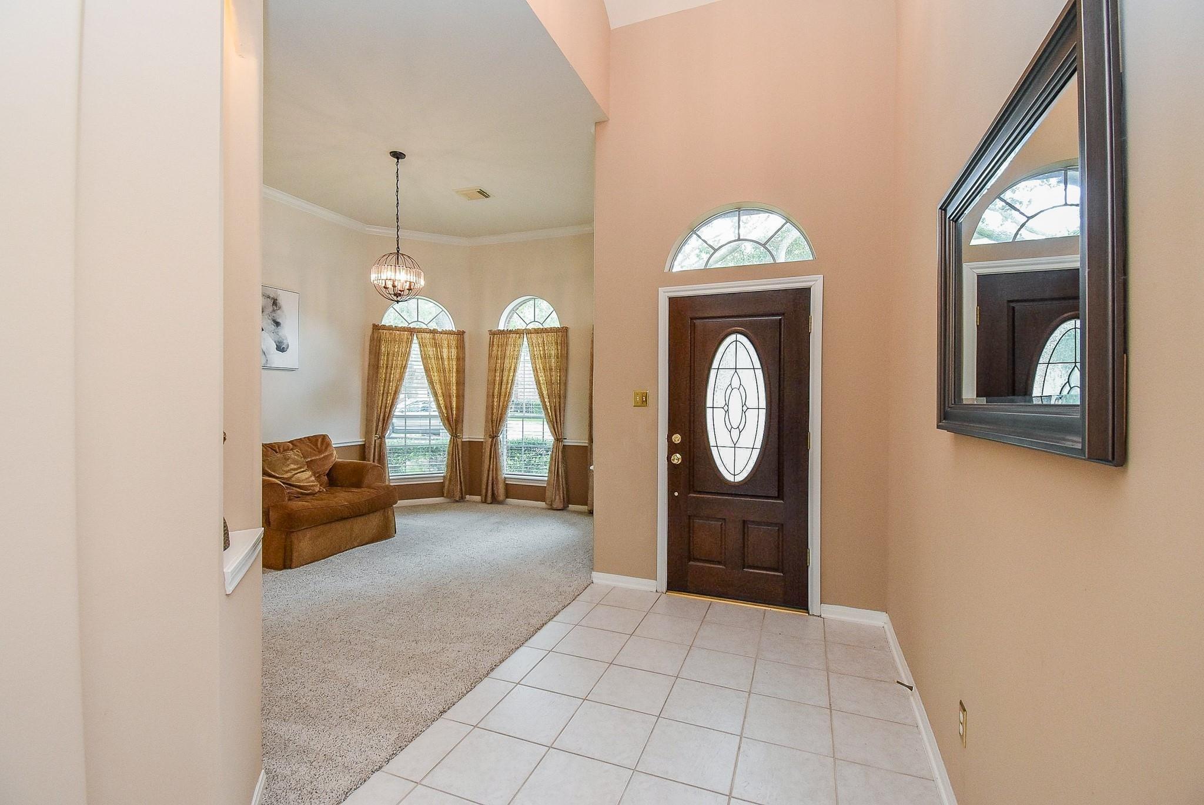
Welcome home to 1727 Maryvale Drive tucked away in a quiet cul-de-sac within the highly desirable, gated section of Falcon Landing. The home offers no back neighbors featuring a greenbelt running alongside the property, providing extra breathing room and an open, airy feel. Designed for maximum lifestyle convenience, this location delivers near-instant access to the Westpark tollway and Grand Parkway, minimizing your daily commute while keeping you minutes from LaCenterra shopping and Willow Fork Park. Enjoy this 2-story floor plan with 3 bedrooms, 2 and half baths, a spacious primary suite overlooking the backyard, game room, and elite Katy ISD schools - all at an accessible price point. The washer, Dryer and 2 Refrigerators convey with the sale. Gated Community Access with LOW TAXES!

Save
Ask
Tour
Hide
Share
Listing Snapshot
Price 
$315,000
Days On Site 
0 Days
Bedrooms 
3
Inside Area (SqFt) 
2,330 sqft
Total Baths 
3
Full Baths 
2
Partial Baths 
1
Lot Size 
0.1938 Acres
Year Built 
2000
MLS Number 
41813715
Status 
Active
Property Tax 
$7,100
HOA/Condo/Coop Fees 
$82.75 monthly
Sq Ft Source 
N/A
Friends & Family
Recent Activity
6 hours agoListing updated with changes from the MLS
7 hours agoListing first seen on site
General Features
Acres 
0.1938
Attached Garage 
Yes
Disclosures 
MudSeller's Disclosure
Foundation 
Slab
Garage 
Yes
Garage Spaces 
2
Parking 
Attached
Parking Spaces 
2
Property Sub Type 
Single Family Residence
SqFt Total 
2330
Style 
Traditional
Water Source 
Public
Interior Features
Appliances 
DisposalMicrowaveFree-Standing RangeDishwasherDryerOvenRefrigeratorWasher
Cooling 
Ceiling Fan(s)Electric
Fireplace 
Yes
Fireplace Features 
Gas Log
Fireplaces 
1
Flooring 
CarpetTile
Heating 
Natural Gas
Interior 
High CeilingsWalk-In Closet(s)Breakfast BarPantryMaster DownstairsDouble Vanity
Laundry Features 
Electric Dryer HookupWasher Hookup
Spa 
Yes
Bedroom 
Dimensions - 12 x 10Level - SecondArea - 120
Breakfast 
Dimensions - 12 x 7Level - FirstArea - 84
Dining Room 
Dimensions - 14 x 11Level - FirstArea - 154
Family Room 
Dimensions - 23 x 15Level - FirstArea - 345
Game Room 
Dimensions - 13 x 13Level - SecondArea - 169
Kitchen 
Dimensions - 12 x 9Level - FirstArea - 108
Master Bedroom 
Dimensions - 15 x 14Level - FirstArea - 210
Save
Ask
Tour
Hide
Share
Exterior Features
Construction Details 
Brick
Fencing 
Back Yard
Lot Features 
Cul-De-SacGreenbeltSubdivided
Patio And Porch 
Patio
Roof 
Composition
Spa 
Yes
Community Features
Accessibility Features 
Therapeutic Whirlpool
Association Amenities 
PoolRecreation Facilities
Association Fee 
$993.0
Association Fee Frequency 
Annually
MLS Area 
36
School District 
30 - Katy
Financing Terms Available 
CashConventionalFHAVA Loan
Roads 
Asphalt
Schools
School District
30 - Katy
Elementary School
Fielder Elementary School
Middle School
Cinco Ranch Junior High School
High School
Cinco Ranch High School
Listing courtesy of Prestige Properties Texas [email protected]

IDX information is provided exclusively for consumers’ personal, non-commercial use. It may not be used for any purpose other than to identify prospective properties consumers may be interested in purchasing. This data is deemed reliable but is not guaranteed accurate by the MLS.

Data provided by HAR.com © 2026. All information provided should be independently verified.

Neighborhood & Commute
Source: Walkscore
Save
Ask
Tour
Hide
Share