Save
Ask
Tour
Hide
Share
$565,000
35 Days On Site

20302 Arrow Cove Drive
Humble, TX 77346

For Sale|Single Family Residence|Active
4
Beds
4
Total Baths
3
Full Baths
1
Partial Bath
3,630
SqFt
$156
/SqFt
1978
Built
Subdivision:
Atascocita Shores Sec 02
County:
Harris

Due to the health concerns created by Coronavirus we are offering personal 1-1 online video walkthough tours where possible.
20302 Arrow Cove Drive20302 Arrow Cove Drive20302 Arrow Cove Drive20302 Arrow Cove Drive
Save
Ask
Tour
Hide
Share

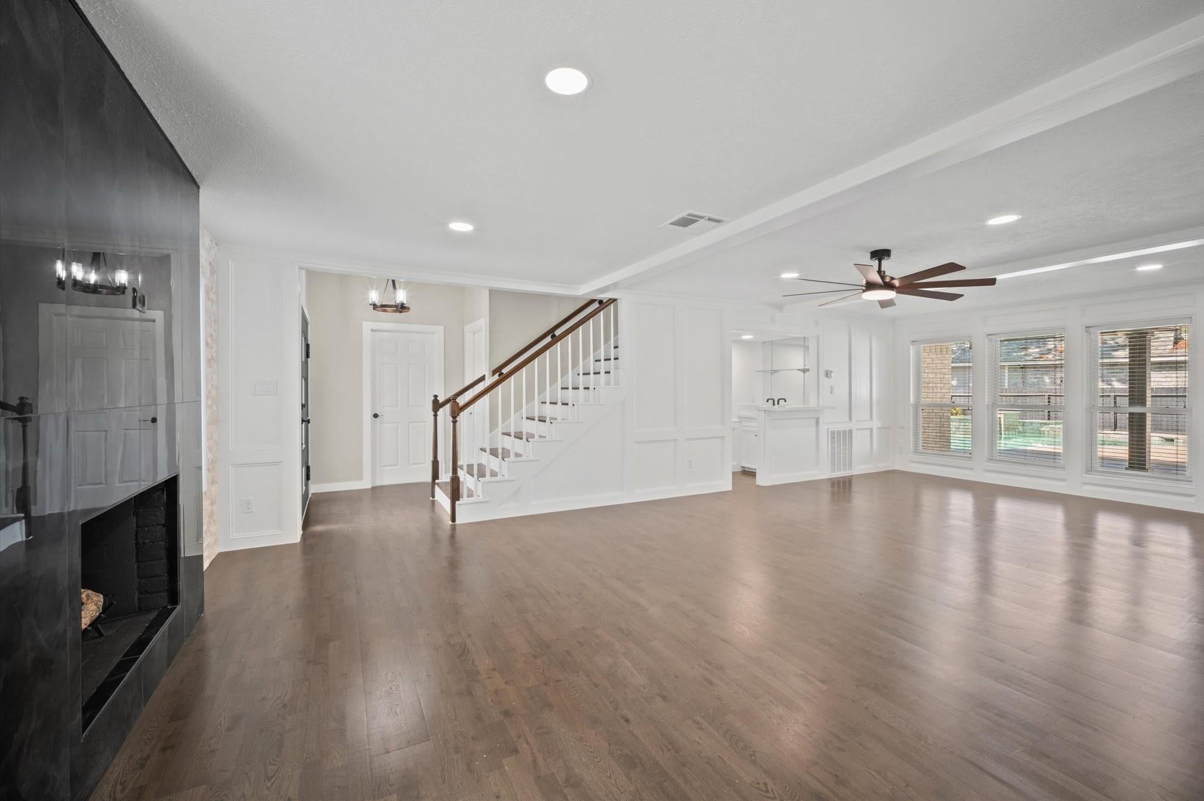
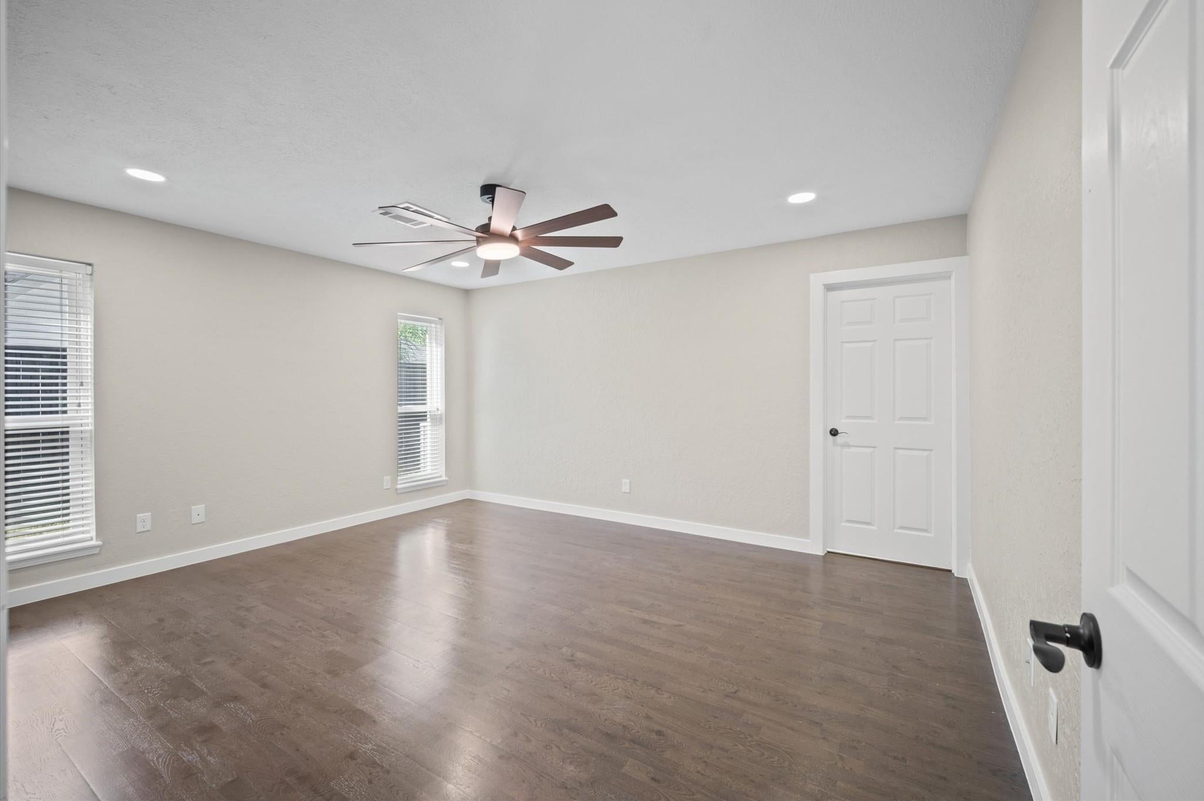
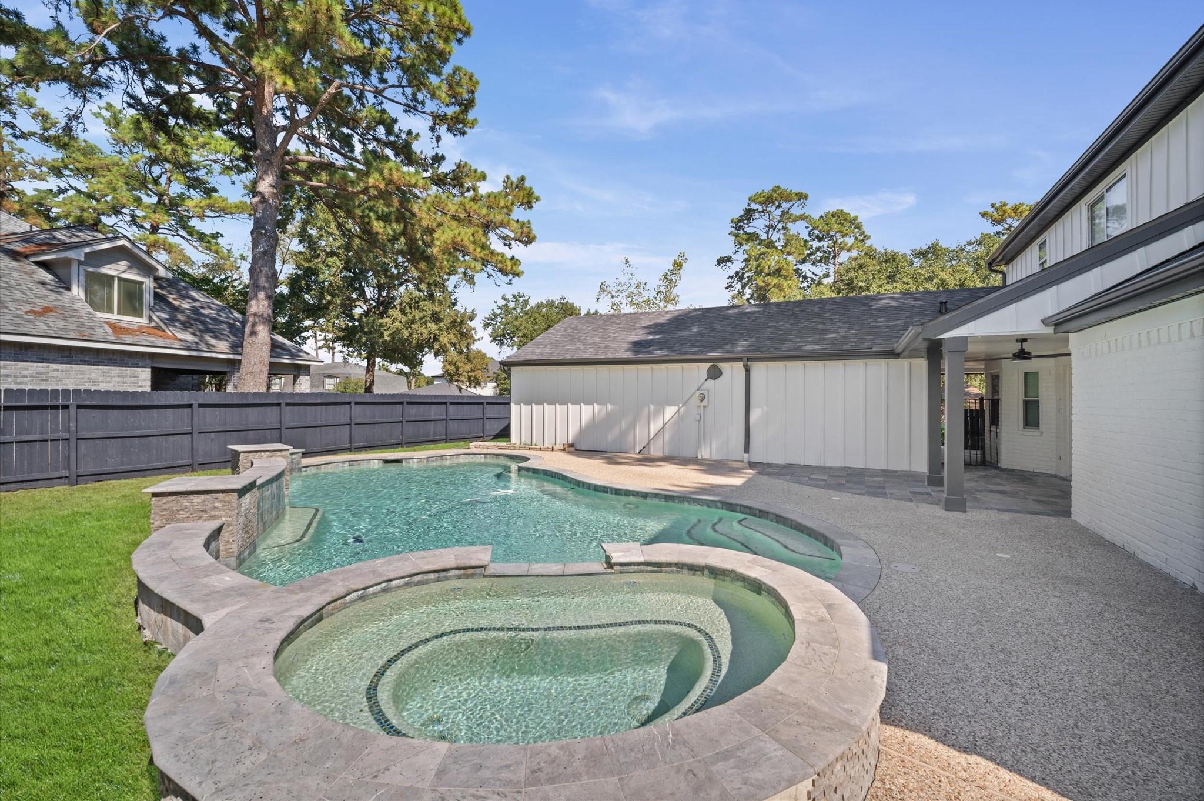
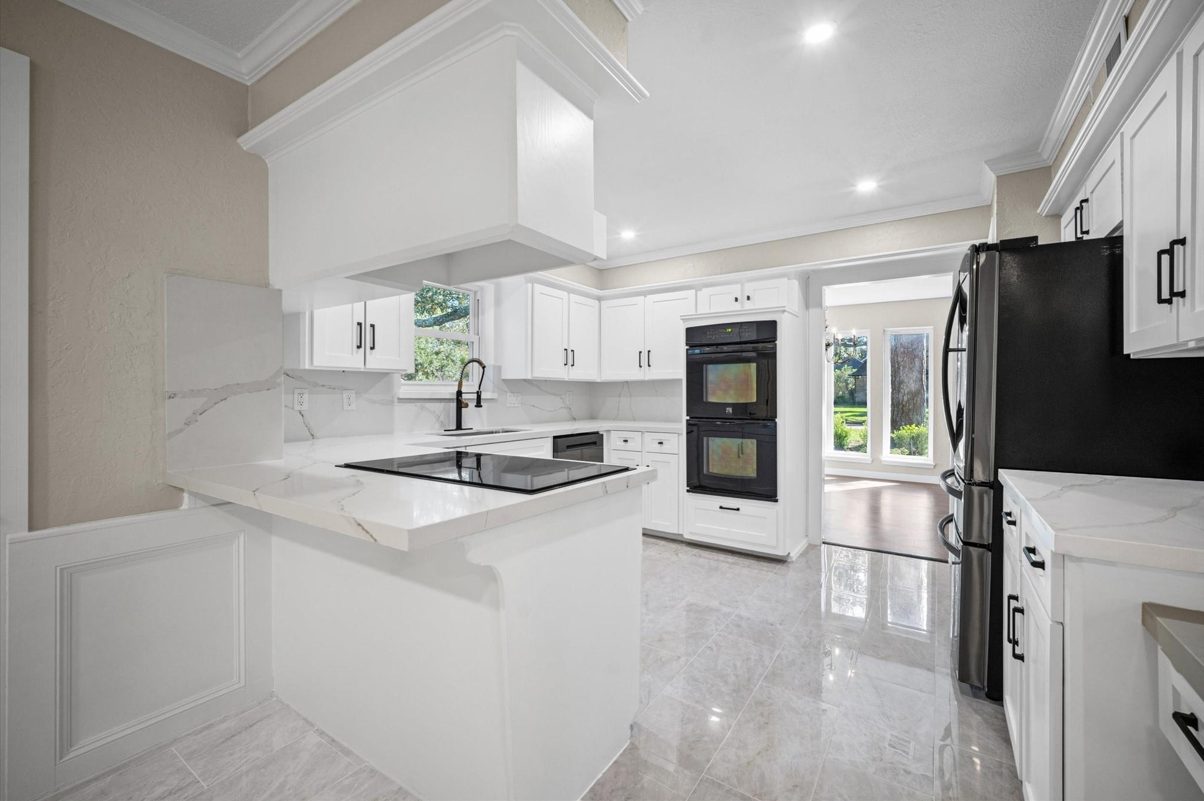
Discover an exceptional blend of modern comfort, generous living space and outdoor entertaining at this beautifully renovated move-in-ready home in the established community of Atascocita! Perfectly situated on a spacious corner lot, this 3,630sqft residence boasts 4 bedrooms, 3.5 bathrooms, a home office/5th bedroom, a sparkling pool and an oversized detached 3-car garage. Thoughtfully updated, the welcoming interior features new wood/tile flooring, updated finishes/lighting, & a refreshed kitchen with custom soft-close cabinetry, new granite countertops, and included appliances. Outside enjoy a private retreat complete with pool and covered patio with ceiling fan. Designed for everyday & entertaining this home has new roof/gutters, fully updated plumbing/electrical, an energy-efficient tankless water heater, new front elevation, and so much more! Take advantage of highly rated schools, access to Lake Houston, area golf clubs, IAH airport, & major commuter routes minutes away!

Save
Ask
Tour
Hide
Share
Listing Snapshot
Price 
$565,000
Days On Site 
35 Days
Bedrooms 
4
Inside Area (SqFt) 
3,630 sqft
Total Baths 
4
Full Baths 
3
Partial Baths 
1
Lot Size 
0.2283 Acres
Year Built 
1978
MLS Number 
42023791
Status 
Active
Property Tax 
$7,582
HOA/Condo/Coop Fees 
$52.08 monthly
Sq Ft Source 
N/A
Friends & Family
Recent Activity
yesterdayListing updated with changes from the MLS
a month agoListing first seen on site
General Features
Acres 
0.2283
Disclosures 
Seller's Disclosure
Foundation 
Slab
Garage 
Yes
Garage Spaces 
3
Parking 
DetachedAdditional Parking
Parking Spaces 
3
Property Sub Type 
Single Family Residence
SqFt Total 
3630
Style 
Traditional
Water Source 
Public
Interior Features
Appliances 
Water HeaterDisposalDouble OvenMicrowaveElectric CooktopDishwasherExhaust FanDryerRefrigeratorWasher
Cooling 
Ceiling Fan(s)Electric
Fireplace 
Yes
Fireplace Features 
GasWood Burning
Fireplaces 
1
Flooring 
Wood
Heating 
Natural Gas
Interior 
Walk-In Closet(s)PantryMaster DownstairsDouble Vanity
Laundry Features 
Electric Dryer Hookup
Bathroom 
Level - Second
Bedroom 
Dimensions - 11x13Level - SecondArea - 143
Dining Room 
Dimensions - 11x11Level - FirstArea - 121
Game Room 
Dimensions - 9x15Level - SecondArea - 135
Master Bathroom 
Level - First
Master Bedroom 
Dimensions - 15x13Level - FirstArea - 195
Save
Ask
Tour
Hide
Share
Exterior Features
Construction Details 
Brick
Fencing 
Back Yard
Lot Features 
Corner Lot
Patio And Porch 
Covered
Pool Features 
GuniteIn Ground
Private Pool 
Yes
Roof 
Composition
Community Features
Association Fee 
$625.0
Association Fee Frequency 
Annually
MLS Area 
1
School District 
29 - Humble
Financing Terms Available 
CashConventionalFHAVA Loan
Schools
School District
29 - Humble
Elementary School
Pineforest Elementary School
Middle School
Atascocita Middle School
High School
Atascocita High School
Listing courtesy of Walzel Properties - Corporate Office [email protected]

IDX information is provided exclusively for consumers’ personal, non-commercial use. It may not be used for any purpose other than to identify prospective properties consumers may be interested in purchasing. This data is deemed reliable but is not guaranteed accurate by the MLS.

Data provided by HAR.com © 2026. All information provided should be independently verified.

Neighborhood & Commute
Source: Walkscore
Save
Ask
Tour
Hide
Share