Save
Ask
Tour
Hide
Share
$525,000
1 Day On Site

517 Alden Springs Lane
Pinehurst, TX 77362

For Sale|Single Family Residence|Active
3
Beds
3
Total Baths
3
Full Baths
2,960
SqFt
$177
/SqFt
2017
Built
Subdivision:
Woodtrace
County:
Montgomery

Due to the health concerns created by Coronavirus we are offering personal 1-1 online video walkthough tours where possible.
517 Alden Springs Lane517 Alden Springs Lane517 Alden Springs Lane517 Alden Springs Lane
Save
Ask
Tour
Hide
Share

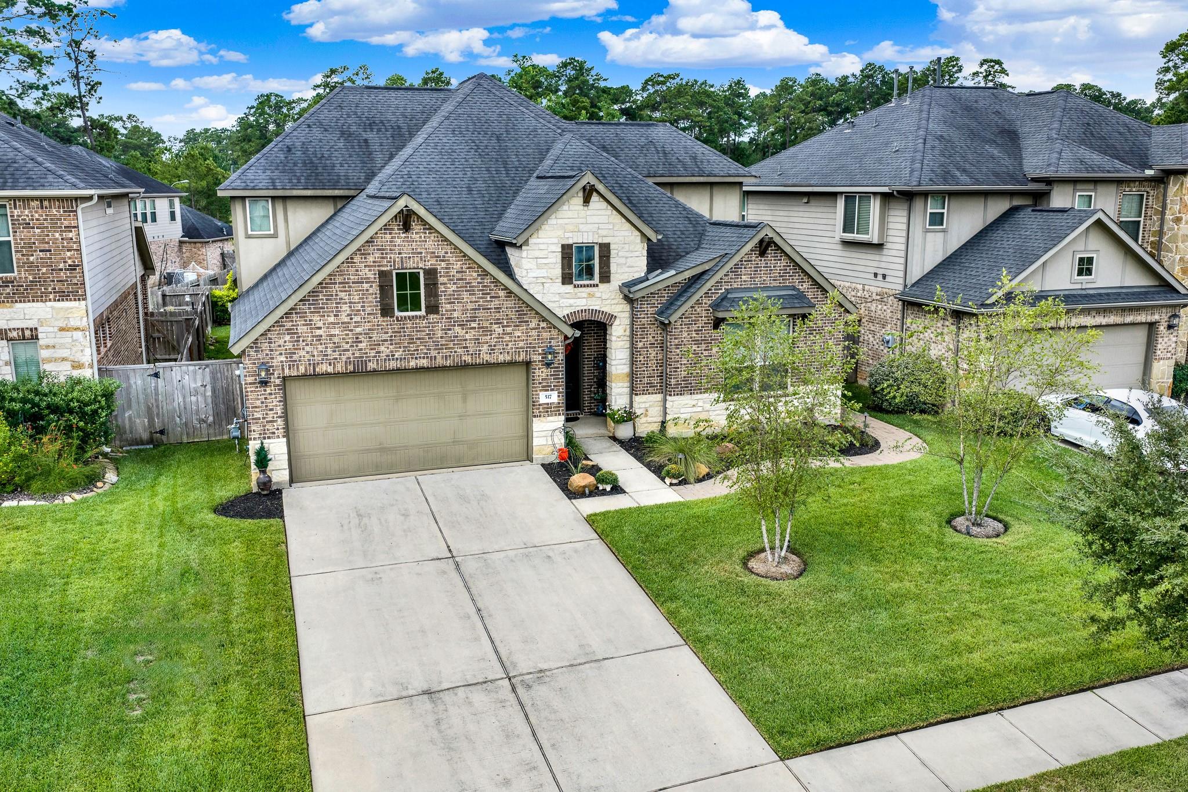
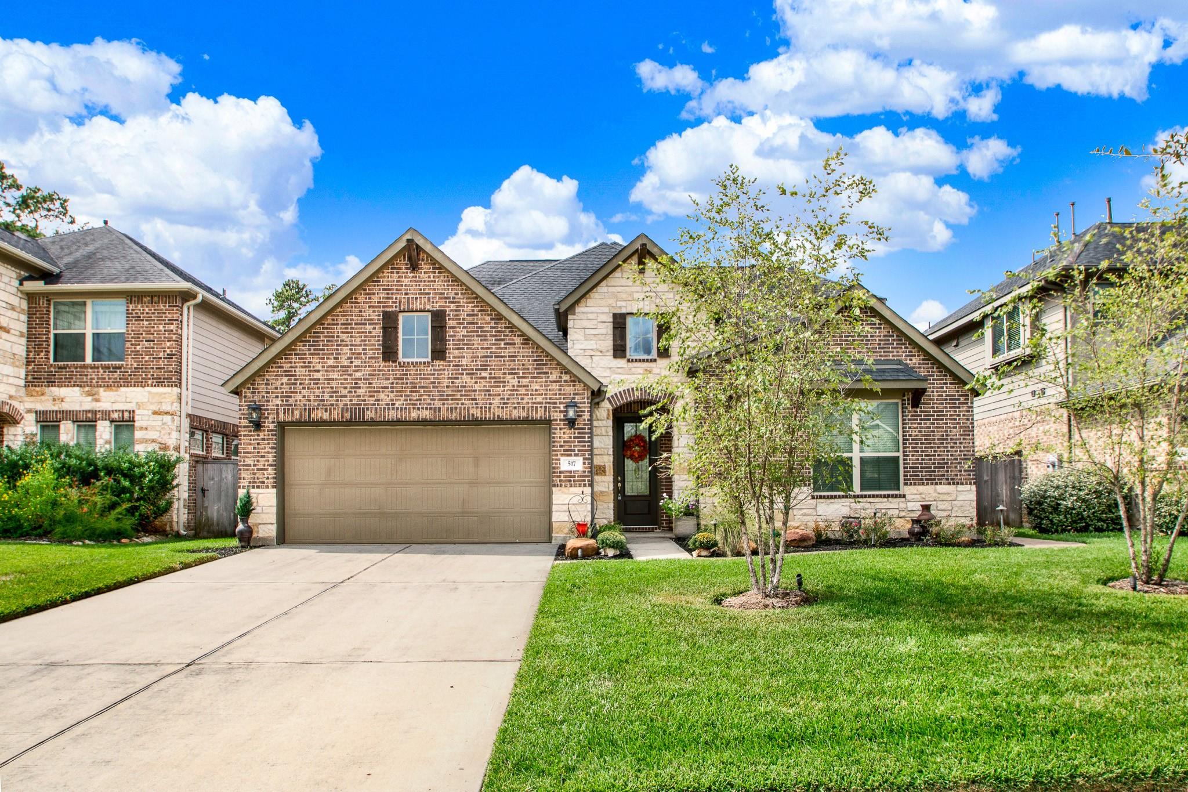
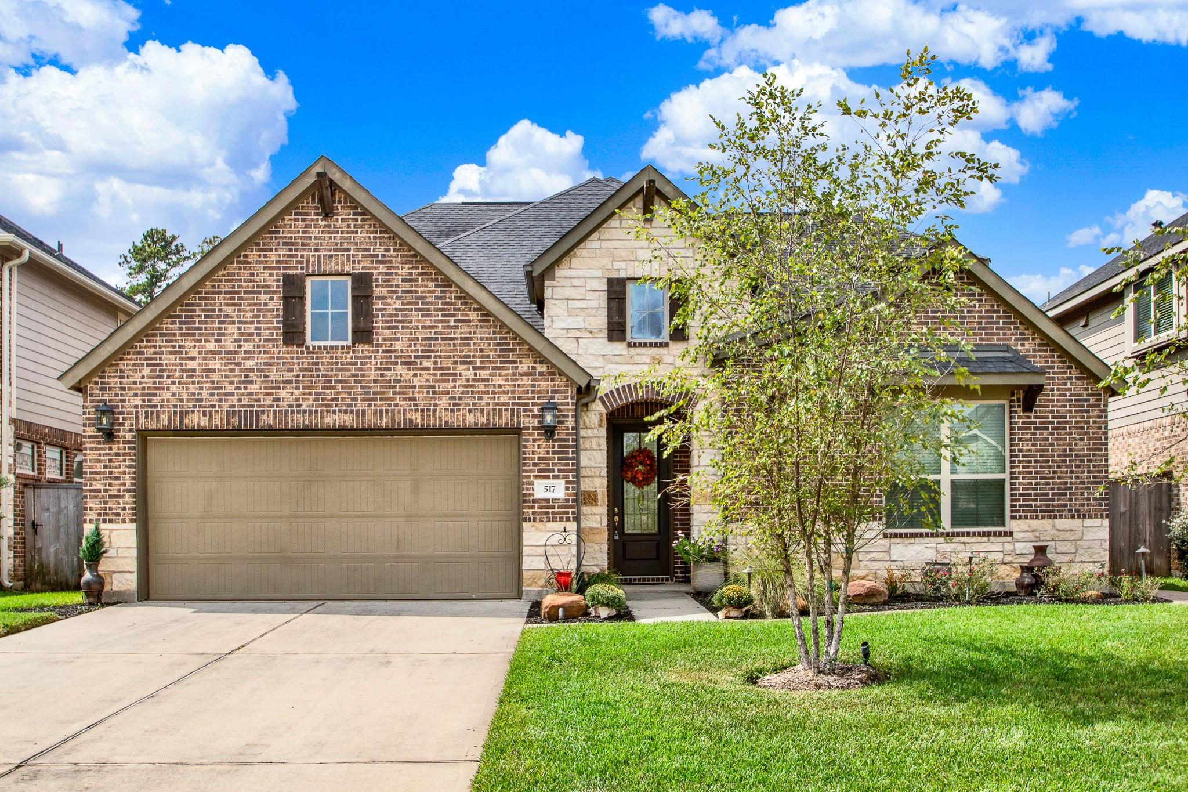
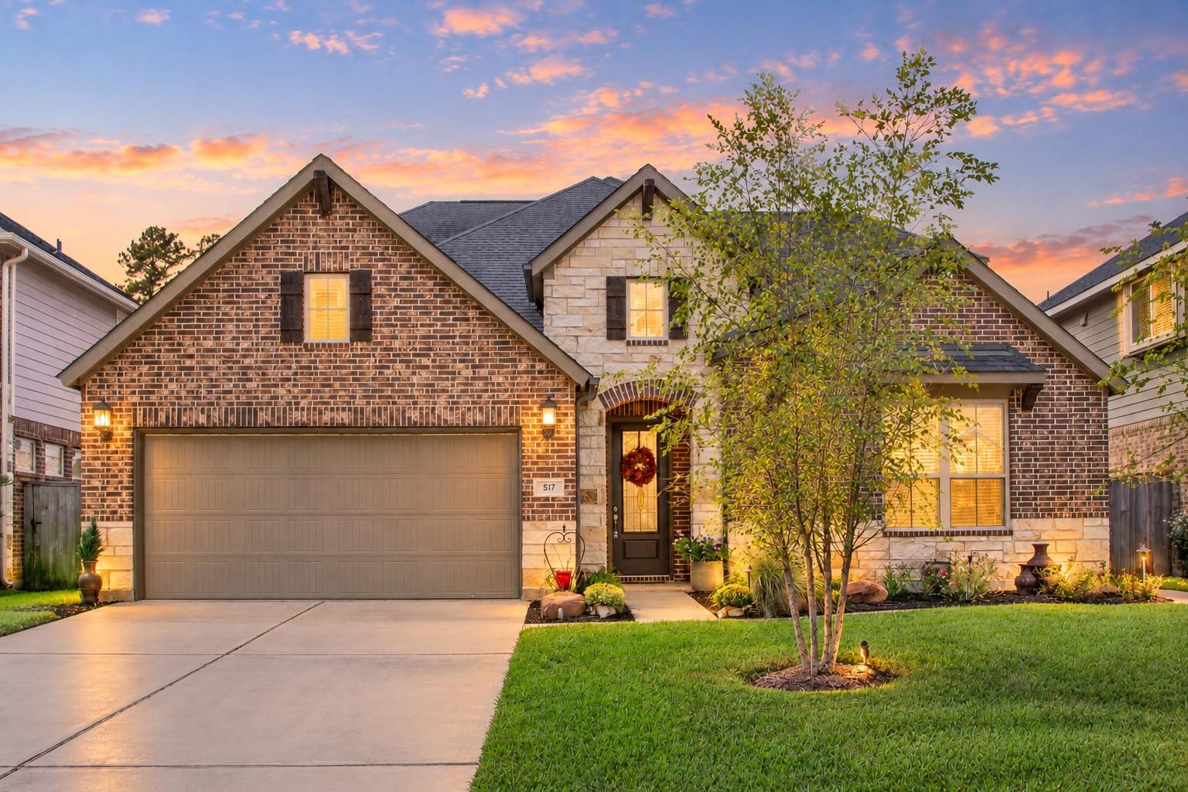
Welcome to 517 Alden Springs Lane in the Woodtrace subdivision! This beautiful 3 bedroom, 3 bathroom home offers a welcoming layout with thoughtful details throughout. The kitchen features stainless steel appliances, under counter lighting and a spacious island with a sink and plenty of room for gathering and entertaining. Crown molding adds an elegant touch throughout the home. A spacious walk in closet is conveniently connected to the laundry room, providing excellent storage and functionality. Upstairs features a large game room and media room. Step outside to the covered back patio, perfect for enjoying your morning coffee, relaxing in the evening or entertaining guests. With comfortable living spaces and desirable features throughout, this home is ready for its next owner to make it their own!

Save
Ask
Tour
Hide
Share
Listing Snapshot
Price 
$525,000
Days On Site 
1 Day
Bedrooms 
3
Inside Area (SqFt) 
2,960 sqft
Total Baths 
3
Full Baths 
3
Partial Baths 
N/A
Lot Size 
0.1538 Acres
Year Built 
2017
MLS® Number 
42560011
Status 
Active
Property Tax 
$12,350
HOA/Condo/Coop Fees 
$100 monthly
Sq Ft Source 
N/A
Friends & Family
Recent Activity
24 hours agoListing updated with changes from the MLS®
yesterdayListing first seen on site
General Features
Acres 
0.1538
Attached Garage 
Yes
Disclosures 
MudSeller's Disclosure
Foundation 
Slab
Garage 
Yes
Garage Spaces 
2
Green Energy Efficient 
ThermostatHVAC
Parking 
Attached
Parking Spaces 
2
Property Sub Type 
Single Family Residence
SqFt Total 
2960
Style 
Traditional
Water Source 
Public
Interior Features
Appliances 
DisposalGas OvenMicrowaveElectric RangeGas CooktopDishwasher
Cooling 
Ceiling Fan(s)Electric
Fireplace 
Yes
Fireplace Features 
Gas
Fireplaces 
1
Flooring 
CarpetTileWood
Heating 
Natural Gas
Interior 
Crown MoldingHigh CeilingsEntrance FoyerDouble VanitySoaking TubSmart Thermostat
Laundry Features 
Electric Dryer HookupGas Dryer HookupWasher Hookup
Window Features 
Low Emissivity Windows
Bedroom 
Dimensions - 13 x 12Level - FirstArea - 156
Dining Room 
Dimensions - 14 x 12Level - FirstArea - 168
Game Room 
Dimensions - 14 x 21Level - SecondArea - 294
Kitchen 
Dimensions - 20 x 11Level - FirstArea - 220
Living Room 
Dimensions - 20 x 16Level - FirstArea - 320
Master Bedroom 
Dimensions - 17 x 14Level - FirstArea - 238
Media Room 
Dimensions - 13 x 11Level - SecondArea - 143
Save
Ask
Tour
Hide
Share
Exterior Features
Construction Details 
Batts InsulationBrickBlown-In Insulation
Fencing 
Back Yard
Lot Features 
Subdivided
Patio And Porch 
Covered
Roof 
Composition
Windows/Doors 
Low Emissivity Windows
Community Features
Association Amenities 
ClubhouseJogging PathParkPlaygroundPoolTrail(s)Recreation Facilities
Association Fee 
$1200.0
Association Fee Frequency 
Annually
Community Features 
Clubhouse
MLS Area 
15
School District 
53 - Tomball
Financing Terms Available 
CashConventionalFHAVA Loan
Roads 
Concrete
Schools
School District
53 - Tomball
Elementary School
Decker Prairie Elementary School
Middle School
Tomball Junior High School
High School
Tomball High School
Listing courtesy of RE/MAX Elite Properties [email protected]

IDX information is provided exclusively for consumers’ personal, non-commercial use. It may not be used for any purpose other than to identify prospective properties consumers may be interested in purchasing. This data is deemed reliable but is not guaranteed accurate by the MLS.

Data provided by HAR.com © 2026. All information provided should be independently verified.

Neighborhood & Commute
Source: Walkscore
Save
Ask
Tour
Hide
Share