Save
Ask
Tour
Hide
Share
$349,999
121 Days On Site

11906 Helene Court
Pinehurst, TX 77362

For Sale|Single Family Residence|Active
4
Beds
3
Total Baths
2
Full Baths
1
Partial Bath
2,544
SqFt
$138
/SqFt
2000
Built
Subdivision:
Decker Oaks Estates 01
County:
Montgomery

Due to the health concerns created by Coronavirus we are offering personal 1-1 online video walkthough tours where possible.
11906 Helene Court11906 Helene Court11906 Helene Court11906 Helene Court
Save
Ask
Tour
Hide
Share

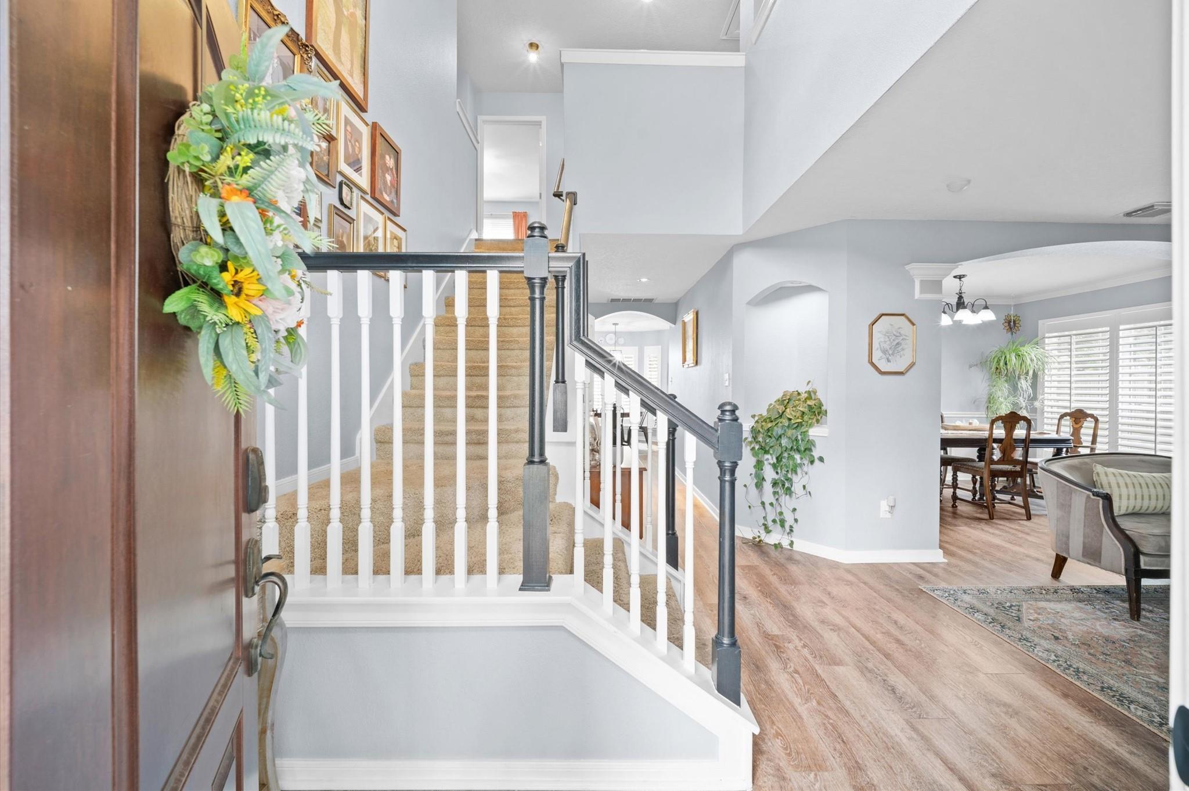
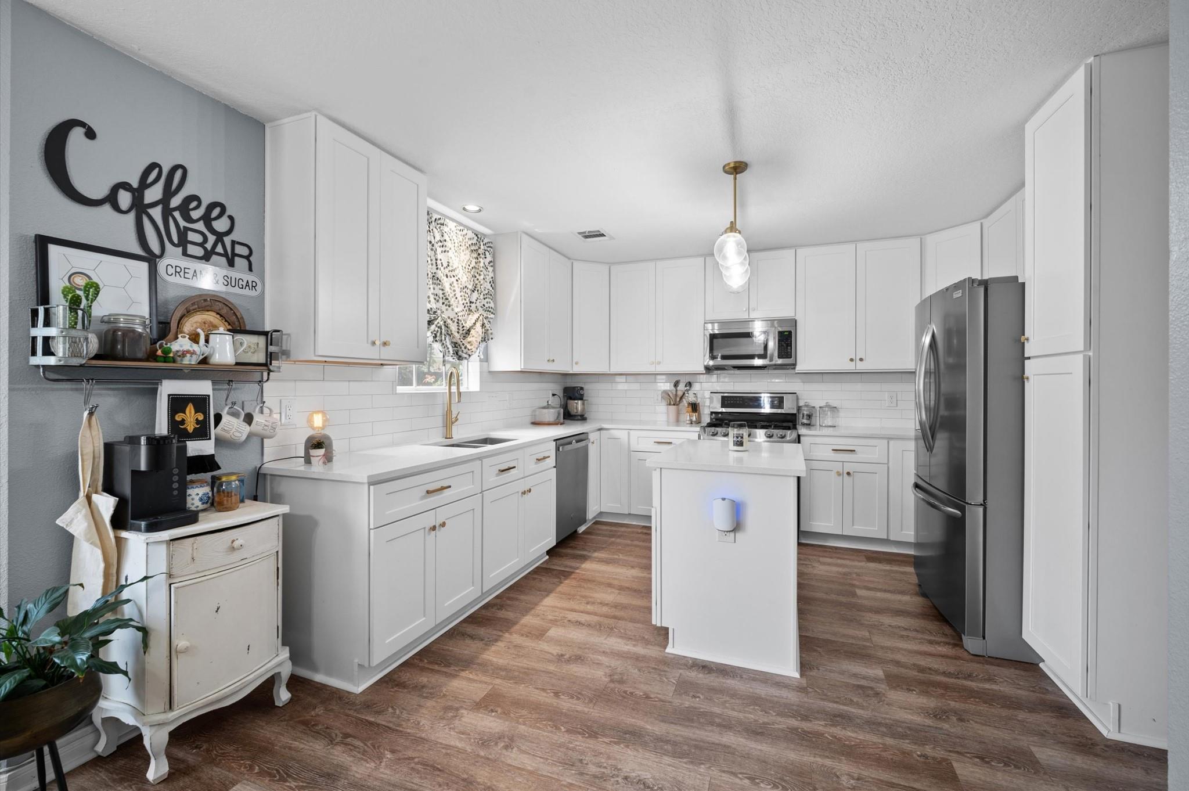
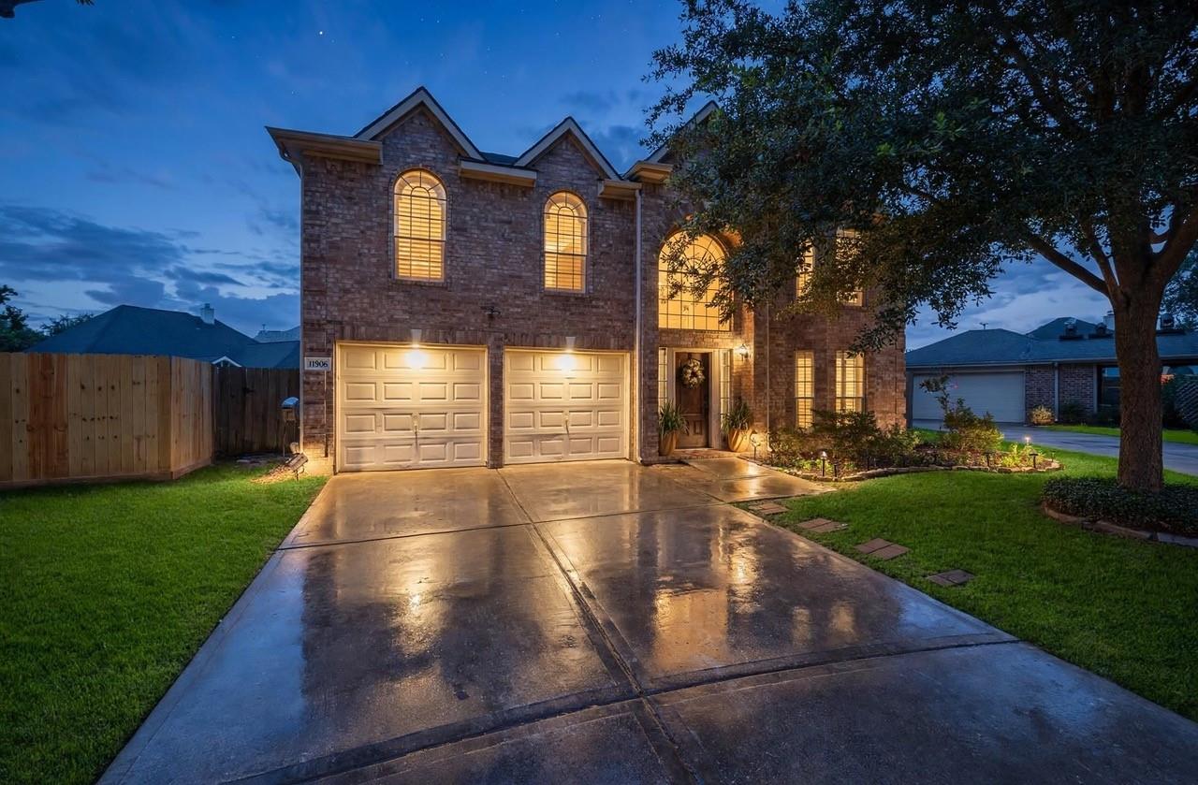
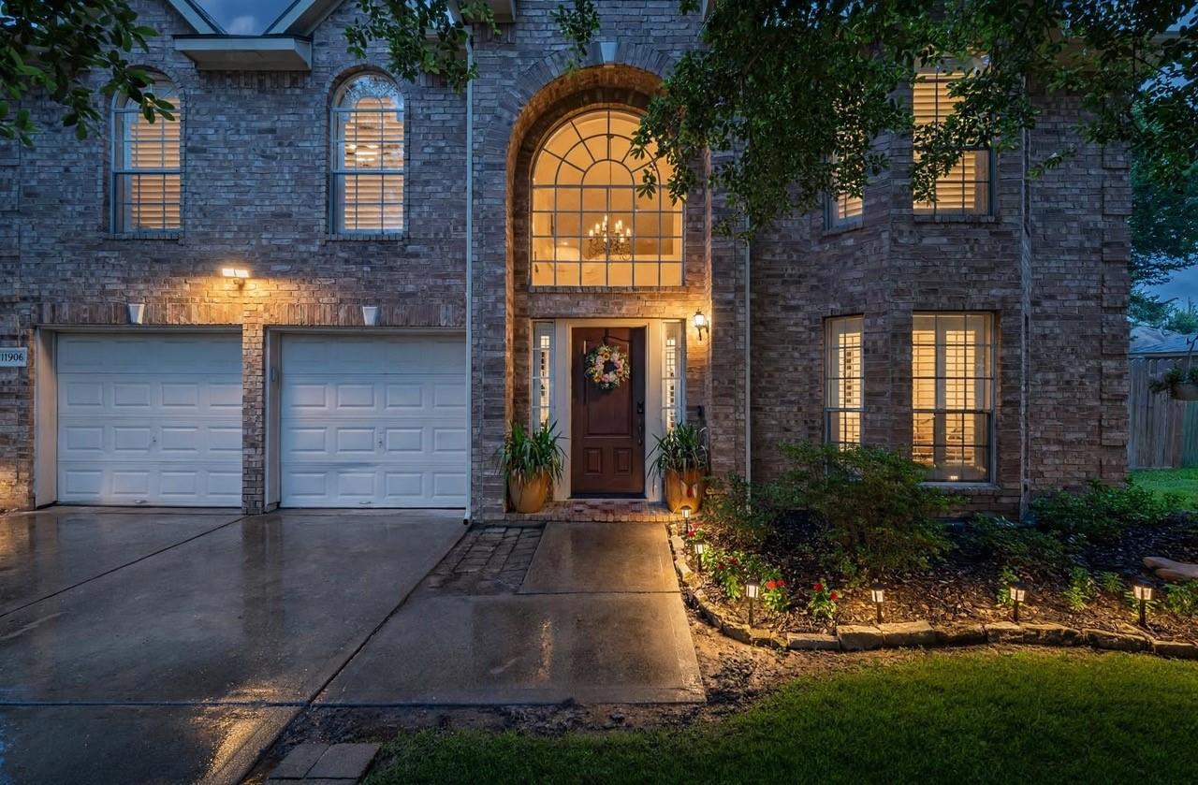
Step into this beautifully maintained 2-story home located in a sight-after gated community and zone to an exceptional school district. The renovated kitchen is the heart of the home, featuring quartz countertops, a spacious center island, gold finishes and stainless appliances. Formal living and dining rooms provide elegant spaces for entertaining, while all bedrooms are conveniently located upstairs alongside a versatile game room. New luxury vinyl plank flooring adds modern style and durability. Major updates include newer roof 2021, and newer well maintained HVAC System, tankless water heater, tankless water heater and new dishwasher offering peace of mind for years to come. Step outside this over-sized culdesac lot with plenty of backyard for relaxing, gardening and play. Lastly, the main bedroom is incredibly spacious with a walk in closet you don't want to miss! This home won't disappoint. Schedule your showing today!

Save
Ask
Tour
Hide
Share
Listing Snapshot
Price 
$349,999
Days On Site 
121 Days
Bedrooms 
4
Inside Area (SqFt) 
2,544 sqft
Total Baths 
3
Full Baths 
2
Partial Baths 
1
Lot Size 
0.15 Acres
Year Built 
2000
MLS® Number 
42677737
Status 
Active
Property Tax 
$6,247
HOA/Condo/Coop Fees 
$45.42 monthly
Sq Ft Source 
N/A
Friends & Family
Recent Activity
13 hours agoListing updated with changes from the MLS®
yesterdayStatus changed to Active
a month agoPrice changed to $349,999
4 months agoListing first seen on site
General Features
Acres 
0.15
Attached Garage 
Yes
Disclosures 
Seller's Disclosure
Foundation 
Slab
Garage 
Yes
Garage Spaces 
2
Parking 
Attached
Parking Spaces 
2
Property Sub Type 
Single Family Residence
SqFt Total 
2544
Style 
Traditional
Water Source 
Public
Interior Features
Appliances 
DisposalGas OvenMicrowaveGas CooktopDishwasherDryerRefrigeratorWasher
Cooling 
Electric
Fireplace 
Yes
Fireplace Features 
Gas Log
Fireplaces 
1
Flooring 
CarpetVinyl
Heating 
Natural Gas
Interior 
Walk-In Closet(s)Kitchen IslandEntrance FoyerDouble Vanity
Laundry Features 
Gas Dryer HookupWasher Hookup
Bedroom 
Dimensions - 11x11Level - SecondArea - 121
Game Room 
Level - Second
Master Bedroom 
Dimensions - 18'8x13'2Level - SecondArea - 245
Save
Ask
Tour
Hide
Share
Exterior Features
Construction Details 
Brick
Fencing 
Back YardFull
Lot Features 
Back YardCul-De-Sac
Patio And Porch 
Patio
Roof 
Composition
Community Features
Association Amenities 
Jogging PathParkPlaygroundTrail(s)
Association Fee 
$545.0
Association Fee Frequency 
Annually
MLS Area 
15
School District 
53 - Tomball
Schools
School District
53 - Tomball
Elementary School
Decker Prairie Elementary School
Middle School
Tomball Junior High School
High School
Tomball High School
Listing courtesy of Southern Star Realty [email protected]

IDX information is provided exclusively for consumers’ personal, non-commercial use. It may not be used for any purpose other than to identify prospective properties consumers may be interested in purchasing. This data is deemed reliable but is not guaranteed accurate by the MLS.

Data provided by HAR.com © 2026. All information provided should be independently verified.

Neighborhood & Commute
Source: Walkscore
Save
Ask
Tour
Hide
Share