Save
Ask
Tour
Hide
Share
$649,900
New Listing

1323 Arden Forest Drive
Spring, TX 77379

For Sale|Single Family Residence|Active
5
Beds
5
Total Baths
4
Full Baths
1
Partial Bath
4,206
SqFt
$155
/SqFt
2000
Built
Subdivision:
Gleannloch Farms
County:
Harris

Due to the health concerns created by Coronavirus we are offering personal 1-1 online video walkthough tours where possible.
Upcoming Open Houses
Due to COVID-19, we recommend you verify Open Houses before attending.
Sun, Aug 23, 12:00 PM - 2:00 PM
1323 Arden Forest Drive1323 Arden Forest Drive1323 Arden Forest Drive1323 Arden Forest Drive
Save
Ask
Tour
Hide
Share

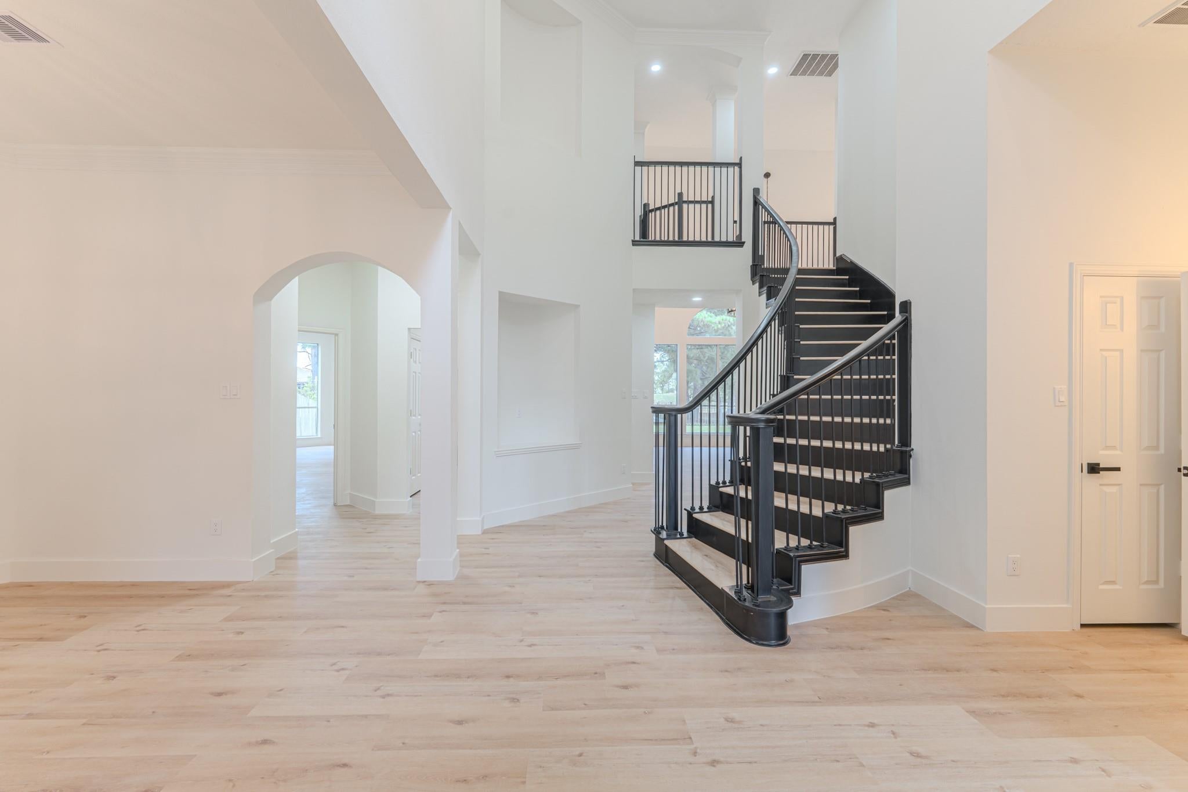
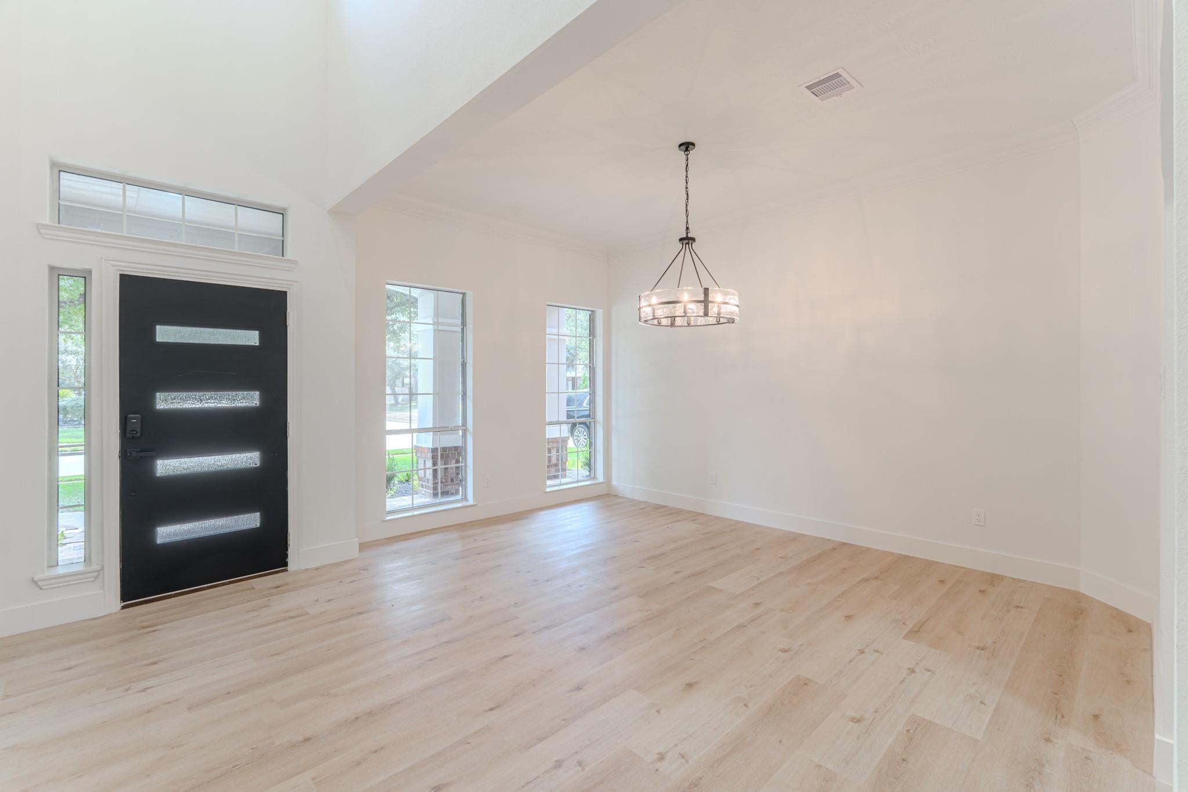
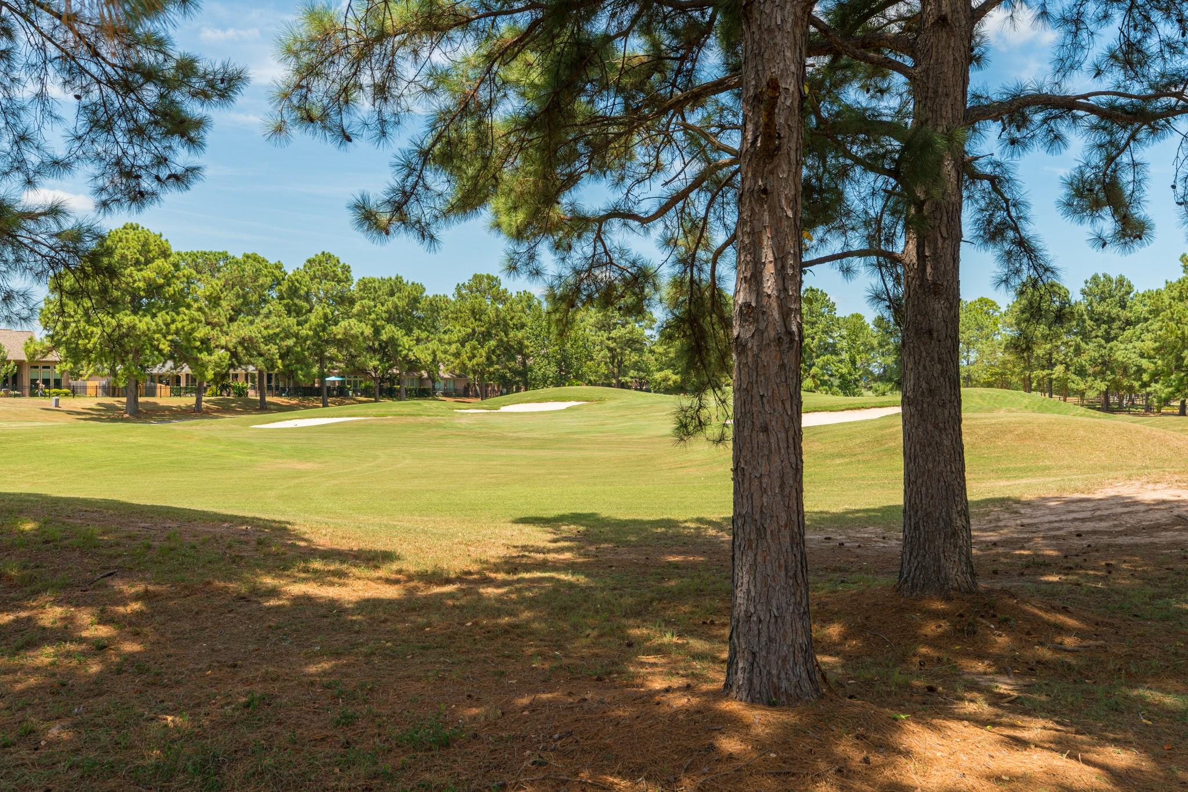
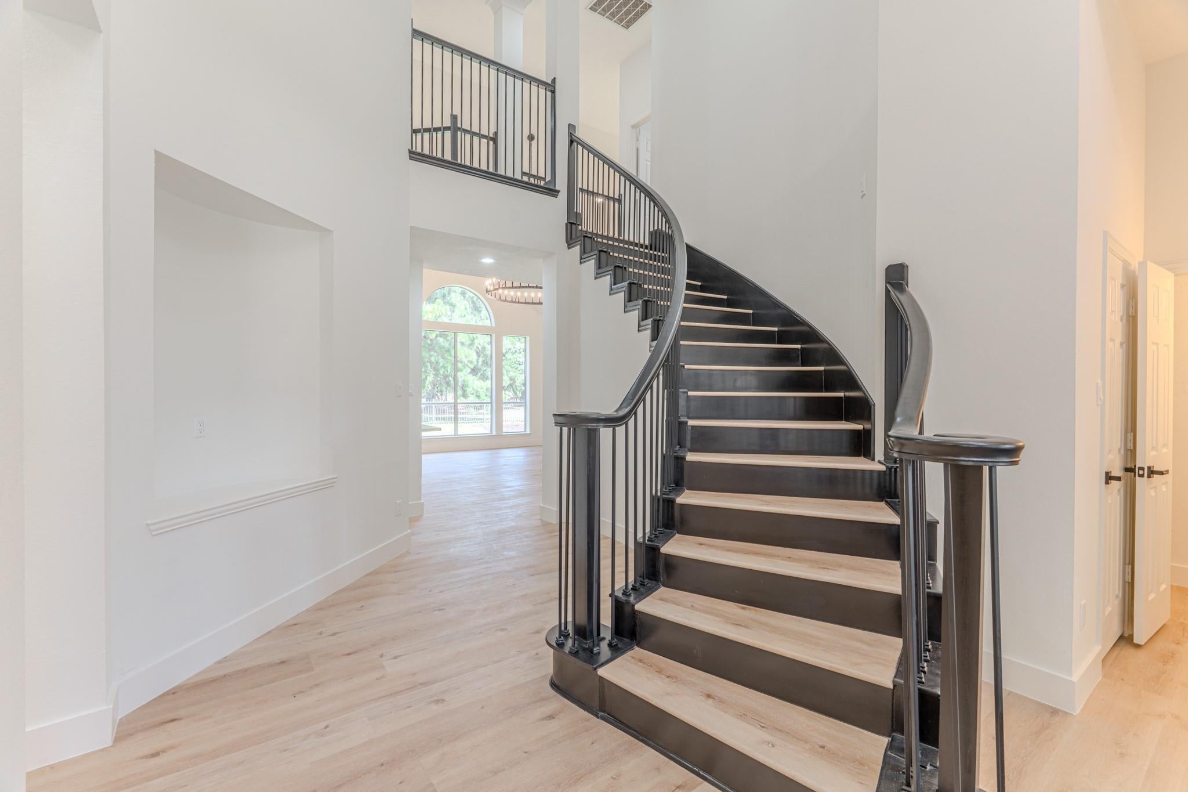
Home Sweet Home! Come check out this stellar opportunity to live on a golf course in Gleannloch Farms! This stunning 5 bed 4-1/2 bath offers a ton of living space downstairs and up, oversized bedrooms, a covered porch and elevated patio with serene views of the golf course. Natural colors and modern finishes throughout make this more than a home, but a full experience. Wide open living space with a bonus room of the great room, perfect for an office or library. Game room upstairs. Brand new PEX plumbing throughout and top of the line upgrades. New floors and modern fixtures throughout. This one won’t last. Schedule your private tour today!

Save
Ask
Tour
Hide
Share
Listing Snapshot
Price 
$649,900
Days On Site 
0 Days
Bedrooms 
5
Inside Area (SqFt) 
4,206 sqft
Total Baths 
5
Full Baths 
4
Partial Baths 
1
Lot Size 
0.2009 Acres
Year Built 
2000
MLS® Number 
44202720
Status 
Active
Property Tax 
$12,904
HOA/Condo/Coop Fees 
$100 monthly
Sq Ft Source 
N/A
Friends & Family
Recent Activity
6 hours agoListing updated with changes from the MLS®
15 hours agoListing first seen on site
General Features
Acres 
0.2009
Attached Garage 
Yes
Disclosures 
MudSellers Disclosure
Foundation 
Slab
Garage 
Yes
Garage Spaces 
2
Parking 
AttachedOversized
Parking Spaces 
2
Property Sub Type 
Single Family Residence
Sewer 
Public Sewer
SqFt Total 
4206
Style 
Traditional
Water Source 
Public
Interior Features
Appliances 
DisposalDouble OvenMicrowaveGas CooktopDishwasherRefrigeratorCooktop
Cooling 
Ceiling Fan(s)Electric
Fireplace 
Yes
Fireplace Features 
GasWood Burning
Fireplaces 
1
Flooring 
LaminateVinyl
Heating 
Electric
Interior 
High CeilingsPantryMaster DownstairsVaulted Ceiling(s)Kitchen IslandDouble Vanity
Laundry Features 
Electric Dryer HookupGas Dryer HookupWasher Hookup
Save
Ask
Tour
Hide
Share
Exterior Features
Construction Details 
BrickCement Siding
Exterior 
Balcony
Fencing 
Back Yard
Lot Features 
Back YardNear Golf CourseOn Golf CourseSubdivided
Patio And Porch 
Patio
Roof 
Composition
Waterfront Features 
Pond
Community Features
Association Amenities 
ClubhouseGolf CoursePicnic AreaPlaygroundPoolSport CourtTennis Court(s)Recreation Facilities
Association Dues 
1200
Community Features 
CurbsClubhouseGolf
Financing Terms Available 
CashConventionalFHAVA Loan
HOA Fee Frequency 
Annually
Horse Property 
Riding Trail
MLS Area 
14
Roads 
Concrete
School District 
32 - Klein
Schools
School District
32 - Klein
Elementary School
Hassler Elementary School
Middle School
Doerre Intermediate School
High School
Klein Cain High School
Listing courtesy of Coldwell Banker Realty - Lake Conroe/Willis [email protected]

IDX information is provided exclusively for consumers’ personal, non-commercial use. It may not be used for any purpose other than to identify prospective properties consumers may be interested in purchasing. This data is deemed reliable but is not guaranteed accurate by the MLS.

Data provided by HAR.com © 2026. All information provided should be independently verified.

Neighborhood & Commute
Source: Walkscore
Disclosure: Community information and market data powered by Constellation Data Labs. Information is deemed reliable but not guaranteed.
Save
Ask
Tour
Hide
Share