Save
Ask
Tour
Hide
Share
$639,900
40 Days On Site

3531 Gambel Drive
Spring, TX 77386

For Sale|Single Family Residence|Active
4
Beds
3
Total Baths
3
Full Baths
4,071
SqFt
$157
/SqFt
2015
Built
Subdivision:
Harmony
County:
Montgomery

Due to the health concerns created by Coronavirus we are offering personal 1-1 online video walkthough tours where possible.
3531 Gambel Drive3531 Gambel Drive3531 Gambel Drive3531 Gambel Drive
Save
Ask
Tour
Hide
Share

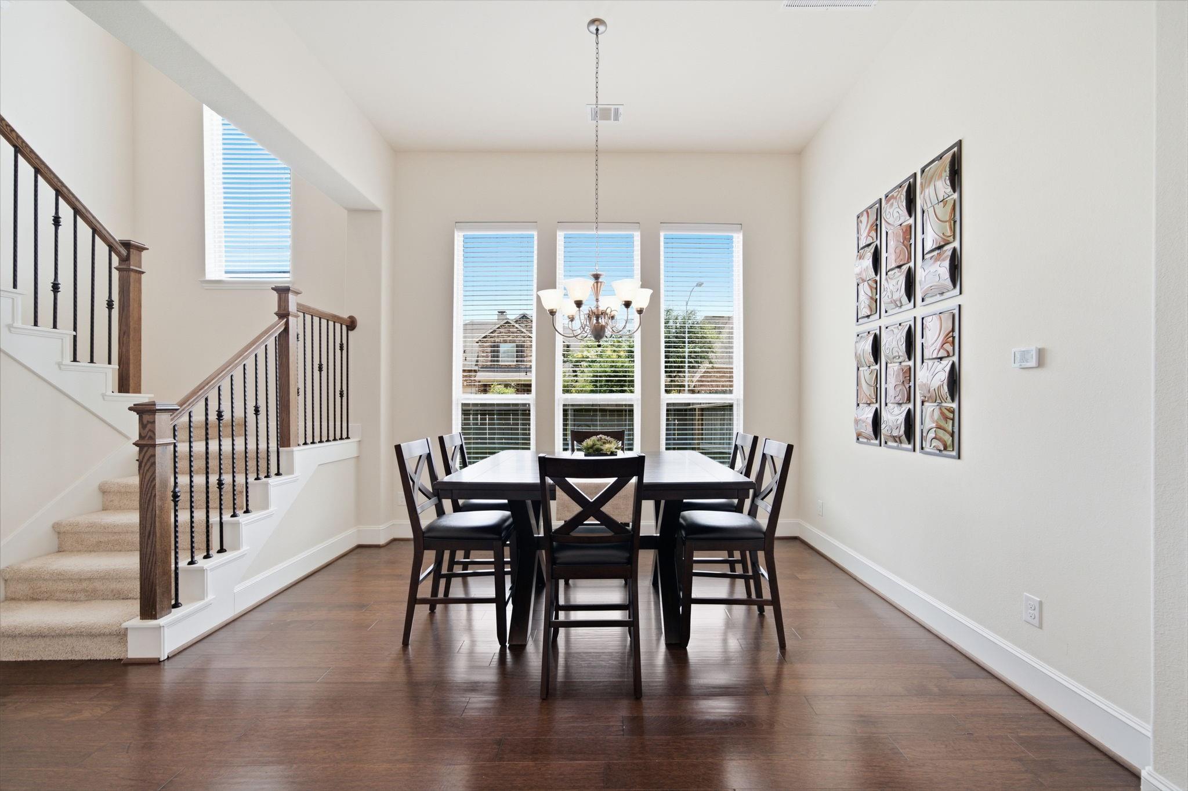
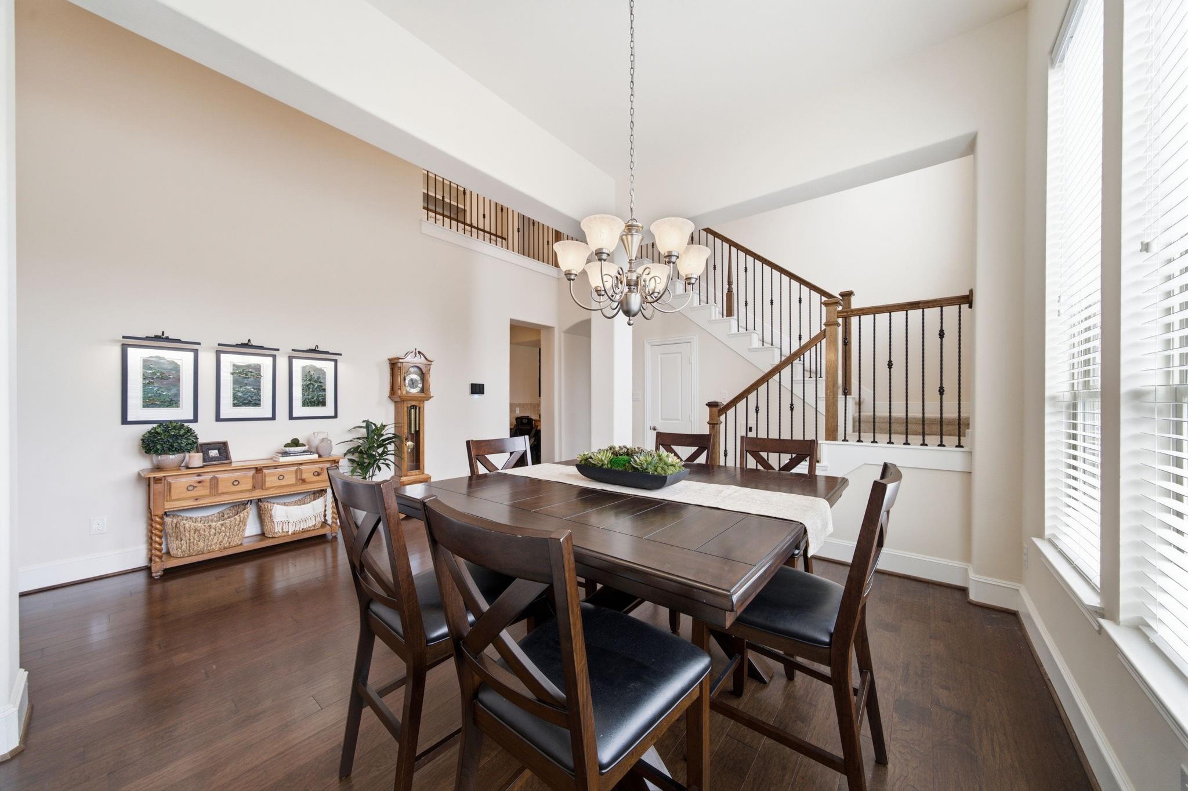
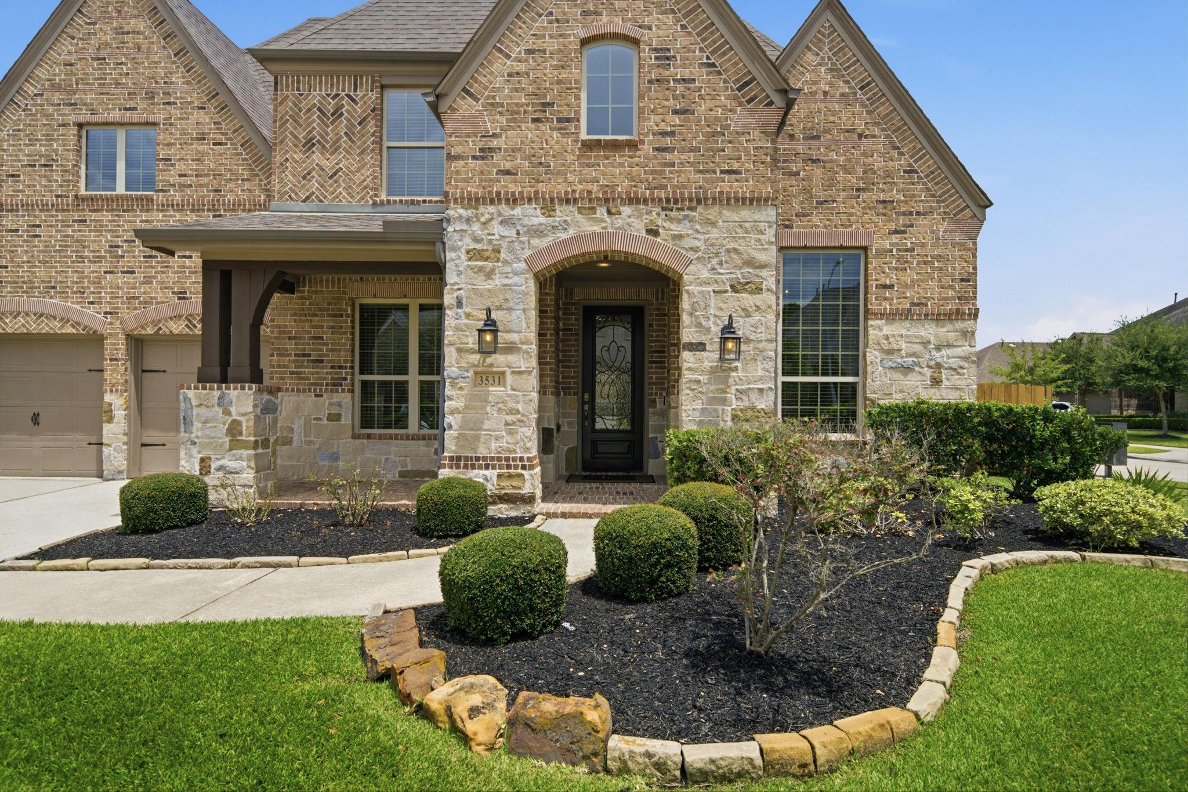
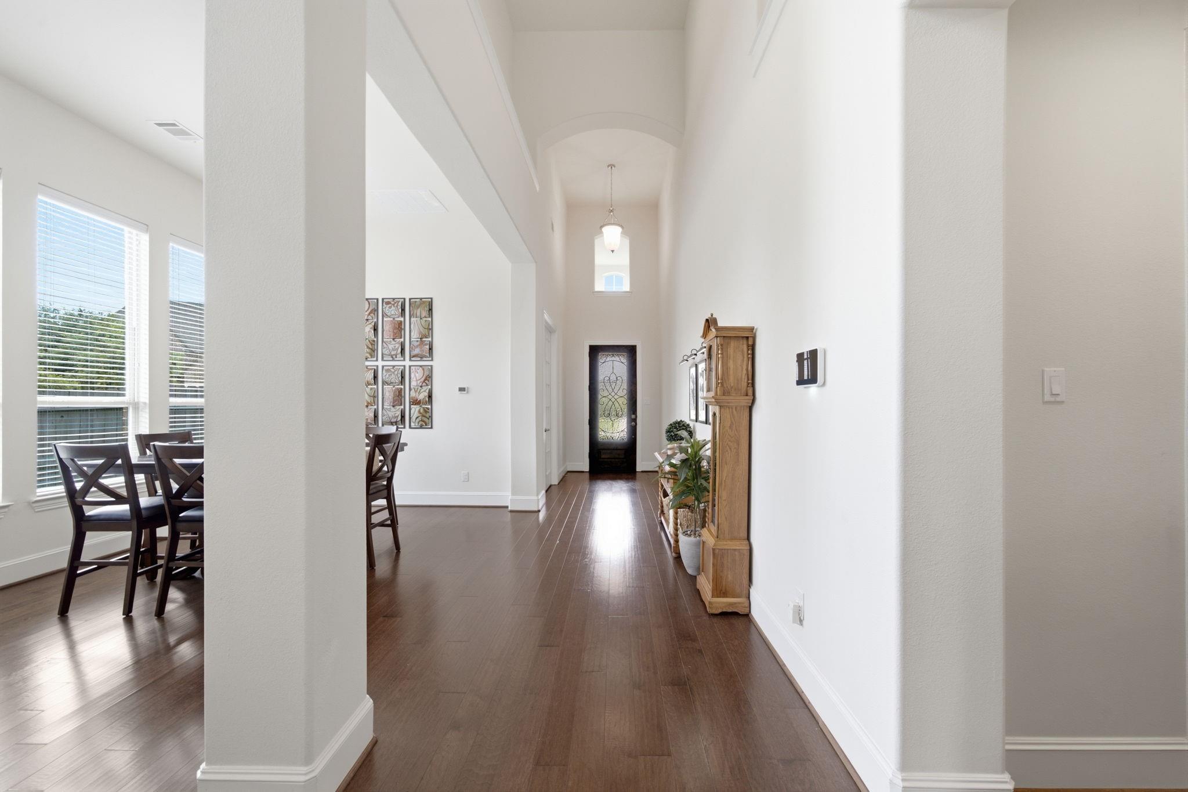
Located in the gated section of Harmony Oaks, this thoughtfully designed home offers exceptional space, functionality, and premium upgrades. Situated on a corner lot directly across from a half cul-de-sac, the property features an oversized garage with two bump-outs, providing ample room for storage, a workshop, or hobbies. A secondary bedroom and full bath on the first floor create the perfect guest suite or multigenerational living option. Upstairs, you'll find a spacious game room complete with a bar, plus a separate flex room off of the game room ideal for a home gym, playroom, loft, or craft room. Additional highlights include a whole-home generator for added peace of mind during outages, a tankless water heater that provides endless hot water while improving energy efficiency, and a flexible floor plan that easily adapts to changing needs. The spacious backyard offers plenty of room to create your dream outdoor retreat, with space for a pool, playset, garden, or all three.

Save
Ask
Tour
Hide
Share
Listing Snapshot
Price 
$639,900
Days On Site 
40 Days
Bedrooms 
4
Inside Area (SqFt) 
4,071 sqft
Total Baths 
3
Full Baths 
3
Partial Baths 
N/A
Lot Size 
0.2293 Acres
Year Built 
2015
MLS® Number 
44258705
Status 
Active
Property Tax 
$15,093
HOA/Condo/Coop Fees 
$116.67 monthly
Sq Ft Source 
N/A
Friends & Family
Recent Activity
2 weeks agoListing updated with changes from the MLS®
2 weeks agoPrice changed to $639,900
a month agoListing first seen on site
General Features
Acres 
0.2293
Attached Garage 
Yes
Disclosures 
ExclusionsMudSellers Disclosure
Foundation 
Slab
Garage 
Yes
Garage Spaces 
2
Green Energy Efficient 
ThermostatLightingAppliances
Parking 
AttachedOversizedGarage Door OpenerElectric Gate
Parking Spaces 
2
Property Sub Type 
Single Family Residence
SqFt Total 
4071
Style 
Traditional
Water Source 
Public
Interior Features
Appliances 
ENERGY STAR Qualified AppliancesWater HeaterDisposalDouble OvenGas OvenMicrowaveGas CooktopDishwasher
Cooling 
Ceiling Fan(s)Electric
Fireplace 
Yes
Fireplace Features 
Gas Log
Fireplaces 
1
Flooring 
CarpetTileWood
Heating 
Natural Gas
Interior 
High CeilingsWalk-In Closet(s)Breakfast BarKitchen IslandPantryMaster DownstairsGranite CountersDouble VanitySoaking TubSmart Thermostat
Laundry Features 
Electric Dryer HookupGas Dryer HookupWasher Hookup
Window Features 
Low Emissivity Windows
Save
Ask
Tour
Hide
Share
Exterior Features
Construction Details 
BrickCement SidingStoneBlown-In Insulation
Fencing 
Back Yard
Lot Features 
Back YardCorner LotSubdivided
Patio And Porch 
Covered
Roof 
Composition
Windows/Doors 
Low Emissivity Windows
Community Features
Association Amenities 
Basketball CourtClubhouseFitness CenterJogging PathParkPicnic AreaPlaygroundPoolSport CourtTennis Court(s)
Association Dues 
1400
Community Features 
Tennis Court(s)Clubhouse
Financing Terms Available 
CashConventionalFHAVA Loan
HOA Fee Frequency 
Annually
MLS Area 
40
Roads 
Concrete
School District 
11 - Conroe
Schools
School District
11 - Conroe
Elementary School
Ann K. Snyder Elementary School
Middle School
York Junior High School
High School
Grand Oaks High School
Listing courtesy of Cribbs Real Estate Group LLC [email protected]

IDX information is provided exclusively for consumers’ personal, non-commercial use. It may not be used for any purpose other than to identify prospective properties consumers may be interested in purchasing. This data is deemed reliable but is not guaranteed accurate by the MLS.

Data provided by HAR.com © 2026. All information provided should be independently verified.

Neighborhood & Commute
Source: Walkscore
Disclosure: Community information and market data powered by Constellation Data Labs. Information is deemed reliable but not guaranteed.
Save
Ask
Tour
Hide
Share