Save
Ask
Tour
Hide
Share
$370,000
18 Days On Site

35440 Woodtrace Circle
Pinehurst, TX 77362

For Sale|Single Family Residence|Active
4
Beds
3
Total Baths
2
Full Baths
1
Partial Bath
1,756
SqFt
$211
/SqFt
2022
Built
Subdivision:
Woodtrace
County:
Montgomery

Due to the health concerns created by Coronavirus we are offering personal 1-1 online video walkthough tours where possible.
35440 Woodtrace Circle35440 Woodtrace Circle35440 Woodtrace Circle35440 Woodtrace Circle
Save
Ask
Tour
Hide
Share

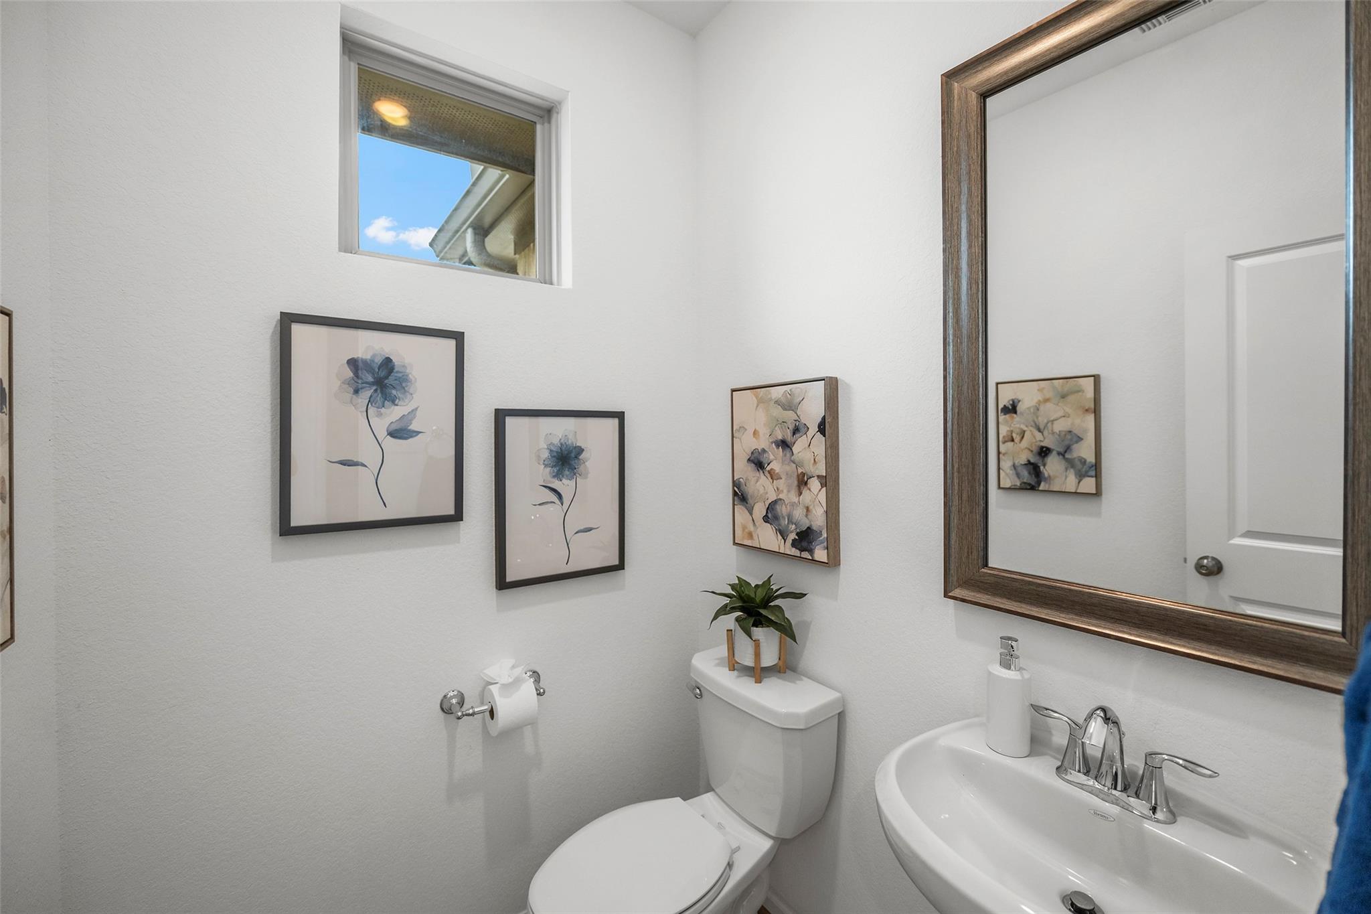
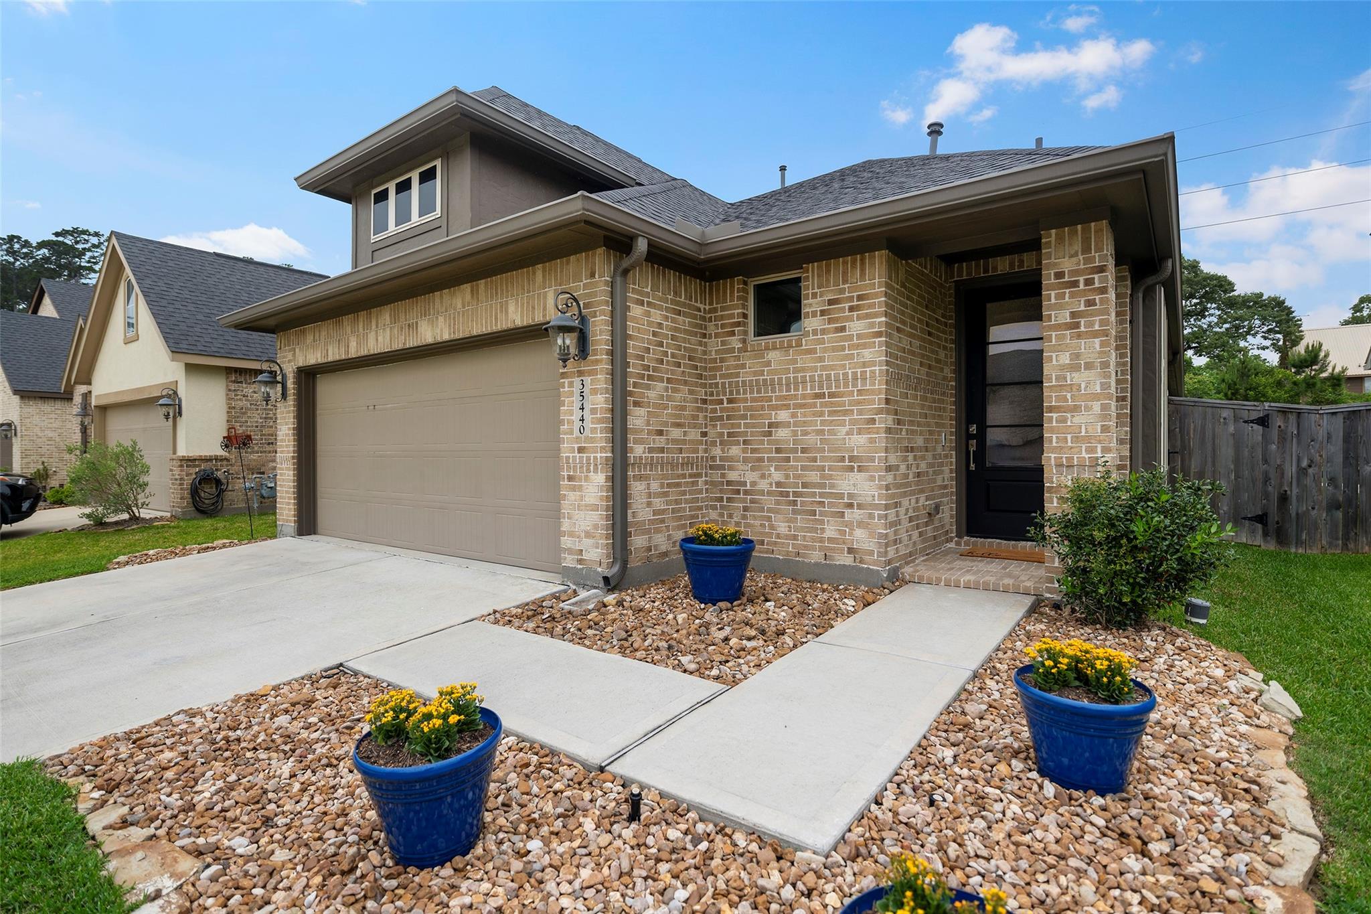
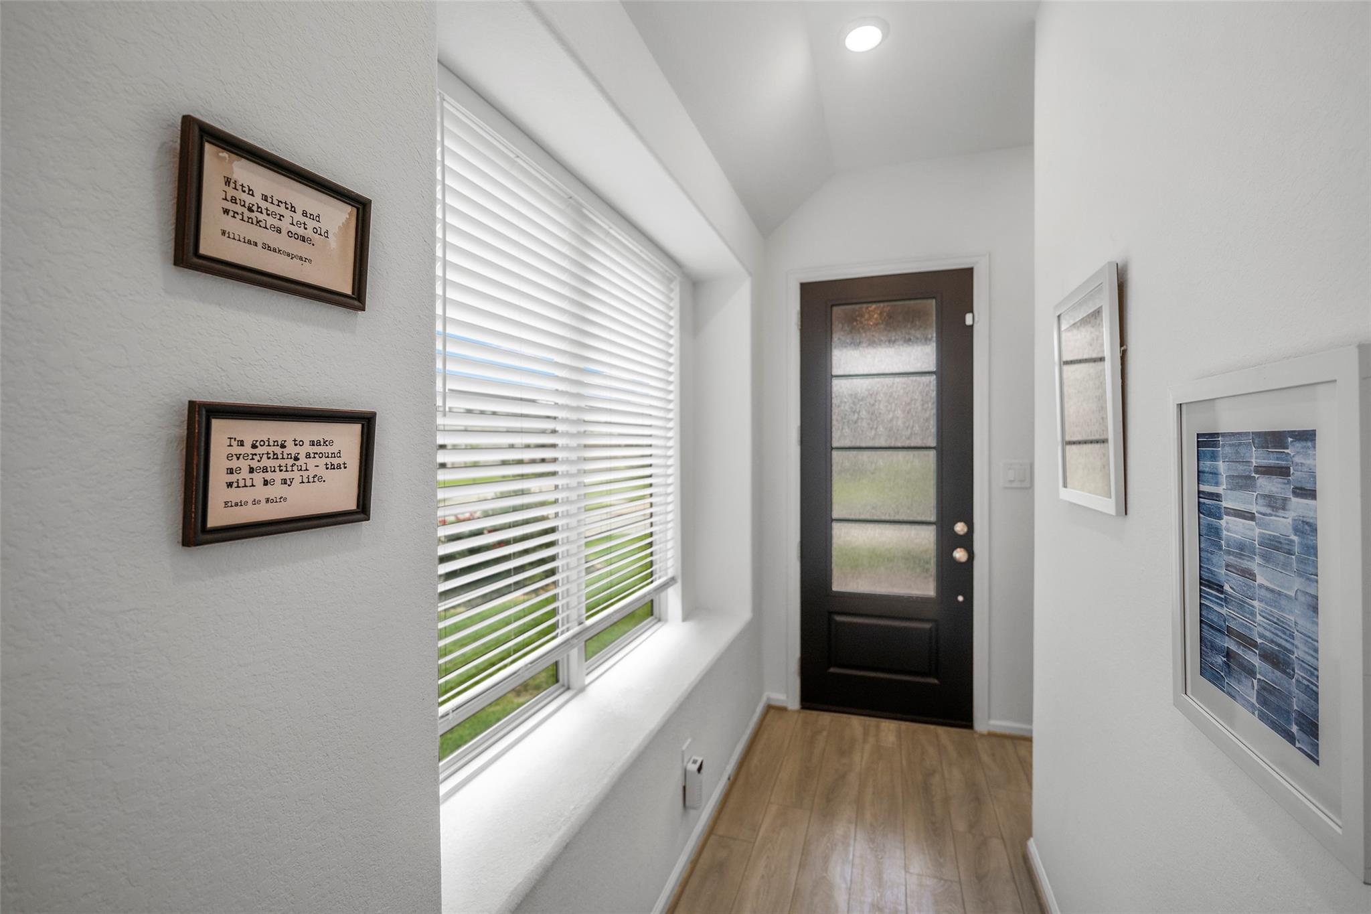
Welcome to the thoughtfully designed community of Woodtrace, where beautiful, shaded walking trails, nature reserves, parks, a resort-style community pool with clubhouse, and a stunning 23-acre spring-fed lake create the perfect place to relax and unwind. Built in 2022, this single-story home offers a modern open-concept layout ideal for both everyday living and entertaining. The spacious family room flows seamlessly into the dining area and kitchen, creating a bright and inviting gathering space. Featuring 4 ample sized bedrooms and 2.5 baths, this home combines comfort with clean, contemporary finishes throughout. Enjoy the convenience of a spacious 2-car garage and a nicely sized backyard with room to play, garden, or simply enjoy the outdoors. Ideally located with easy access to SH-249, FM 1488, and the Grand Parkway (99), Woodtrace offers both tranquility and convenience. Zoned to highly acclaimed Tomball ISD, this vibrant community is a place you’ll love coming home to.

Save
Ask
Tour
Hide
Share
Listing Snapshot
Price 
$370,000
Days On Site 
18 Days
Bedrooms 
4
Inside Area (SqFt) 
1,756 sqft
Total Baths 
3
Full Baths 
2
Partial Baths 
1
Lot Size 
0.1218 Acres
Year Built 
2022
MLS® Number 
44967020
Status 
Active
Property Tax 
$8,319
HOA/Condo/Coop Fees 
$100 monthly
Sq Ft Source 
N/A
Friends & Family
Recent Activity
3 weeks agoListing updated with changes from the MLS®
3 weeks agoListing first seen on site
General Features
Acres 
0.1218
Attached Garage 
Yes
Disclosures 
MudOther DisclosuresSellers Disclosure
Foundation 
Slab
Garage 
Yes
Garage Spaces 
2
Green Energy Efficient 
Thermostat
Parking 
AttachedGarage Door Opener
Parking Spaces 
2
Property Sub Type 
Single Family Residence
Security 
Prewired
Sewer 
Public Sewer
SqFt Total 
1756
Style 
Contemporary/Modern
Water Source 
Public
Interior Features
Appliances 
DisposalIce MakerGas OvenMicrowaveGas RangeDishwasher
Cooling 
Ceiling Fan(s)Electric
Flooring 
CarpetVinyl
Heating 
Natural Gas
Interior 
Breakfast BarKitchen IslandPantryDouble VanitySmart Thermostat
Laundry Features 
Electric Dryer HookupWasher Hookup
Window Features 
Window Coverings
Save
Ask
Tour
Hide
Share
Exterior Features
Construction Details 
Brick
Exterior 
Dock
Fencing 
Back YardFull
Lot Features 
Back YardSubdivided
Patio And Porch 
Patio
Roof 
Composition
Windows/Doors 
Window Coverings
Community Features
Association Amenities 
Boat DockClubhouseJogging PathParkParty RoomPicnic AreaPlaygroundPoolTrail(s)
Association Dues 
1200
Community Features 
CurbsClubhouse
Financing Terms Available 
ConventionalFHAVA Loan
HOA Fee Frequency 
Annually
MLS Area 
15
Roads 
Concrete
School District 
53 - Tomball
Schools
School District
53 - Tomball
Elementary School
Decker Prairie Elementary School
Middle School
Tomball Junior High School
High School
Tomball High School
Listing courtesy of Blair Realty Group [email protected]

IDX information is provided exclusively for consumers’ personal, non-commercial use. It may not be used for any purpose other than to identify prospective properties consumers may be interested in purchasing. This data is deemed reliable but is not guaranteed accurate by the MLS.

Data provided by HAR.com © 2026. All information provided should be independently verified.

Neighborhood & Commute
Source: Walkscore
Disclosure: Community information and market data powered by Constellation Data Labs. Information is deemed reliable but not guaranteed.
Save
Ask
Tour
Hide
Share