Save
Ask
Tour
Hide
Share
$1,750
6 Days On Site

20151 Green Mallard St
Crosby, TX 77532

For Rent|Single Family Residence|Active
4
Beds
3
Total Baths
2
Full Baths
1
Partial Bath
1,535
SqFt
$1
/SqFt
2026
Built
Subdivision:
Indian Springs
County:
Harris

Due to the health concerns created by Coronavirus we are offering personal 1-1 online video walkthough tours where possible.
20151 Green Mallard St20151 Green Mallard St20151 Green Mallard St20151 Green Mallard St
Save
Ask
Tour
Hide
Share

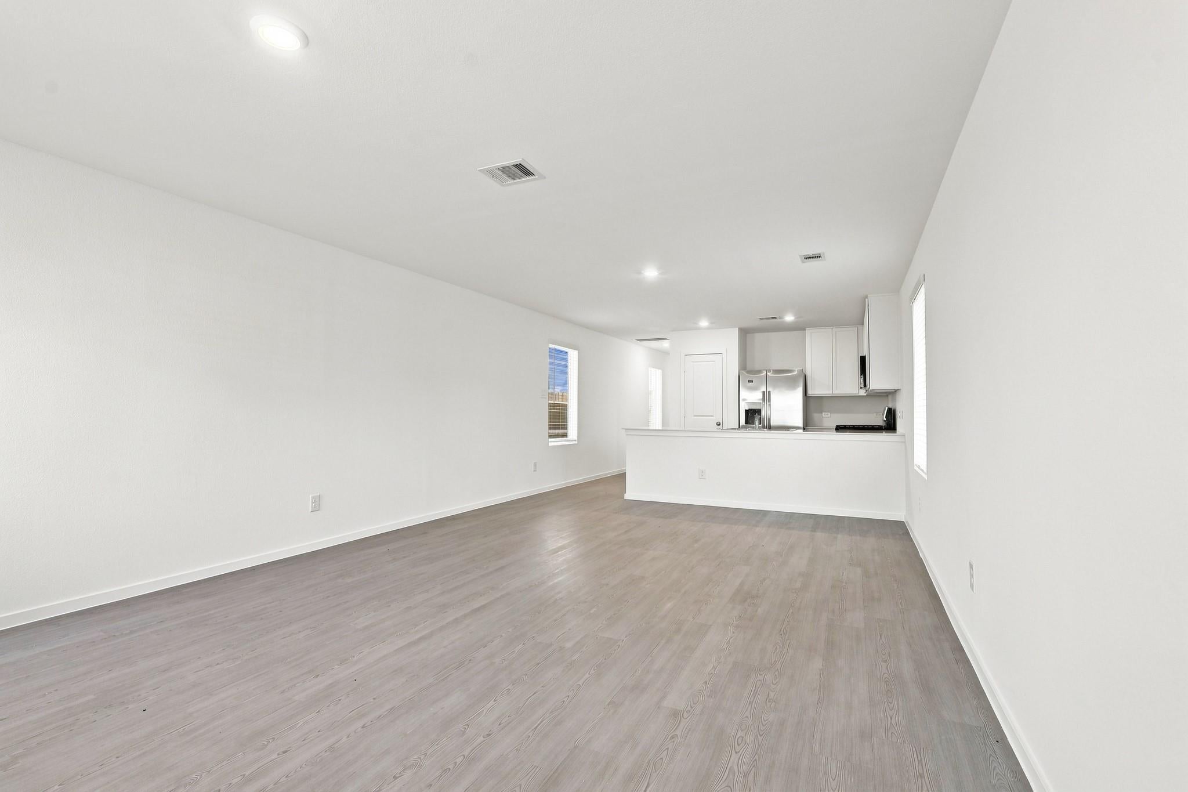
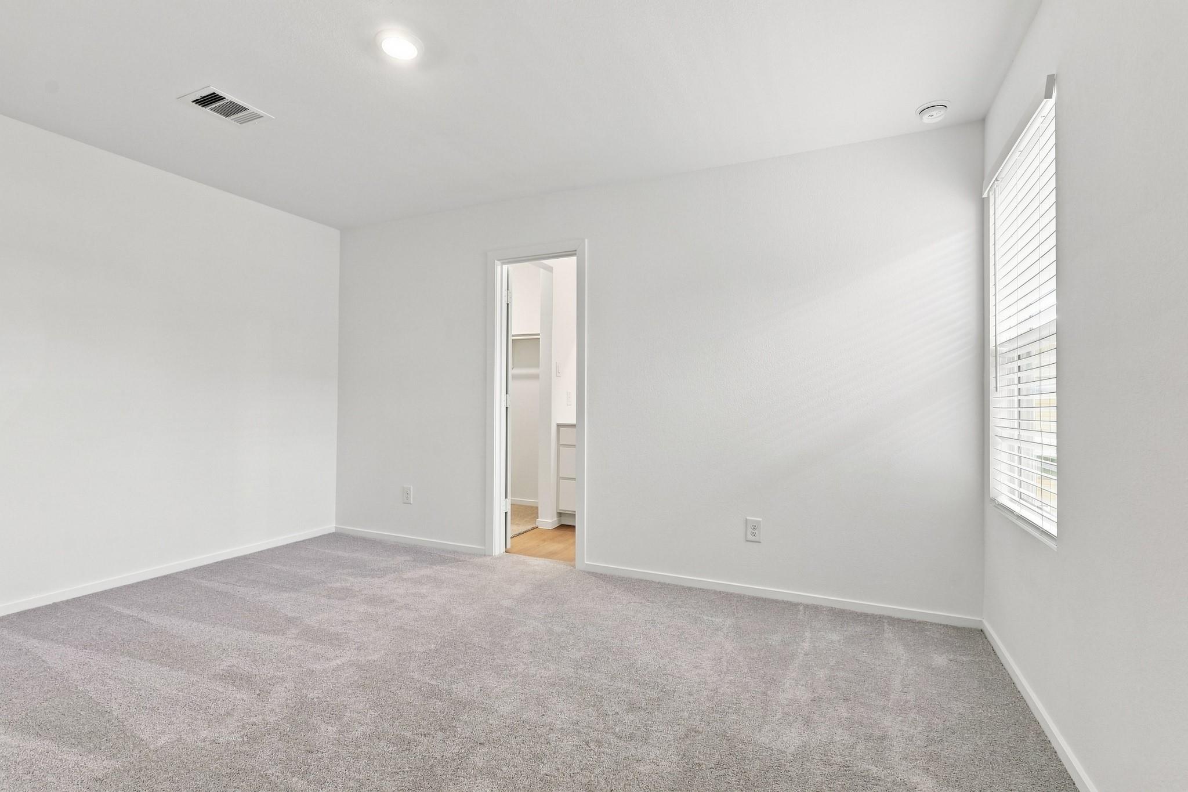
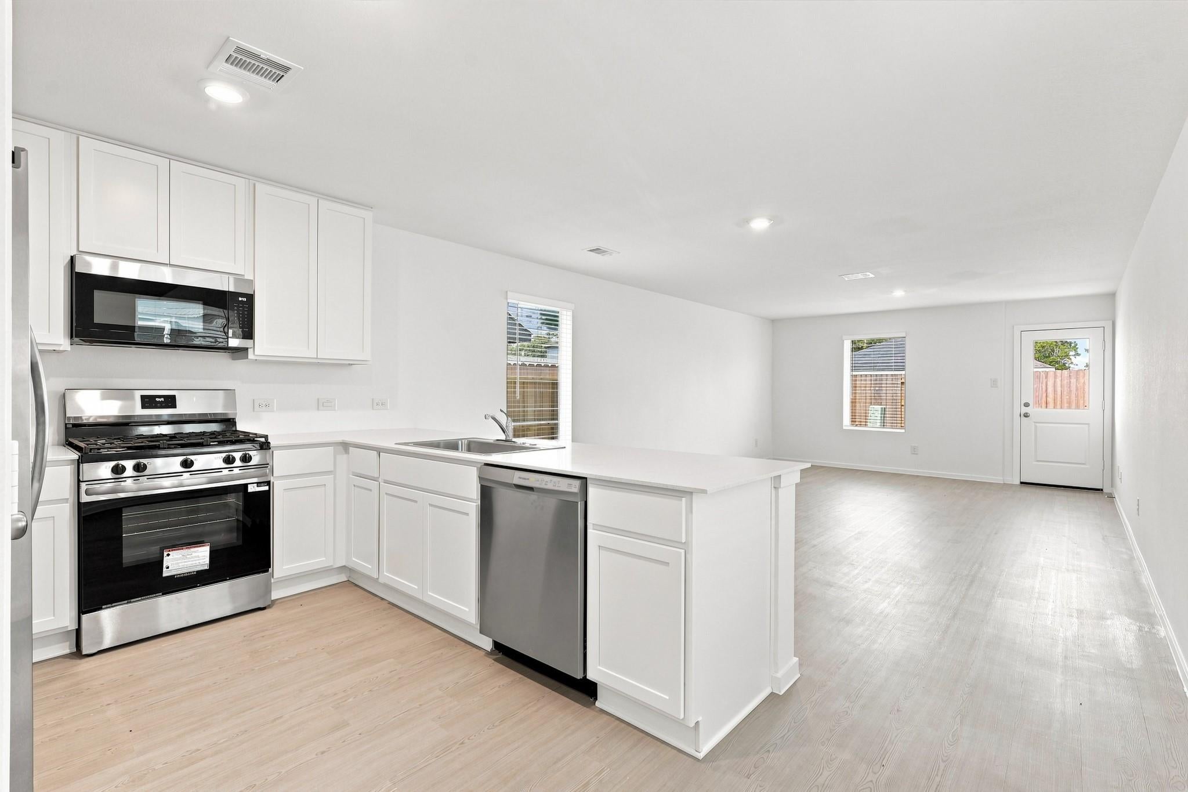
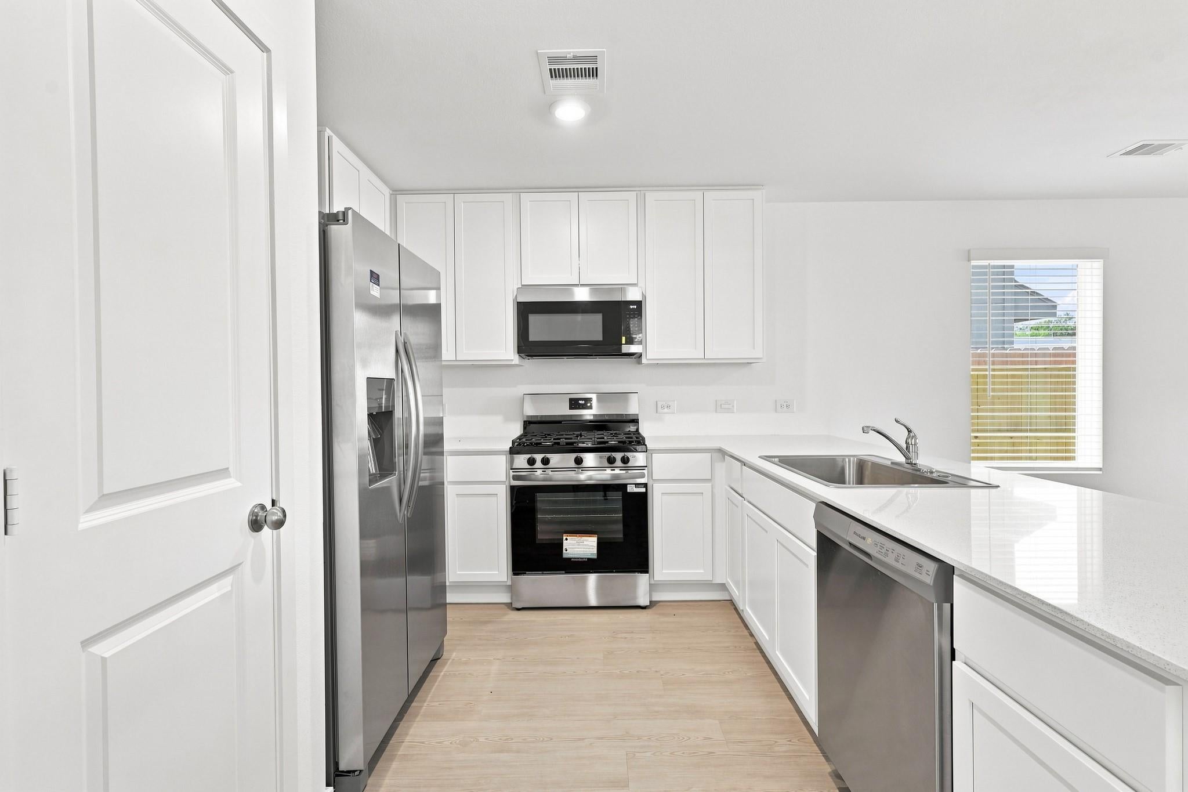
Be the FIRST to live in this brand new construction home located in a growing new community in Crosby, TX! This beautiful home comes fully equipped with ALL appliances included — refrigerator, washer, dryer, and even WiFi INCLUDED in the monthly rent! Featuring all bedrooms upstairs for added privacy, a spacious backyard, a modern gas stove, and an energy-efficient tankless water heater, this home offers both comfort and convenience. Enjoy quick access to major areas with approximately 25 minutes to Humble and about 35 minutes to IAH Airport and Downtown Houston. Applications are being accepted through the RentSpree link. Don’t miss your opportunity to lease this never-lived-in home in an amazing location!

Save
Ask
Tour
Hide
Share
Listing Snapshot
Price 
$1,750
Days On Site 
6 Days
Bedrooms 
4
Inside Area (SqFt) 
1,535 sqft
Total Baths 
3
Full Baths 
2
Partial Baths 
1
Lot Size 
N/A
Year Built 
2026
MLS® Number 
45158345
Status 
Active
Property Tax 
N/A
HOA/Condo/Coop Fees 
N/A
Sq Ft Source 
N/A
Friends & Family
Recent Activity
6 days agoListing updated with changes from the MLS®
6 days agoListing first seen on site
General Features
Attached Garage 
Yes
Disclosures 
Owner/Agent
Garage 
Yes
Garage Spaces 
1
Lease Term 
12 Months
Parking 
AttachedGarage Door Opener
Parking Spaces 
1
Pets 
Call
Property Condition 
New Construction
Property Sub Type 
Single Family Residence
Sewer 
Public Sewer
SqFt Total 
1535
Water Source 
Public
Interior Features
Appliances 
DisposalMicrowaveGas RangeDryerRefrigeratorWasherDishwasherExhaust Fan
Cooling 
Electric
Flooring 
CarpetTileVinyl
Furnished 
Unfurnished
Heating 
Natural Gas
Interior 
Walk-In Closet(s)Pantry
Bedroom 
Dimensions - 10 x 9Level - SecondArea - 90
Dining Room 
Dimensions - 14 x 10Level - FirstArea - 140
Kitchen 
Dimensions - 14 x 9Level - FirstArea - 126
Living Room 
Dimensions - 14 x 13Level - FirstArea - 182
Master Bedroom 
Dimensions - 14 x 10Level - SecondArea - 140
Save
Ask
Tour
Hide
Share
Exterior Features
Fencing 
Back YardFencedFull
Lot Features 
Back YardSubdivided
Community Features
MLS Area 
1
School District 
12 - Crosby
Schools
School District
12 - Crosby
Elementary School
Newport Elementary School
Middle School
Crosby Middle School (Crosby)
High School
Crosby High School
Listing courtesy of Connect Realty.com [email protected]

IDX information is provided exclusively for consumers’ personal, non-commercial use. It may not be used for any purpose other than to identify prospective properties consumers may be interested in purchasing. This data is deemed reliable but is not guaranteed accurate by the MLS.

Data provided by HAR.com © 2026. All information provided should be independently verified.

Neighborhood & Commute
Source: Walkscore
Save
Ask
Tour
Hide
Share