Save
Ask
Tour
Hide
Share
$729,900
35 Days On Site

5802 Vineyard Creek Lane
Porter, TX 77365

For Sale|Single Family Residence|Active
4
Beds
4
Total Baths
3
Full Baths
1
Partial Bath
4,089
SqFt
$179
/SqFt
2016
Built
Subdivision:
Royal Brook/Kingwood Sec 2
County:
Harris

Due to the health concerns created by Coronavirus we are offering personal 1-1 online video walkthough tours where possible.
5802 Vineyard Creek Lane5802 Vineyard Creek Lane5802 Vineyard Creek Lane5802 Vineyard Creek Lane
Save
Ask
Tour
Hide
Share

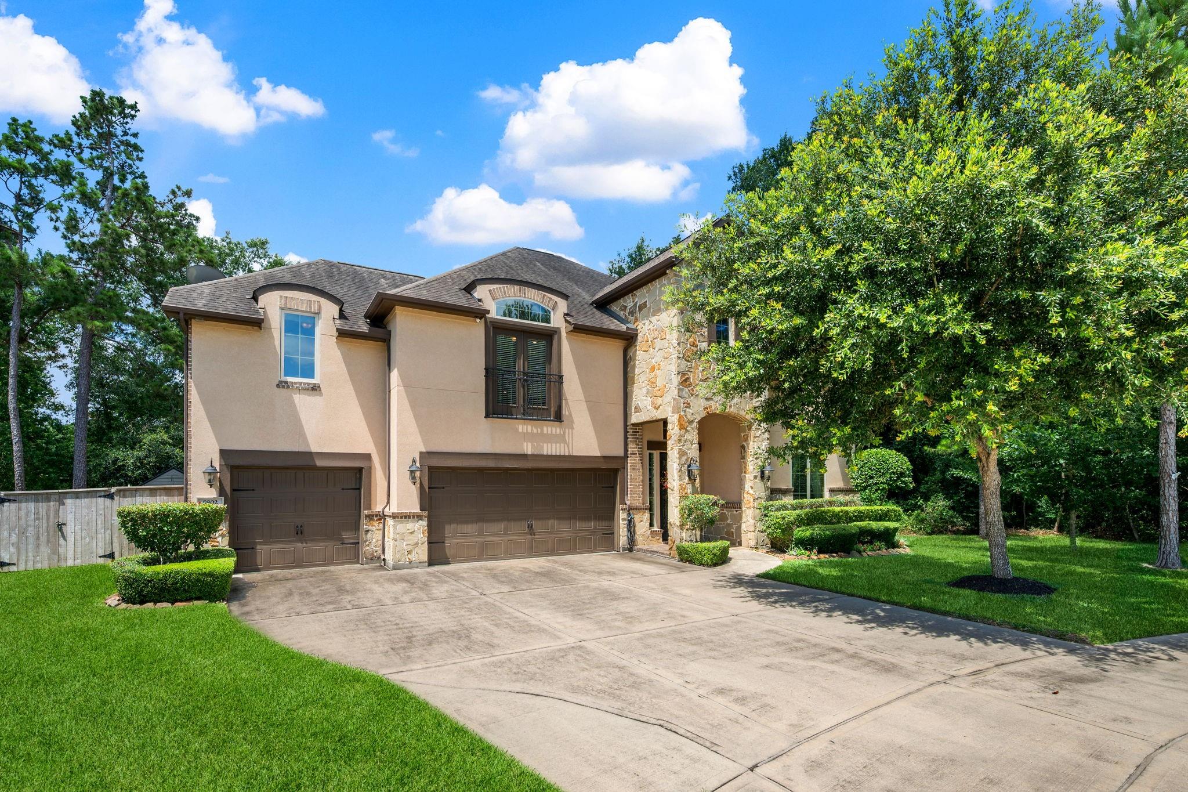
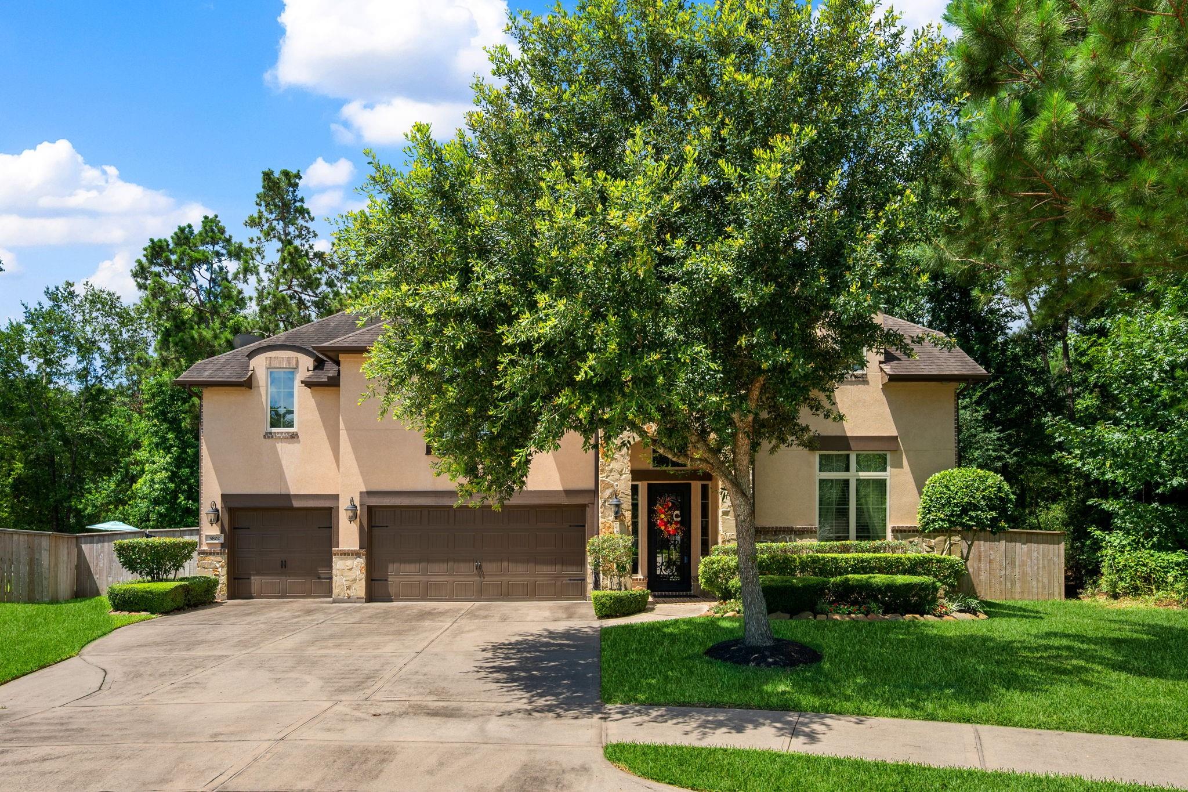
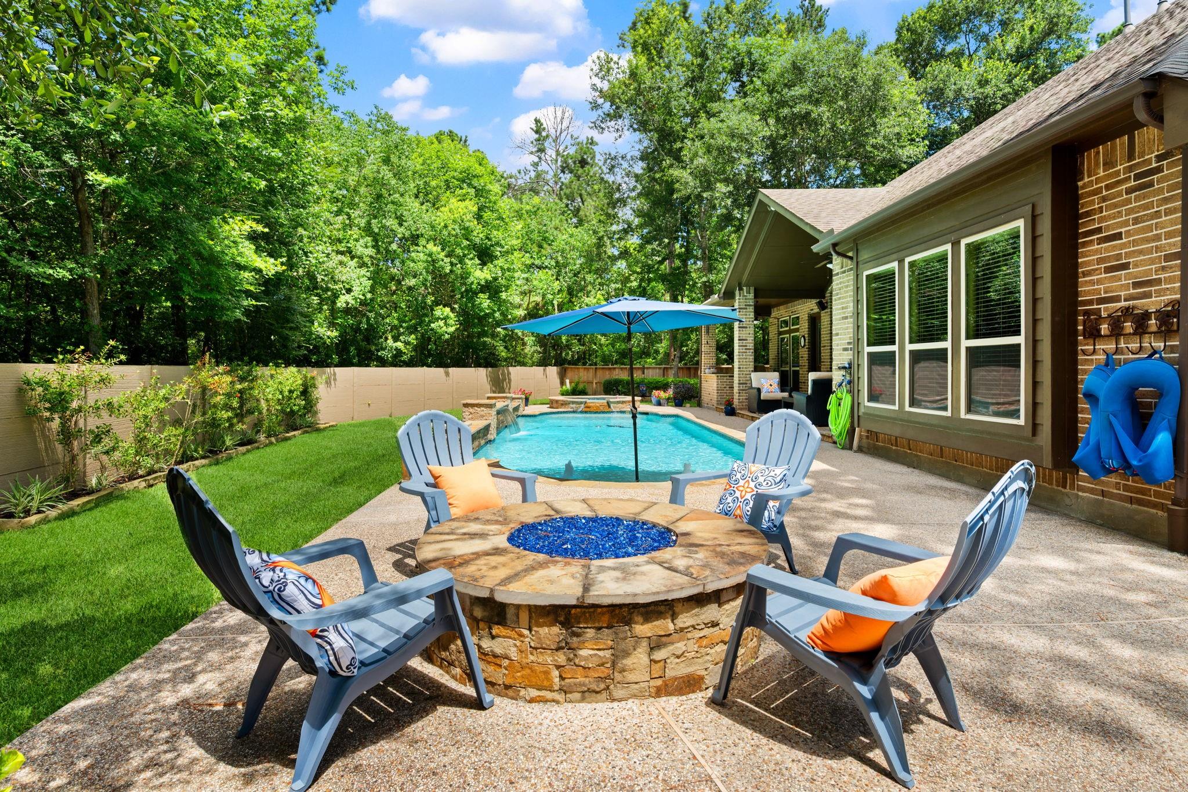
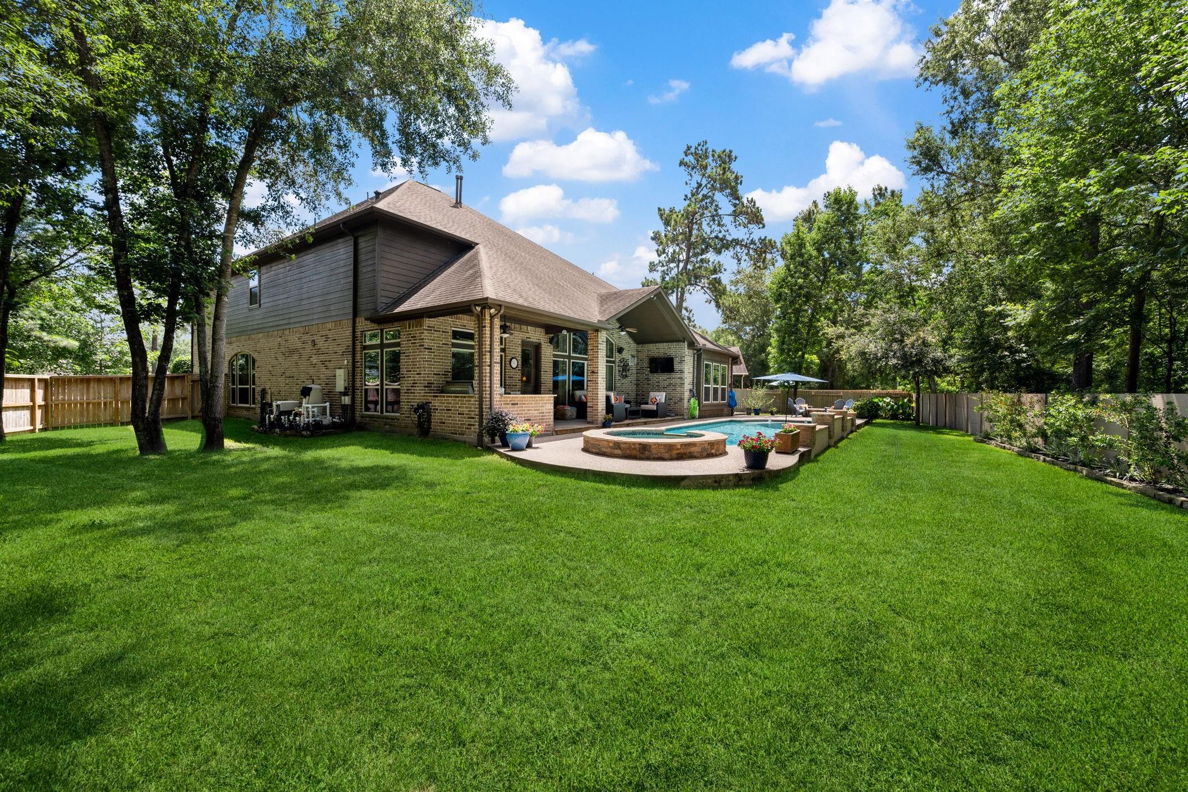
SUMMER IS HERE-cool off in your private backyard ESCAPE! Nestled on a OVERSIZED cul-de-sac lot IN KINGWOODS MASTER PLANNED COMMUNITY, this 4BD/3.5BA home offers resort-style living & exceptional entertaining spaces inside and out! Fresh interior paint! New carpet in the primary suite. This open-concept floor plan is filled w/natural light & features a home office w/custom wood-beam ceiling,formal dining room,& open living and kitchen.The 2-story soaring ceiling family room overlooks the pool & hot tub. The primary suite showcases elegant double tray ceilings, while the luxurious ensuite bath offers dual vanities,soaking tub,separate shower,& oversized walk-in closet. Upstairs, you'll find 3 generously sized bedrooms,gameroom,& media room.PRIVACY ABOUNDS in the backyard paradise featuring a pool,relaxing spa,outdoor kitchen,fire pit,lush landscaping & no back neighbors! KINGWOOD SCHOOLS, trails, easy commute to shopping, airport and more! Neighborhood amenities: pool, parks, pickleball.

Save
Ask
Tour
Hide
Share
Listing Snapshot
Price 
$729,900
Days On Site 
35 Days
Bedrooms 
4
Inside Area (SqFt) 
4,089 sqft
Total Baths 
4
Full Baths 
3
Partial Baths 
1
Lot Size 
0.3006 Acres
Year Built 
2016
MLS® Number 
45320624
Status 
Active
Property Tax 
$13,883
HOA/Condo/Coop Fees 
$100 monthly
Sq Ft Source 
N/A
Friends & Family
Recent Activity
7 days agoListing updated with changes from the MLS®
a month agoListing first seen on site
General Features
Acres 
0.3006
Attached Garage 
Yes
Disclosures 
Sellers Disclosure
Foundation 
Slab
Garage 
Yes
Garage Spaces 
3
Green Energy Efficient 
Thermostat
Parking 
AttachedGarage Door Opener
Parking Spaces 
3
Property Sub Type 
Single Family Residence
Sewer 
Public Sewer
SqFt Total 
4089
Style 
Traditional
Water Source 
Public
Interior Features
Appliances 
DisposalDouble OvenElectric OvenMicrowaveGas CooktopDishwasherCooktop
Cooling 
Ceiling Fan(s)Electric
Fireplace 
Yes
Fireplace Features 
Gas Log
Fireplaces 
1
Flooring 
CarpetTile
Heating 
Natural Gas
Interior 
Crown MoldingHigh CeilingsWalk-In Closet(s)Breakfast BarEntrance FoyerMaster DownstairsPantryVaulted Ceiling(s)Kitchen IslandDouble VanitySmart Thermostat
Laundry Features 
Electric Dryer HookupGas Dryer HookupWasher Hookup
Spa 
Yes
Save
Ask
Tour
Hide
Share
Exterior Features
Construction Details 
BrickCement SidingWood Siding
Exterior 
Outdoor Kitchen
Fencing 
Back Yard
Lot Features 
Back YardCul-De-SacSubdividedWooded
Patio And Porch 
CoveredPatio
Pool Features 
GuniteHeatedIn Ground
Private Pool 
Yes
Roof 
Composition
Spa 
Yes
Spa Features 
Private
Community Features
Accessibility Features 
Therapeutic Whirlpool
Association Amenities 
Basketball CourtPlaygroundPoolTrail(s)Sport Court
Association Dues 
1200
Community Features 
Curbs
Financing Terms Available 
CashConventionalFHAVA Loan
HOA Fee Frequency 
Annually
MLS Area 
32
Roads 
Concrete
School District 
29 - Humble
Schools
School District
29 - Humble
Elementary School
Elm Grove Elementary School (Humble)
Middle School
Kingwood Middle School
High School
Kingwood Park High School
Listing courtesy of RE/MAX Universal [email protected]

IDX information is provided exclusively for consumers’ personal, non-commercial use. It may not be used for any purpose other than to identify prospective properties consumers may be interested in purchasing. This data is deemed reliable but is not guaranteed accurate by the MLS.

Data provided by HAR.com © 2026. All information provided should be independently verified.

Neighborhood & Commute
Source: Walkscore
Disclosure: Community information and market data powered by Constellation Data Labs. Information is deemed reliable but not guaranteed.
Save
Ask
Tour
Hide
Share