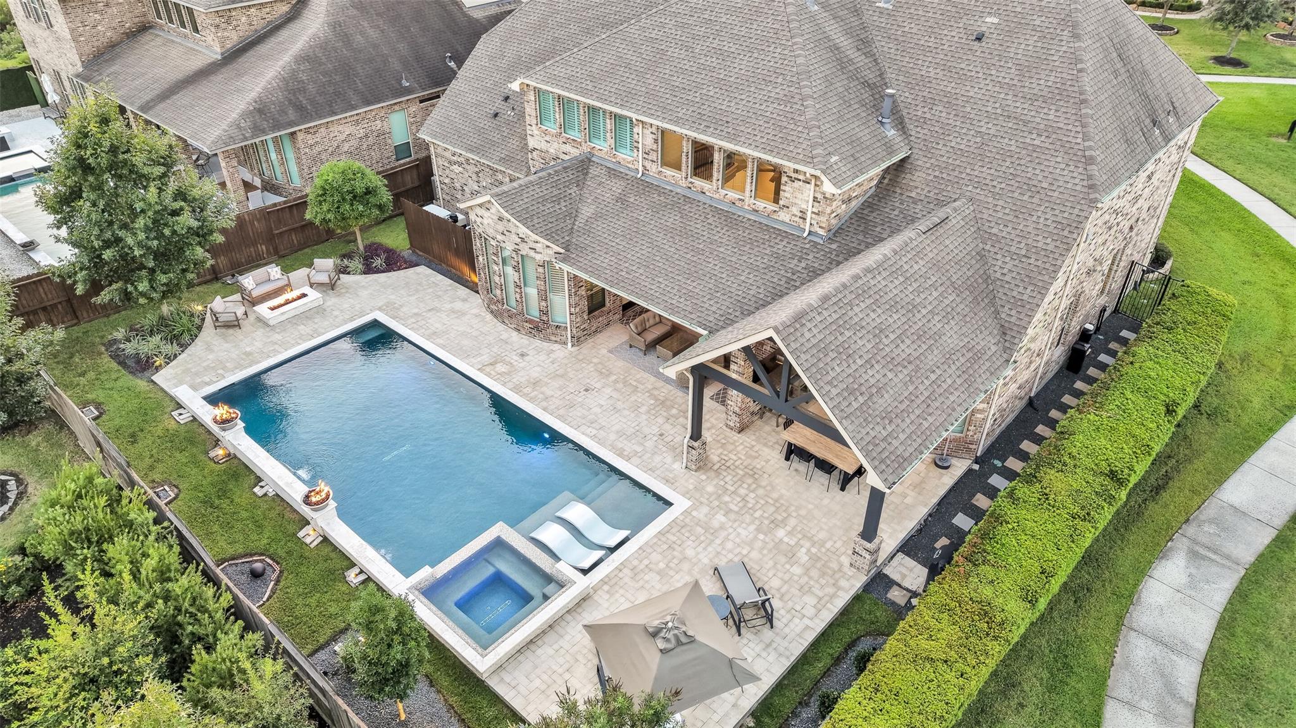
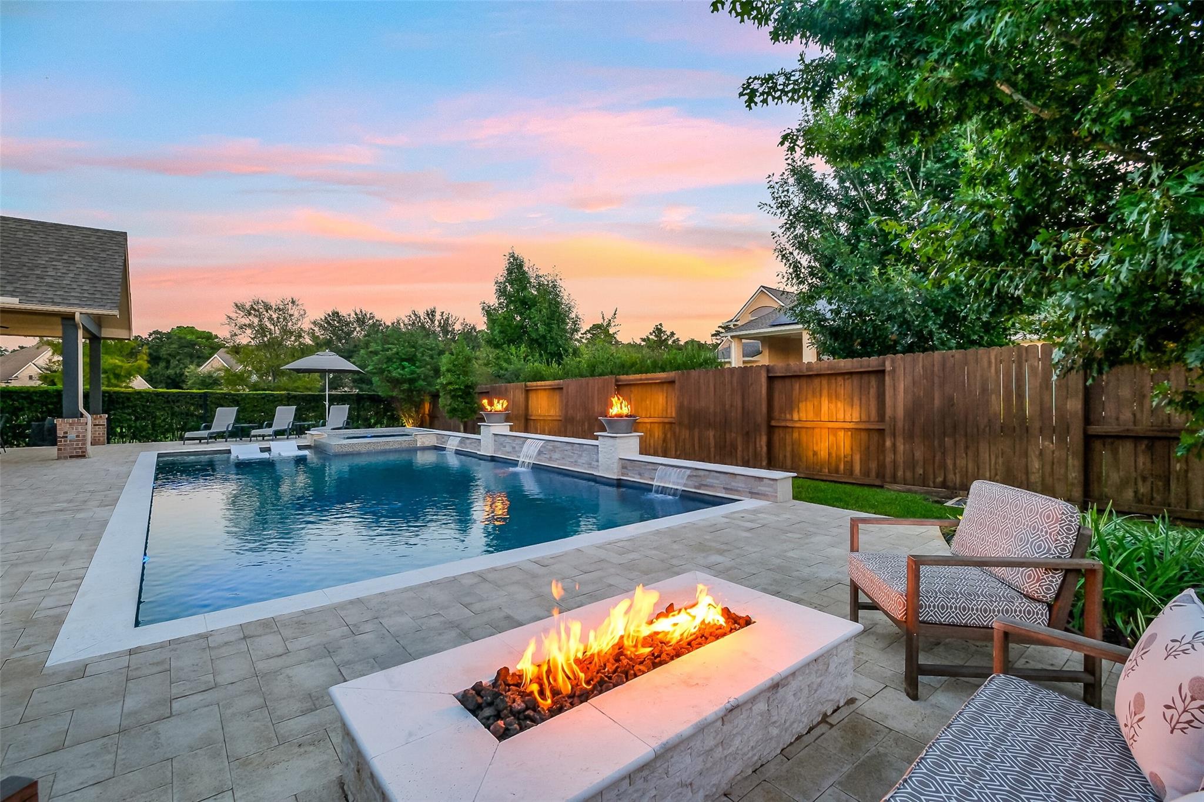
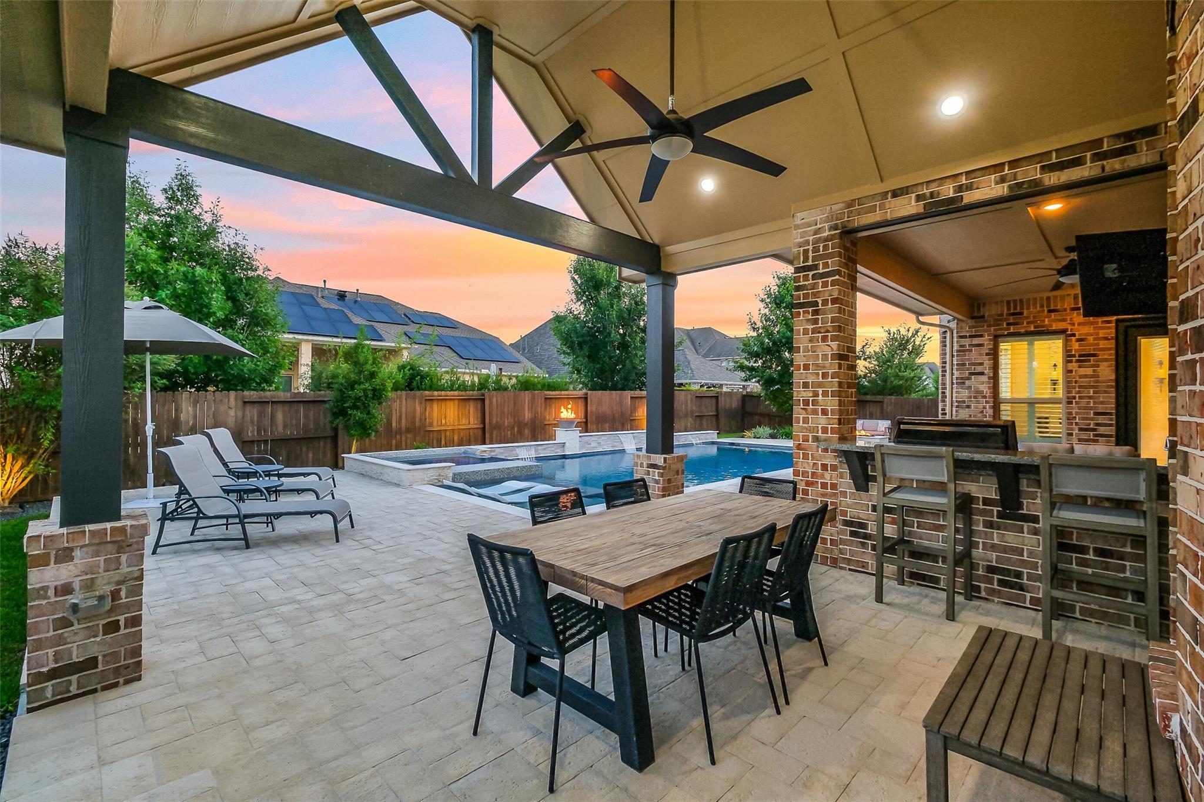
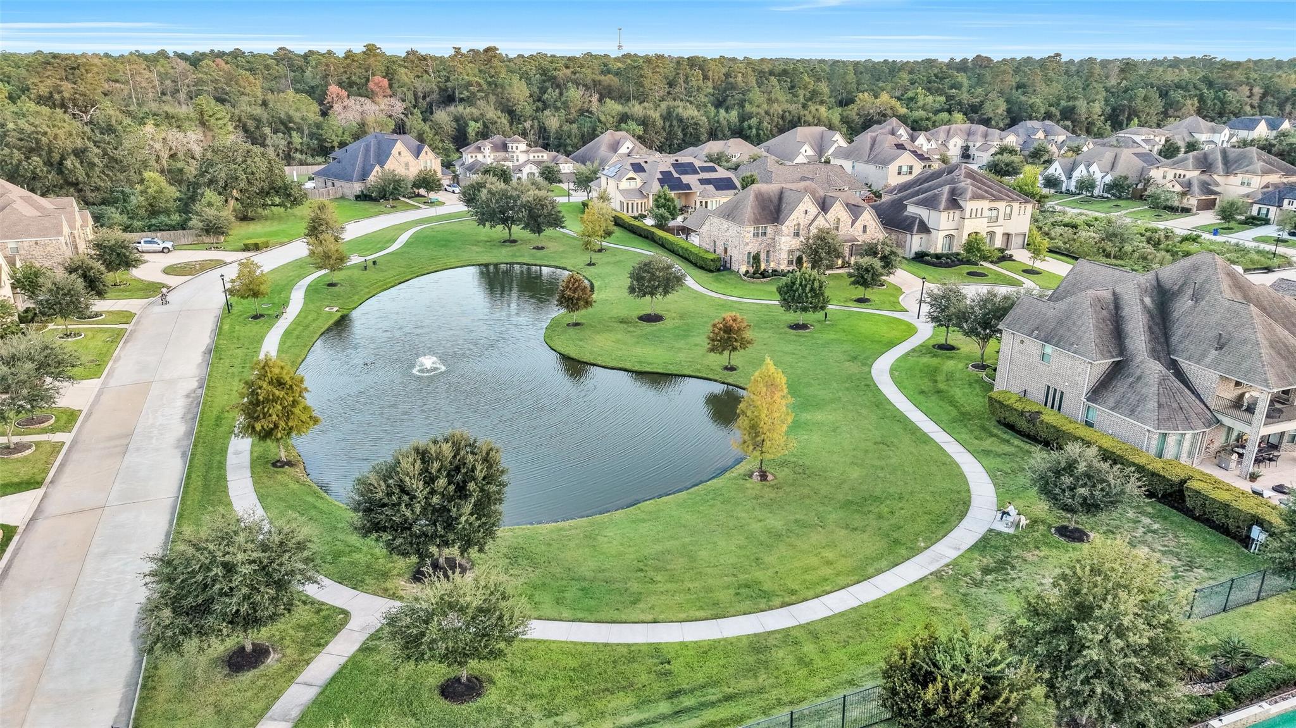
Luxury living meets peaceful serenity in Cypress, TX. Tucked on a quiet cul-de-sac in gated Bridlecreek, this 2019-built 5-bedroom, 4.5-bath home overlooks the community pond with over $150,000 in outdoor upgrades alone. The open-concept layout spans 2 stories with a 3-car garage. The chef’s kitchen boasts ceiling-height cabinets, gas cooktop, double ovens, and a 6x10 quartz island opening to a 2-story great room with custom built-ins and fireplace. The primary suite features a walk in shower, soaking tub, and dual walk-in closets. Outside, a custom pool and spa, outdoor kitchen, and surround-sound living space make for the ultimate Texas entertaining backdrop. Meticulously maintained with a whole-home generator, replaced A/C coils, new tankless water heater, water softener, and plantation shutters throughout. Come see this home and appreciate what care of ownership means.
Listing Snapshot
Inside Area (SqFt)
4,228 sqft
HOA/Condo/Coop Fees
$200.83 monthly
Recent Activity
| 12 hours ago | | Listing updated with changes from the MLS |
| yesterday | | Listing first seen on site |
General Features
Direction Faces
Northwest
Disclosures
MudSeller's Disclosure
Green Energy Efficient
ThermostatLightingHVACAppliances
Parking
AttachedTandemGarage Door Opener
Property Sub Type
Single Family Residence
Interior Features
Appliances
ENERGY STAR Qualified AppliancesWater HeaterDisposalWater SoftenerConvection OvenDouble OvenElectric OvenMicrowaveGas CooktopDishwasherWater Purifier
Cooling
Ceiling Fan(s)ElectricZoned
Fireplace Features
OutsideGas Log
Interior
Crown MoldingHigh CeilingsWired for SoundWalk-In Closet(s)Breakfast BarKitchen IslandPantryEntrance FoyerMaster DownstairsVaulted Ceiling(s)Double VanitySoaking TubSmart Thermostat
Laundry Features
Electric Dryer HookupGas Dryer HookupWasher Hookup
Window Features
Window CoveringsLow Emissivity Windows
Bedroom
Dimensions - 15x11Level - SecondArea - 165
Breakfast
Dimensions - 12x11Level - FirstArea - 132
Game Room
Dimensions - 21x14Level - SecondArea - 294
Kitchen
Dimensions - 19x16Level - FirstArea - 304
Living Room
Dimensions - 20x18Level - FirstArea - 360
Master Bedroom
Dimensions - 18x16Level - FirstArea - 288
Media Room
Dimensions - 17x13Level - SecondArea - 221
Exterior Features
Construction Details
BrickStoneBlown-In Insulation
Lot Features
Cul-De-SacSubdivided
Patio And Porch
CoveredPorchPatio
Pool Features
GuniteHeatedIn Ground
Windows/Doors
Window CoveringsLow Emissivity Windows
Community Features
Association Fee Frequency
Annually
School District
13 - Cypress-Fairbanks
Financing Terms Available
CashConventionalVA Loan
Schools
School District13 - Cypress-Fairbanks
Elementary SchoolHamilton Elementary School
Middle SchoolHamilton Middle School (Cypress-Fairbanks)
High SchoolCy-Fair High School
Listing courtesy of Compass RE Texas, LLC - Memorial
[email protected]
IDX information is provided exclusively for consumers’ personal, non-commercial use. It may not be used for any purpose other than to identify prospective properties consumers may be interested in purchasing. This data is deemed reliable but is not guaranteed accurate by the MLS.
Data provided by HAR.com © 2026. All information provided should be independently verified.
Source: Walkscore




Did you know? You can invite friends and family to your search. They can join your search, rate and discuss listings with you.