Save
Ask
Tour
Hide
Share
$335,000
New Listing

1720 Heath Drive
College Station, TX 77845

For Sale|Single Family Residence|Active
3
Beds
3
Total Baths
2
Full Baths
1
Partial Bath
2,047
SqFt
$164
/SqFt
2006
Built
Subdivision:
Spring Creek Twnhms Ph 01
County:
Brazos

Due to the health concerns created by Coronavirus we are offering personal 1-1 online video walkthough tours where possible.
Upcoming Open Houses
Due to COVID-19, we recommend you verify Open Houses before attending.
Sun, Oct 4, 1:00 PM - 4:00 PM
1720 Heath Drive1720 Heath Drive1720 Heath Drive1720 Heath Drive
Save
Ask
Tour
Hide
Share

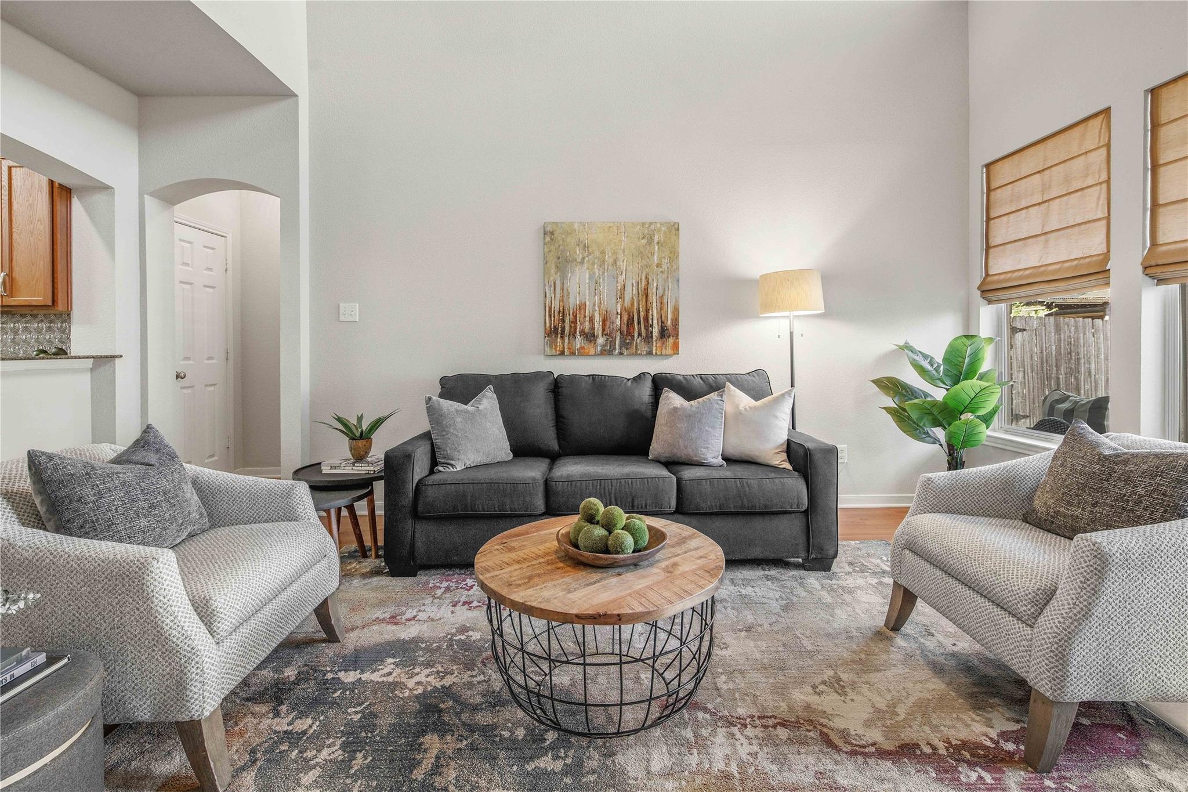
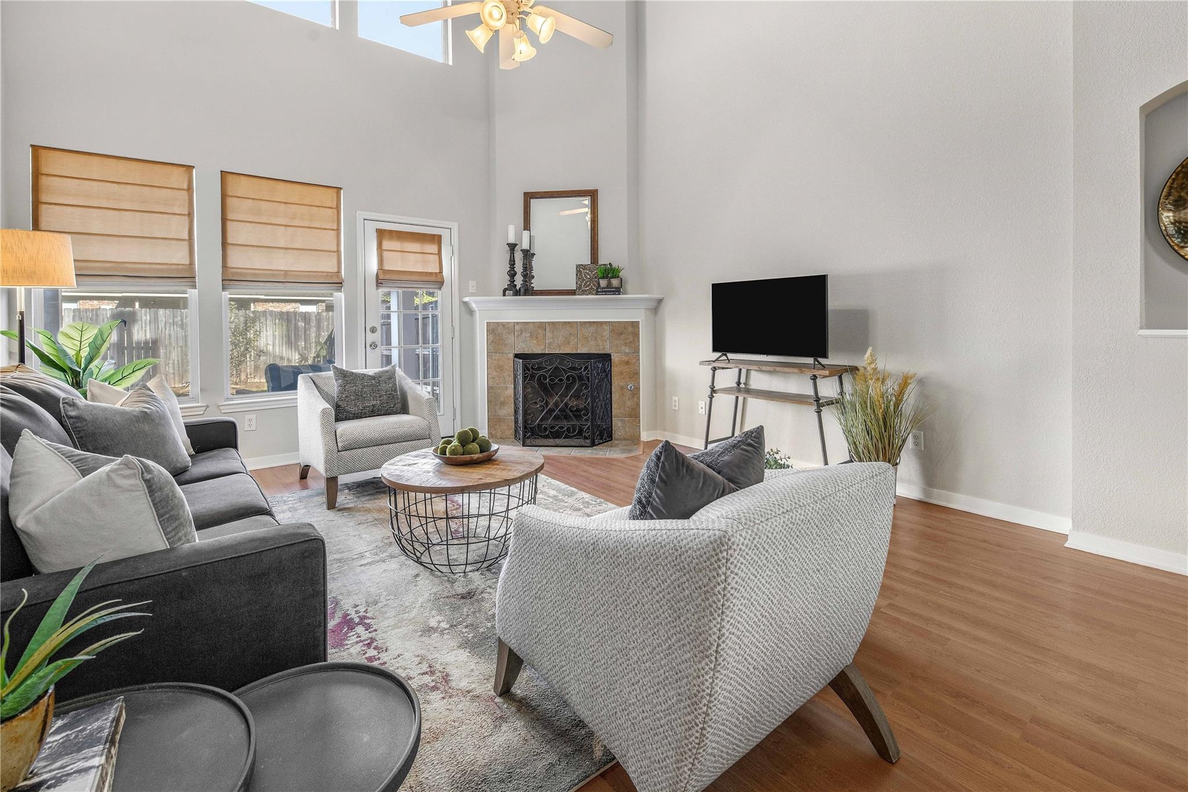
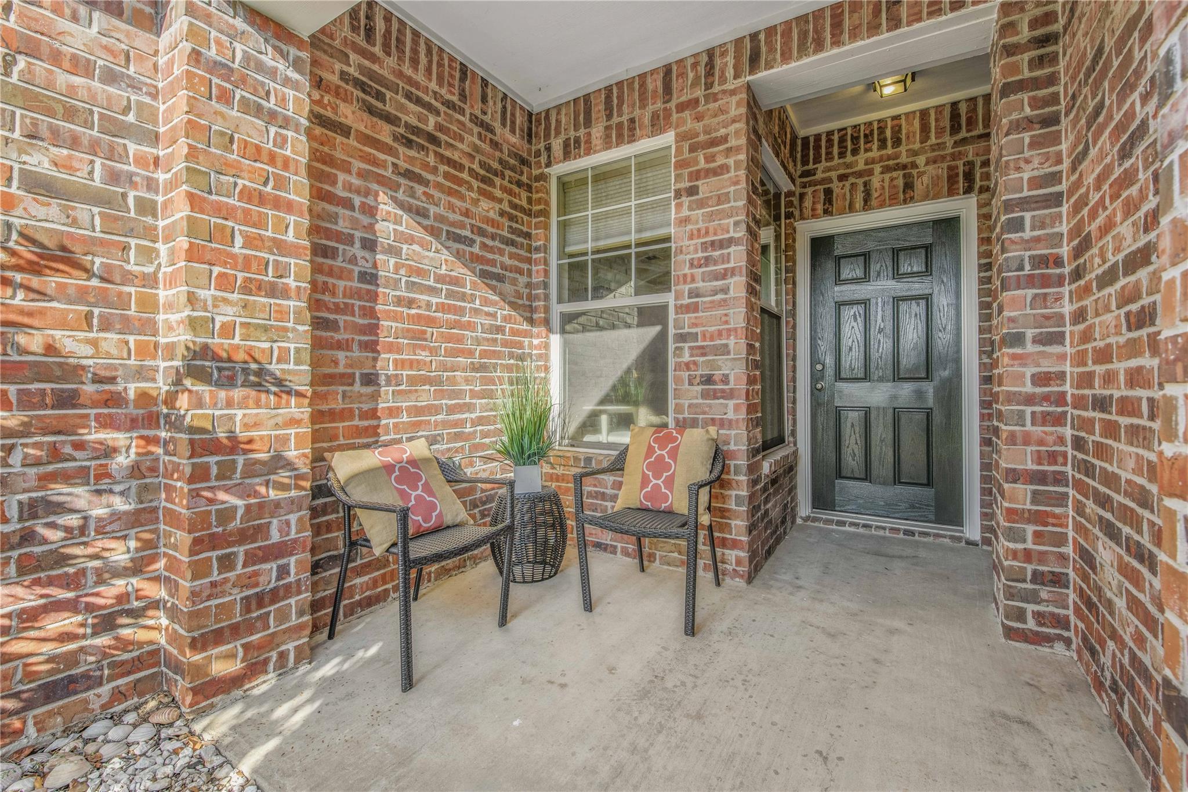
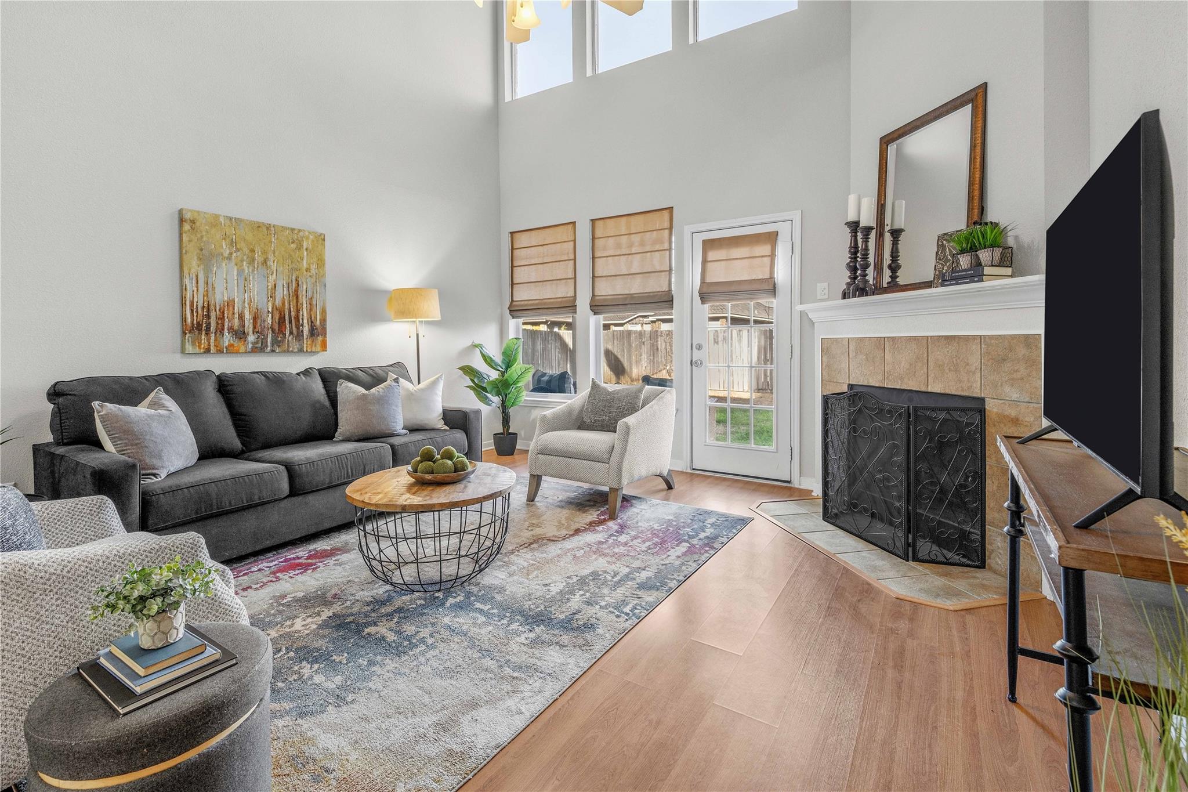
Discover this stunning 3-bedroom, 2.5-bath townhome located in South College Station, designed for comfort & entertaining. This townhome offers two-story living & dining room windows providing an abundance of natural light that shines throughout the home. The kitchen includes a pantry, stainless steel appliances, granite countertops & overlooks the spacious living room with a beautiful fireplace. The main-level primary suite features a large bedroom & bath with a double-sink vanity, a large soaker tub & a separate shower. Upstairs enjoy the spacious private loft or game room, as well as a private office, accompanied by two bedrooms, one of which has a private balcony to sit back and enjoy the view of beautiful South College Station. Relax & entertain on the patio in the privately fenced backyard. The HOA covers all front and backyard maintenance. Amenities include a swimming pool & cabana. Only 15 minutes from TAMU & just minutes from HEB Tower Point, shopping, restaurants, and more!

Save
Ask
Tour
Hide
Share
Listing Snapshot
Price 
$335,000
Days On Site 
0 Days
Bedrooms 
3
Inside Area (SqFt) 
2,047 sqft
Total Baths 
3
Full Baths 
2
Partial Baths 
1
Lot Size 
0.08 Acres
Year Built 
2006
MLS® Number 
45515348
Status 
Active
Property Tax 
$6,704
HOA/Condo/Coop Fees 
$140 monthly
Sq Ft Source 
N/A
Friends & Family
Recent Activity
4 hours agoListing updated with changes from the MLS®
20 hours agoListing first seen on site
General Features
Acres 
0.08
Attached Garage 
Yes
Direction Faces 
Southeast
Disclosures 
Seller's Disclosure
Foundation 
Slab
Garage 
Yes
Garage Spaces 
2
Parking 
Attached
Parking Spaces 
2
Property Sub Type 
Single Family Residence
Sewer 
Public Sewer
SqFt Total 
2047
Style 
Traditional
Water Source 
Public
Interior Features
Appliances 
DisposalGas OvenMicrowaveGas CooktopDishwasher
Cooling 
Ceiling Fan(s)Electric
Fireplace 
Yes
Fireplaces 
1
Flooring 
CarpetLaminateVinylWood
Heating 
Natural Gas
Interior 
High CeilingsWalk-In Closet(s)PantryMaster DownstairsGranite CountersVaulted Ceiling(s)Double VanitySoaking Tub
Laundry Features 
Washer Hookup
Bathroom 
Dimensions - HalfLevel - First
Bedroom 
Dimensions - 13 x 13Level - SecondArea - 169
Dining Room 
Dimensions - 10 x 9Level - FirstArea - 90
Family Room 
Dimensions - 14 x 13Level - SecondArea - 182
Kitchen 
Dimensions - 12 x 9Level - FirstArea - 108
Living Room 
Dimensions - 16 x 14Level - FirstArea - 224
Master Bathroom 
Dimensions - FullLevel - First
Master Bedroom 
Dimensions - 14 x 14Level - FirstArea - 196
Utility Room 
Dimensions - 10 x 6Level - FirstArea - 60
Save
Ask
Tour
Hide
Share
Exterior Features
Construction Details 
BrickOther
Fencing 
Back Yard
Lot Features 
Back YardOther
Patio And Porch 
Patio
Roof 
CompositionWood
Community Features
Association Fee 
$140.0
Association Fee Frequency 
Monthly
MLS Area 
61
School District 
153 - College Station
Financing Terms Available 
CashConventionalFHAVA Loan
Schools
School District
153 - College Station
Elementary School
Forest Ridge Elementary School
Middle School
College Station Middle School
High School
College Station High School
Listing courtesy of Zweiacker & Associates [email protected]

IDX information is provided exclusively for consumers’ personal, non-commercial use. It may not be used for any purpose other than to identify prospective properties consumers may be interested in purchasing. This data is deemed reliable but is not guaranteed accurate by the MLS.

Data provided by HAR.com © 2026. All information provided should be independently verified.

Neighborhood & Commute
Source: Walkscore
Save
Ask
Tour
Hide
Share