Save
Ask
Tour
Hide
Share
$340,000
New Listing

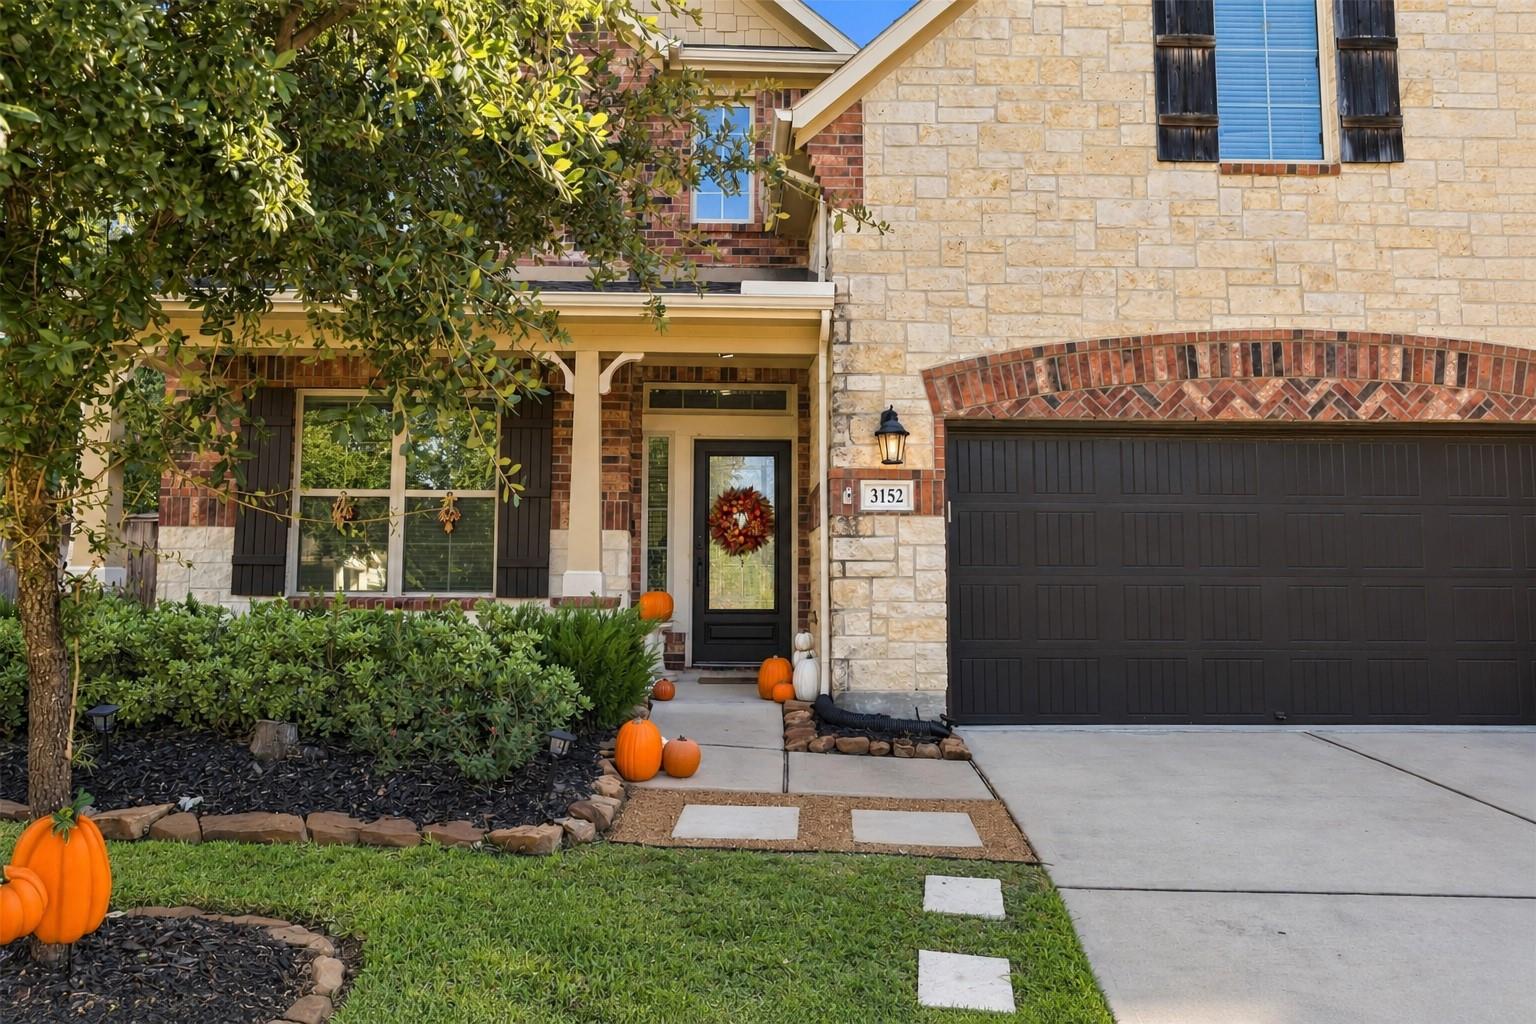
3152 Copeland Bend
Conroe, TX 77301

For Sale|Single Family Residence|Active
4
Beds
3
Total Baths
2
Full Baths
1
Partial Bath
2,673
SqFt
$127
/SqFt
2017
Built
Subdivision:
Ladera Creek
County:
Montgomery

Due to the health concerns created by Coronavirus we are offering personal 1-1 online video walkthough tours where possible.
Upcoming Open Houses
Due to COVID-19, we recommend you verify Open Houses before attending.
Sun, Oct 25, 2:00 PM - 4:00 PM
3152 Copeland Bend3152 Copeland Bend3152 Copeland Bend3152 Copeland Bend
Save
Ask
Tour
Hide
Share

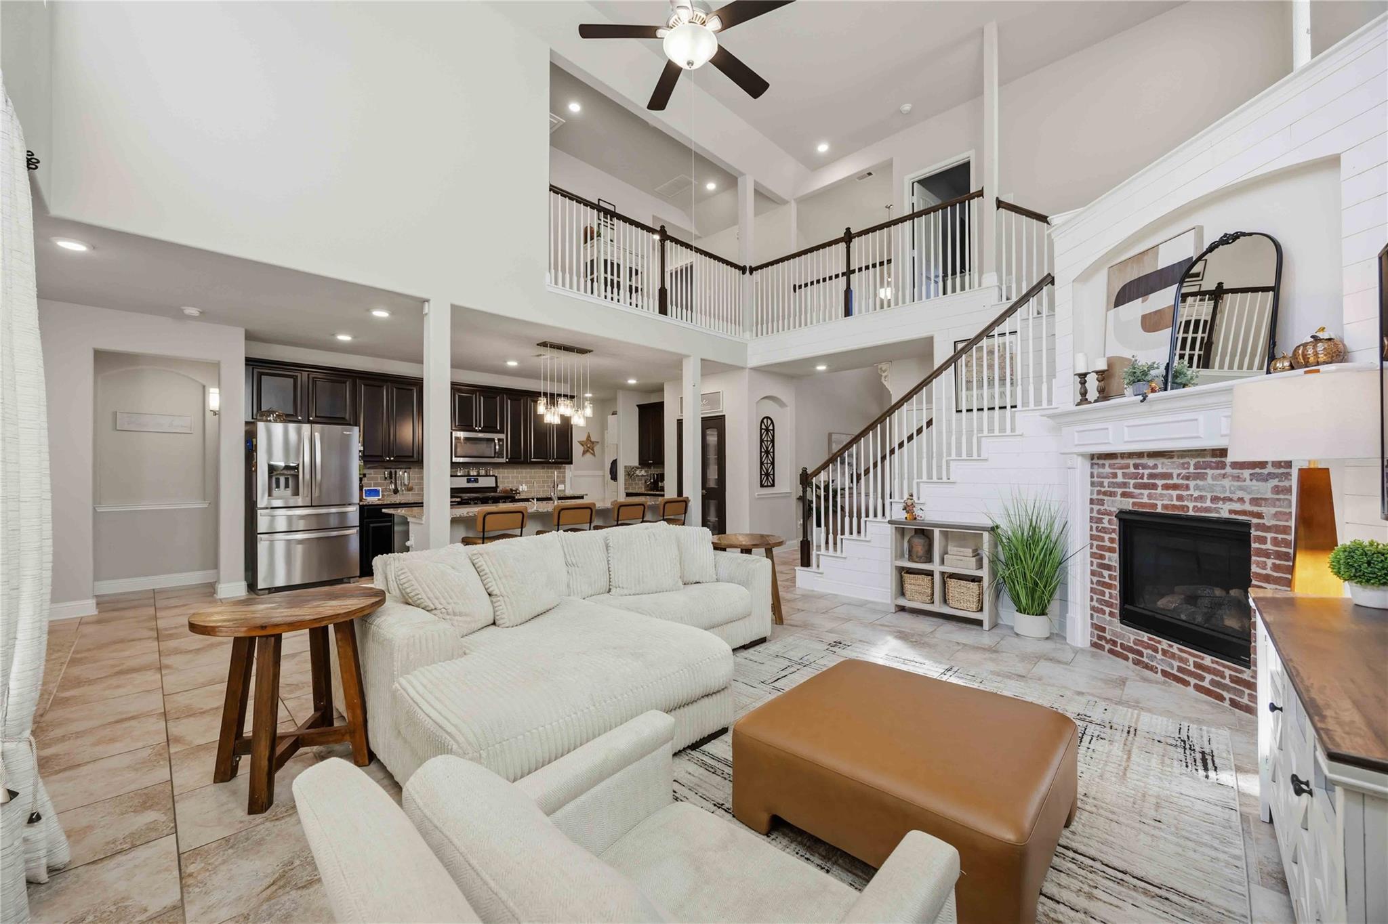
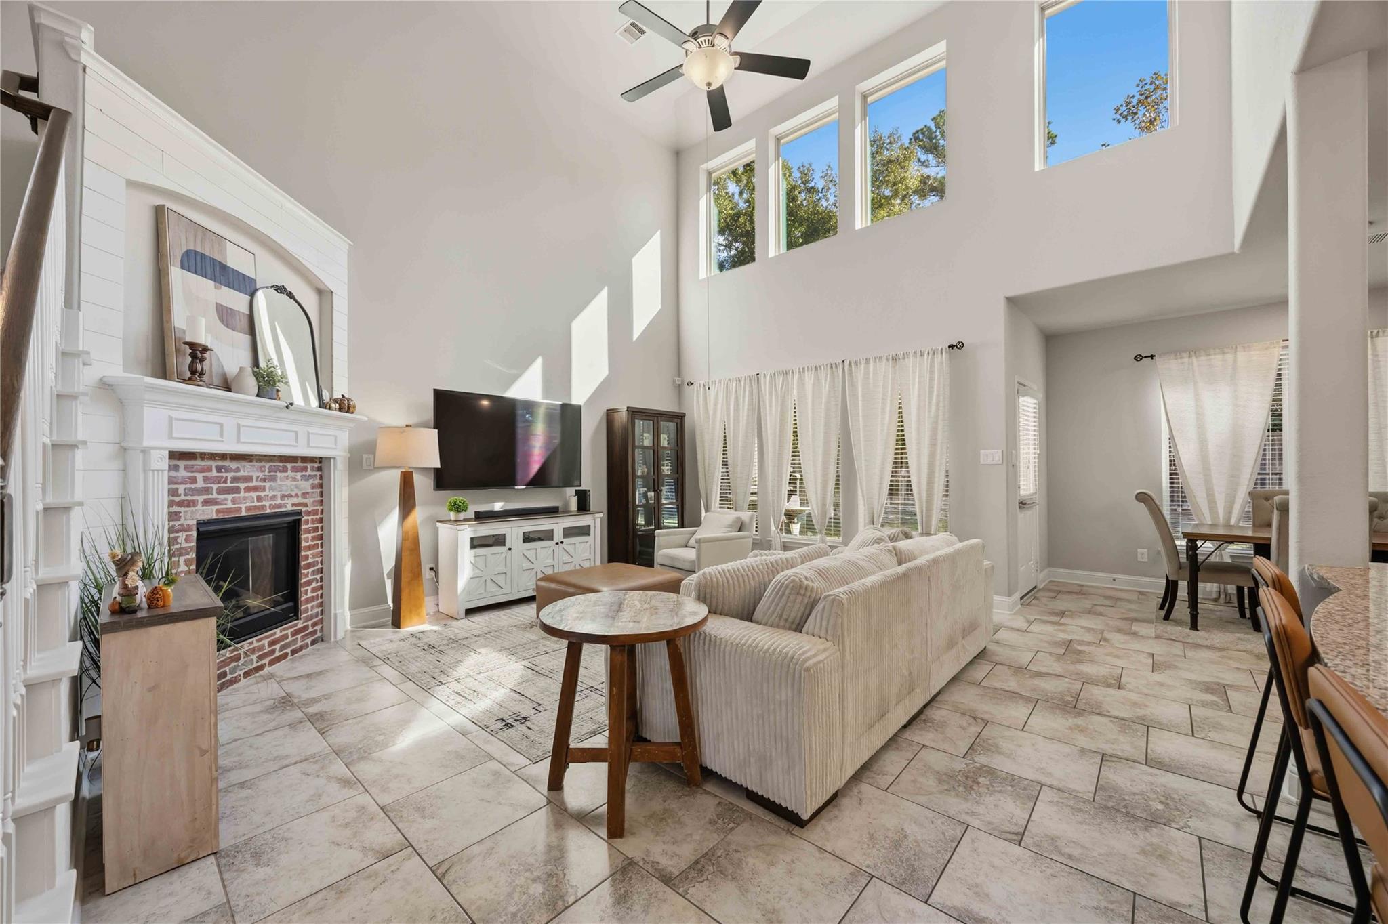
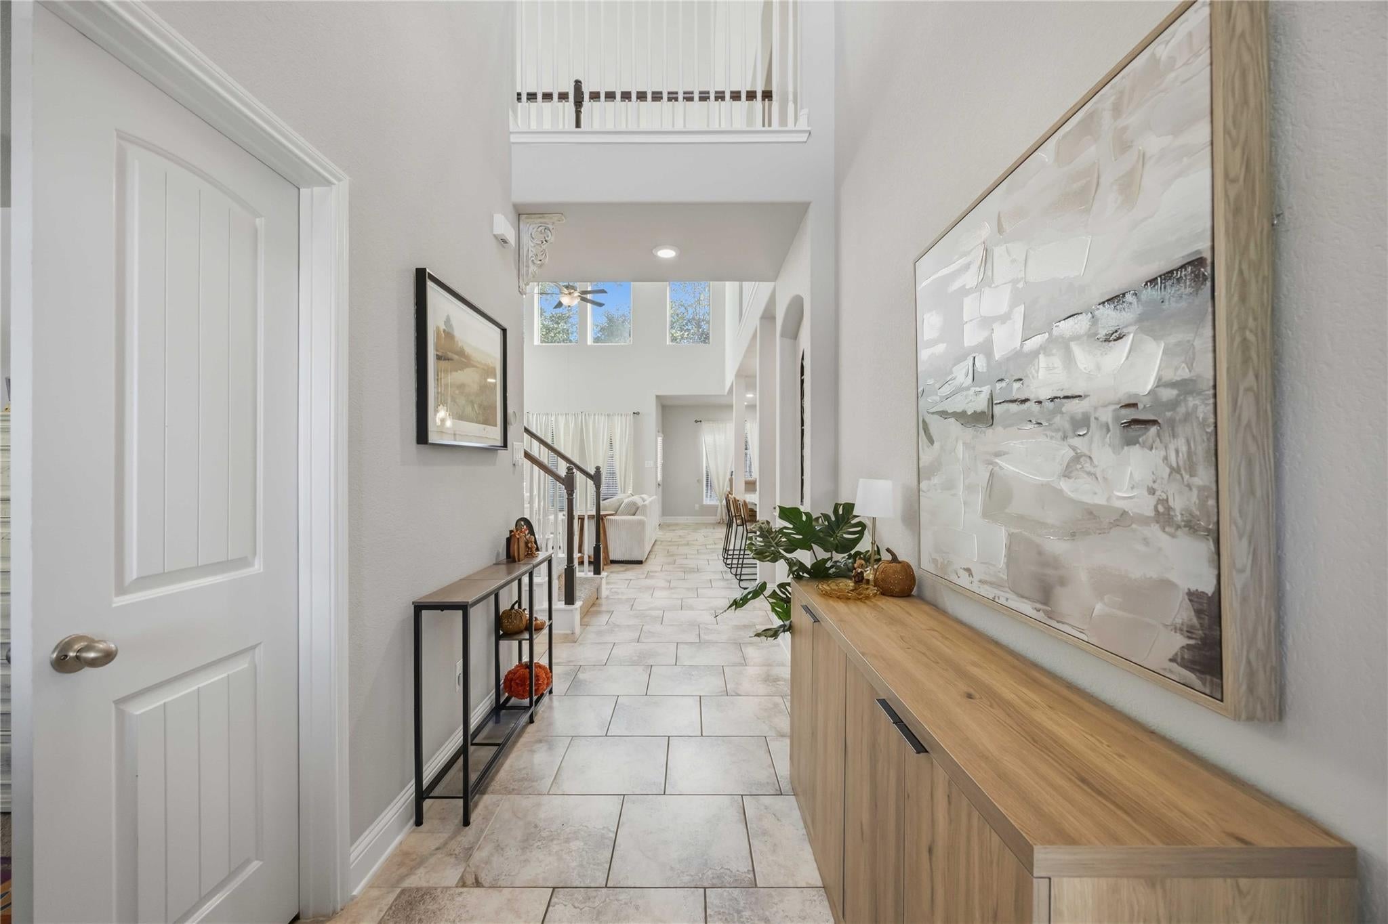
Welcome home to Ladera Creek! Built by Beazer Homes in 2017, this beautifully maintained home blends comfort and style at every turn. The living area centers on a stunning full mosaic fireplace, perfect for cozy evenings. The gourmet kitchen boasts stainless steel appliances, granite countertops, and a modern backsplash, ready for everything from weeknight dinners to weekend entertaining. Spacious bedrooms give everyone room to unwind. A dedicated media room sets the stage for movie nights, and a versatile study can easily serve as an additional bedroom. Step outside to a fenced backyard with no back neighbors for added privacy. The garage comes equipped with a mini split AC unit, making it a comfortable spot for a workshop, gym, or hobby space. A short commute to I-45 offers easy access to The Woodlands and downtown Houston. Schedule your showing today!

Save
Ask
Tour
Hide
Share
Listing Snapshot
Price 
$340,000
Days On Site 
0 Days
Bedrooms 
4
Inside Area (SqFt) 
2,673 sqft
Total Baths 
3
Full Baths 
2
Partial Baths 
1
Lot Size 
0.2025 Acres
Year Built 
2017
MLS Number 
45824744
Status 
Active
Property Tax 
N/A
HOA/Condo/Coop Fees 
$52.08 monthly
Sq Ft Source 
N/A
Friends & Family
Recent Activity
6 hours agoListing updated with changes from the MLS
6 hours agoStatus changed to Active
17 hours agoListing first seen on site
General Features
Acres 
0.2025
Attached Garage 
Yes
Disclosures 
MudSeller's Disclosure
Foundation 
Slab
Garage 
Yes
Garage Spaces 
2
Green Energy Efficient 
ThermostatLightingHVACAppliances
Parking 
AttachedGarage Door Opener
Parking Spaces 
2
Property Sub Type 
Single Family Residence
SqFt Total 
2673
Style 
Traditional
Water Source 
Public
Interior Features
Appliances 
ENERGY STAR Qualified AppliancesDisposalConvection OvenGas OvenMicrowaveFree-Standing RangeGas RangeDishwasherOven
Cooling 
Ceiling Fan(s)Electric
Fireplace 
Yes
Fireplace Features 
Gas Log
Fireplaces 
1
Flooring 
CarpetTile
Heating 
Natural Gas
Interior 
High CeilingsWalk-In Closet(s)Entrance FoyerMaster DownstairsGranite CountersDouble VanitySoaking TubSmart Thermostat
Laundry Features 
Electric Dryer HookupWasher Hookup
Window Features 
Window CoveringsLow Emissivity Windows
Bedroom 
Dimensions - 14 x 10Level - SecondArea - 140
Dining Room 
Dimensions - 13 x 7Level - FirstArea - 91
Kitchen 
Dimensions - 11 x 18Level - FirstArea - 198
Living Room 
Dimensions - 17 x 18Level - FirstArea - 306
Master Bedroom 
Dimensions - 15 x 15Level - FirstArea - 225
Media Room 
Dimensions - 15 x 19Level - SecondArea - 285
Save
Ask
Tour
Hide
Share
Exterior Features
Construction Details 
Spray Foam InsulationBrickCement SidingStone
Fencing 
Back YardFull
Lot Features 
Back YardCul-De-SacSubdivided
Patio And Porch 
CoveredPorchPatio
Roof 
Composition
Windows/Doors 
Window CoveringsLow Emissivity Windows
Community Features
Association Fee 
$625.0
Association Fee Frequency 
Annually
Community Features 
Curbs
MLS Area 
19
School District 
11 - Conroe
Financing Terms Available 
CashConventionalFHAVA Loan
Roads 
Concrete
Schools
School District
11 - Conroe
Elementary School
Runyan Elementary School
Middle School
Stockton Junior High School
High School
Conroe High School
Listing courtesy of KSP [email protected]

IDX information is provided exclusively for consumers’ personal, non-commercial use. It may not be used for any purpose other than to identify prospective properties consumers may be interested in purchasing. This data is deemed reliable but is not guaranteed accurate by the MLS.

Data provided by HAR.com © 2026. All information provided should be independently verified.

Neighborhood & Commute
Source: Walkscore
Save
Ask
Tour
Hide
Share