Save
Ask
Tour
Hide
Share
$3,500
80 Days On Site

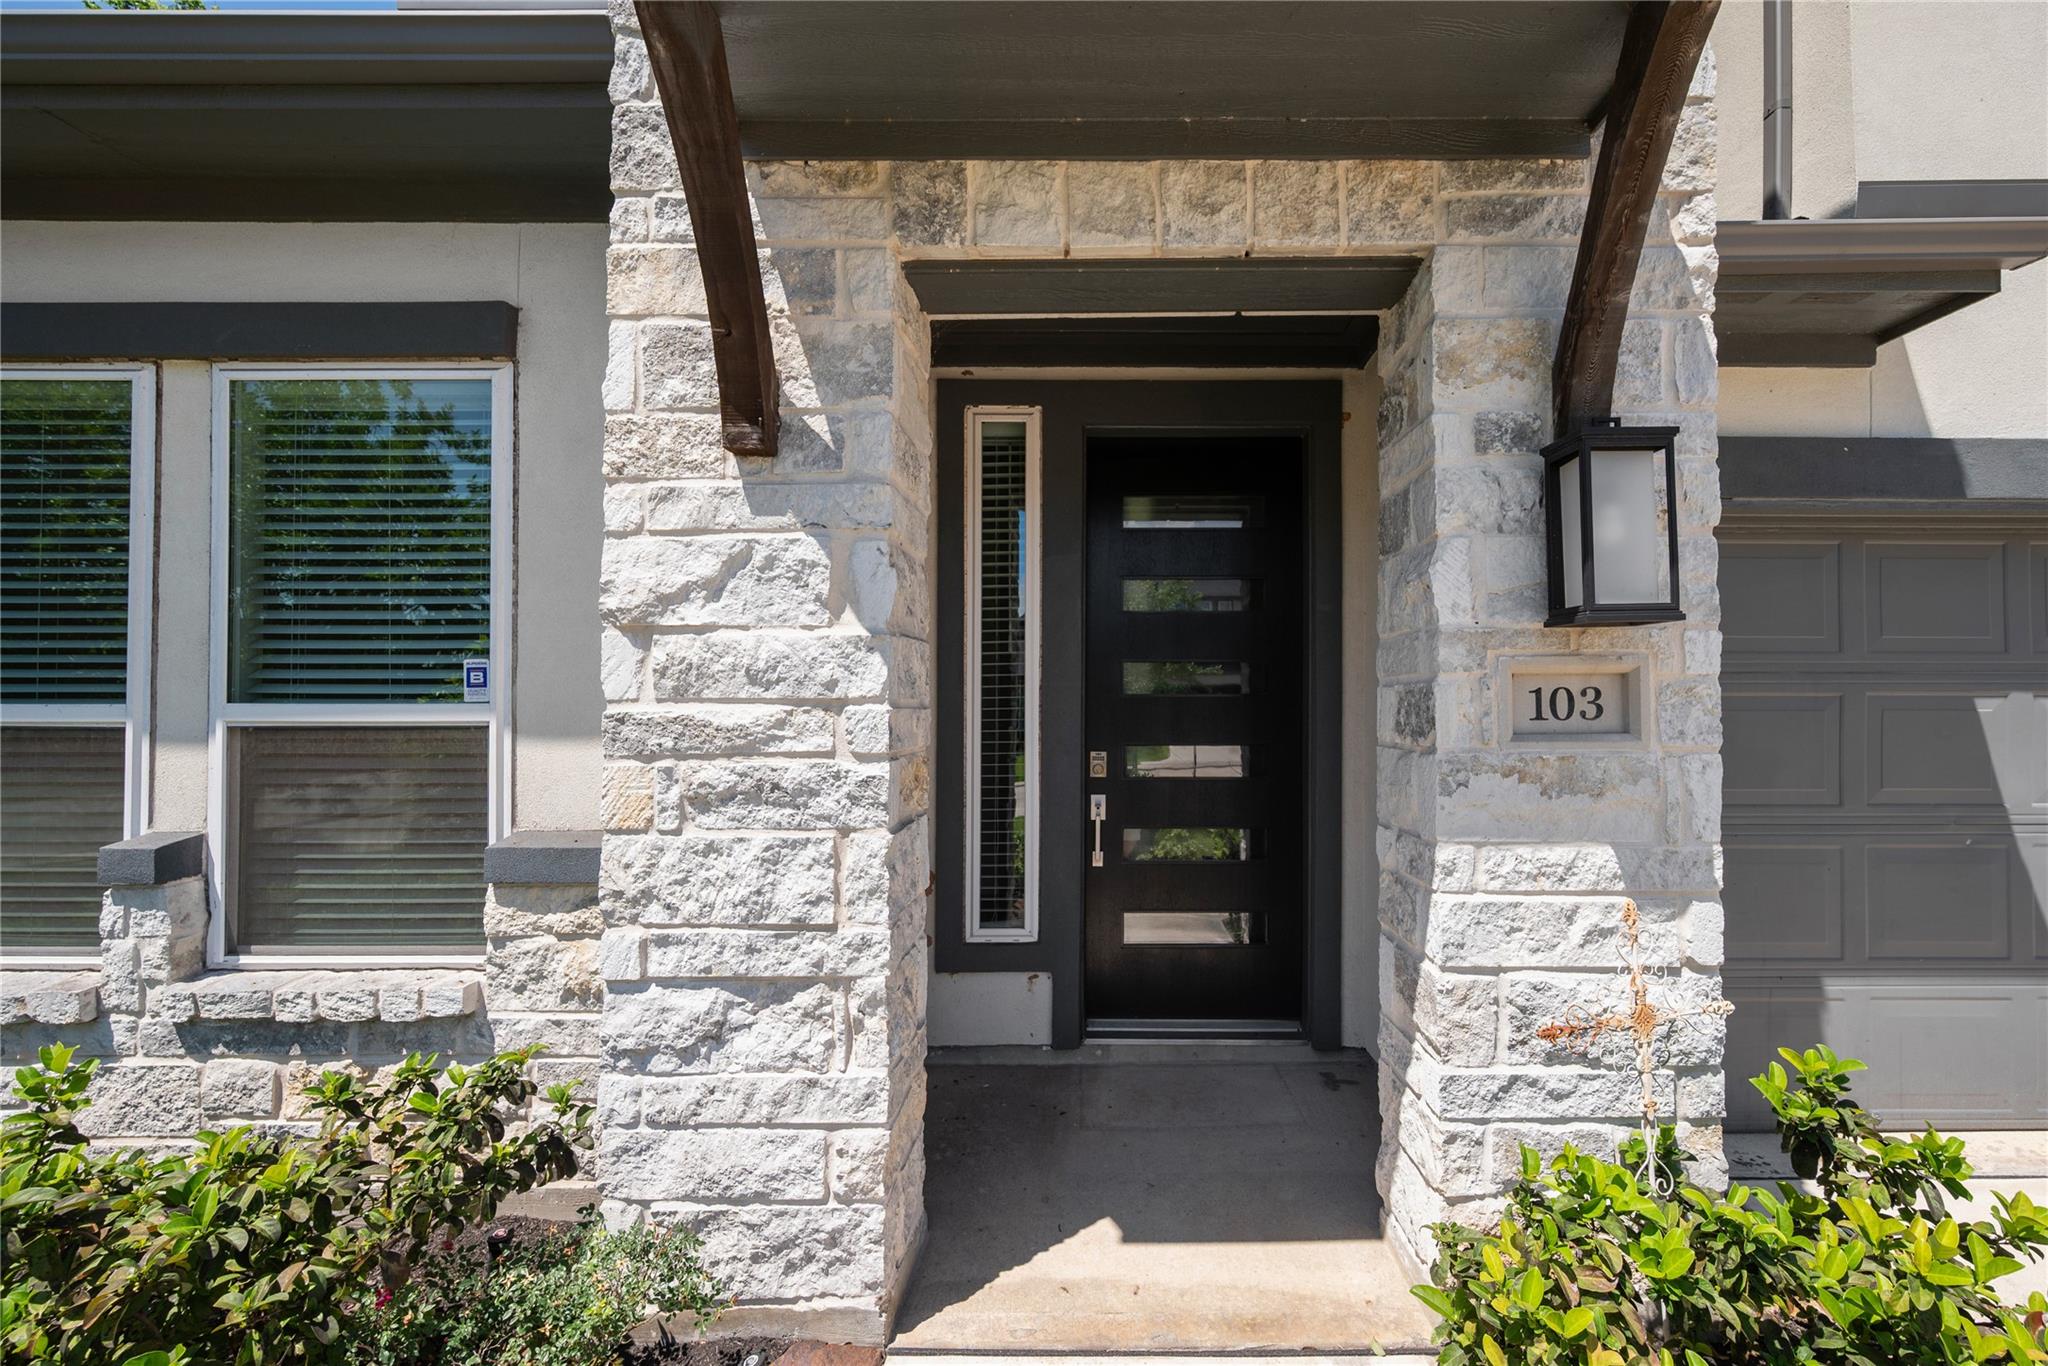
103 E Christine Manor Drive
Montgomery, TX 77316

For Rent|Single Family Residence|Active
4
Beds
4
Total Baths
3
Full Baths
1
Partial Bath
3,051
SqFt
$1
/SqFt
2022
Built
Subdivision:
Woodforest
County:
Montgomery

Due to the health concerns created by Coronavirus we are offering personal 1-1 online video walkthough tours where possible.
103 E Christine Manor Drive103 E Christine Manor Drive103 E Christine Manor Drive103 E Christine Manor Drive
Save
Ask
Tour
Hide
Share

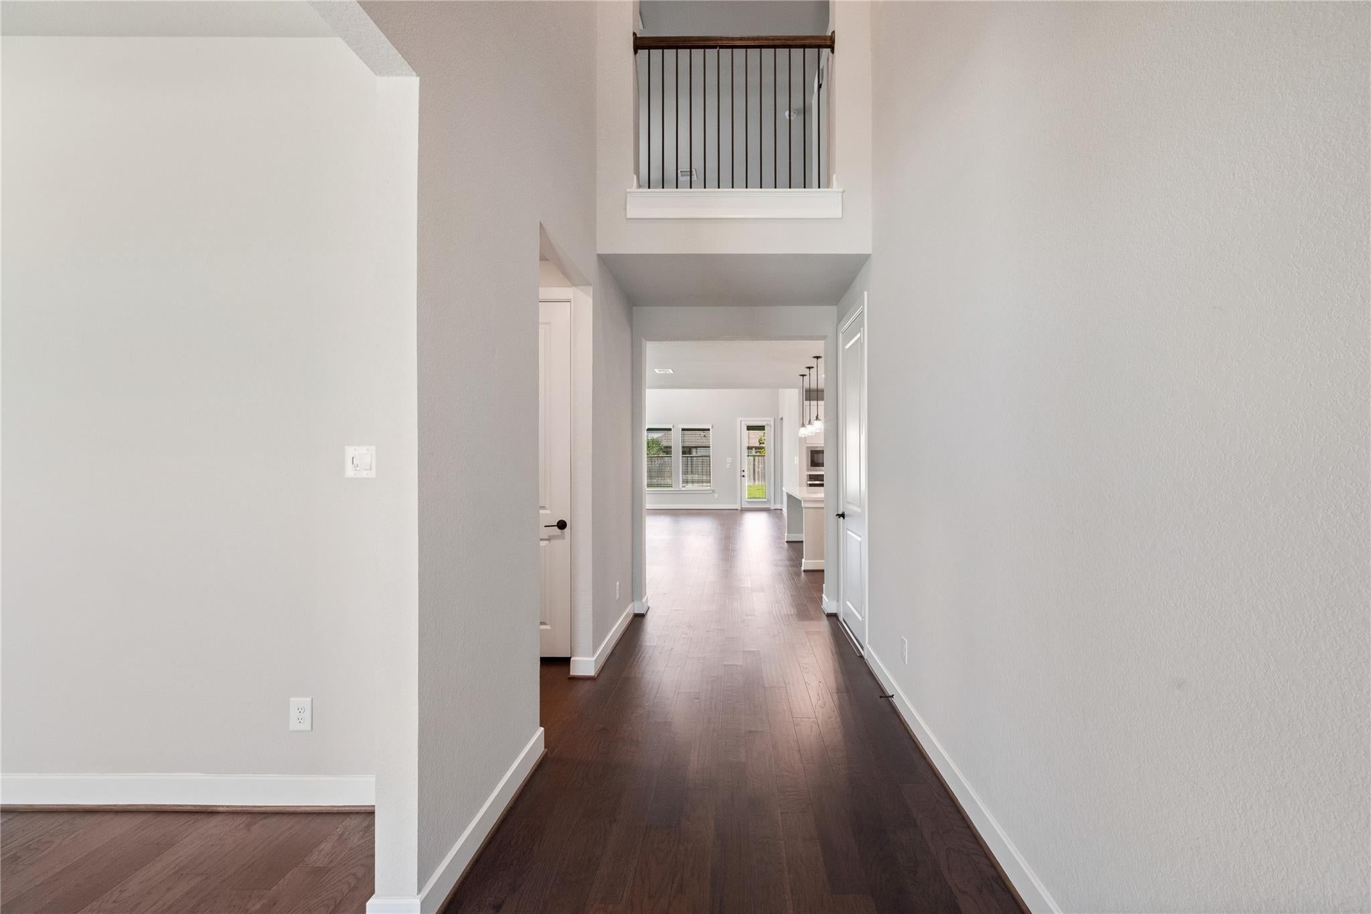
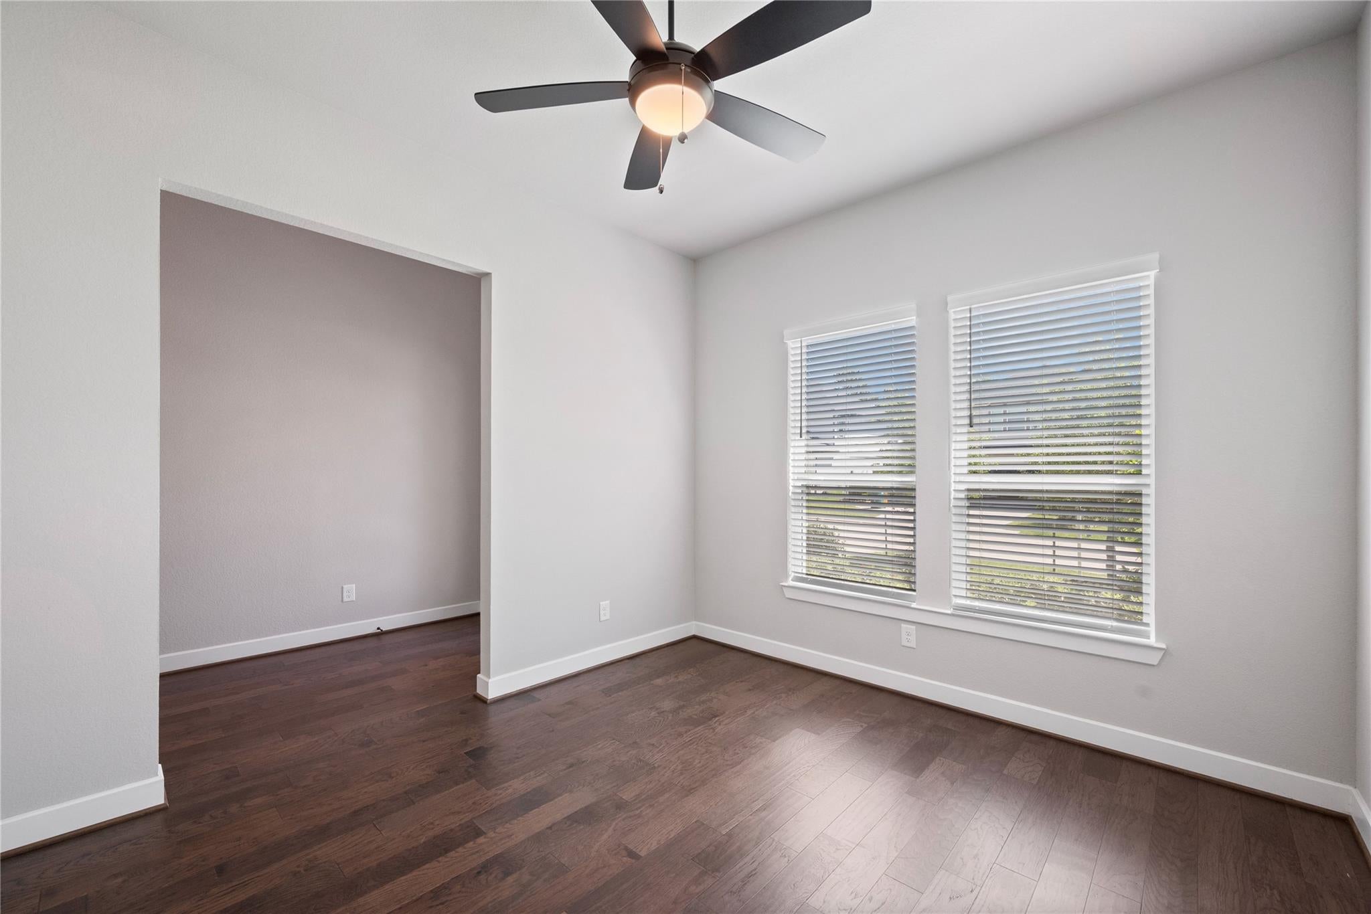
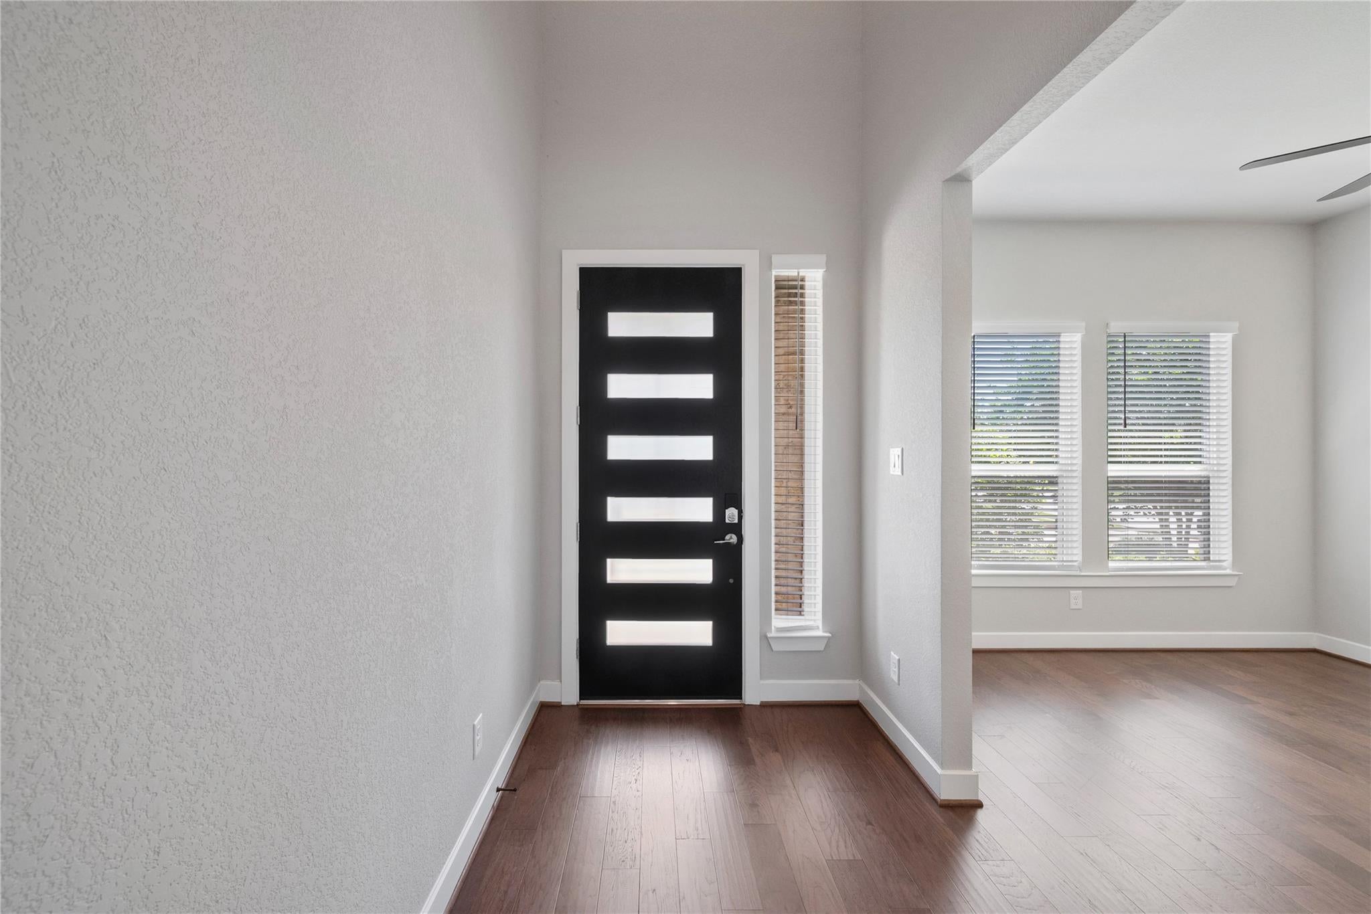
RARE 4-CAR TANDEM GARAGE! Spacious 4-bedroom, 3.5-bath home in Woodforest offering 3,051 sq. ft. of living space, a corner lot, and a location directly across from Christine Allen Park. One of the home's standout features is the 4-car tandem garage, offering exceptional flexibility for multiple vehicles, a golf cart, workshop, home gym, hobbies, or additional storage. Inside, you'll find an open and spacious layout with generous living areas, a game room, fireplace, primary suite, and plenty of room to spread out. Built in 2022, this home offers the benefits of newer construction while giving you more space than many of the surrounding rental options. Enjoy all that Woodforest has to offer, including resort-style amenities, golf, parks, trails, fishing ponds, dining, and shopping. Zoned to Montgomery ISD.

Save
Ask
Tour
Hide
Share
Listing Snapshot
Price 
$3,500
Days On Site 
80 Days
Bedrooms 
4
Inside Area (SqFt) 
3,051 sqft
Total Baths 
4
Full Baths 
3
Partial Baths 
1
Lot Size 
0.2068 Acres
Year Built 
2022
MLS® Number 
46577289
Status 
Active
Property Tax 
N/A
HOA/Condo/Coop Fees 
N/A
Sq Ft Source 
N/A
Friends & Family
Recent Activity
7 days agoListing updated with changes from the MLS®
a month agoPrice changed to $3,500
3 months agoListing first seen on site
General Features
Acres 
0.2068
Attached Garage 
Yes
Disclosures 
Owner/Agent
Garage 
Yes
Garage Spaces 
4
Lease Term 
12 Months
Parking 
Attached
Parking Spaces 
4
Pets 
Call
Property Sub Type 
Single Family Residence
Security 
Prewired
SqFt Total 
3051
Water Source 
Public
Interior Features
Appliances 
DisposalElectric OvenMicrowaveGas CooktopDishwasher
Cooling 
Ceiling Fan(s)Electric
Fireplace 
Yes
Fireplace Features 
Electric
Fireplaces 
1
Flooring 
Wood
Heating 
Natural Gas
Window Features 
Window Coverings
Bedroom 
Dimensions - 14 X 12Level - SecondArea - 168
Dining Room 
Dimensions - 14 X 11Level - FirstArea - 154
Game Room 
Dimensions - 18 X 13Level - SecondArea - 234
Kitchen 
Dimensions - 21 X 11Level - FirstArea - 231
Living Room 
Dimensions - 18 X 16Level - FirstArea - 288
Master Bathroom 
Dimensions - 10 X 10Level - FirstArea - 100
Master Bedroom 
Dimensions - 19 X 13Level - FirstArea - 247
Save
Ask
Tour
Hide
Share
Exterior Features
Fencing 
Back Yard
Lot Features 
Corner Lot
Waterfront Features 
Pond
Windows/Doors 
Window Coverings
Community Features
Association Amenities 
Basketball CourtClubhouseJogging PathParkPlaygroundPoolTennis Court(s)Trail(s)Sport Court
Community Features 
Clubhouse
MLS Area 
39
School District 
37 - Montgomery
Schools
School District
37 - Montgomery
Elementary School
Lone Star Elementary School (Montgomery)
Middle School
Oak Hill Junior High School
High School
Lake Creek High School
Listing courtesy of eXp Realty LLC [email protected]

IDX information is provided exclusively for consumers’ personal, non-commercial use. It may not be used for any purpose other than to identify prospective properties consumers may be interested in purchasing. This data is deemed reliable but is not guaranteed accurate by the MLS.

Data provided by HAR.com © 2026. All information provided should be independently verified.

Neighborhood & Commute
Source: Walkscore
Save
Ask
Tour
Hide
Share