Save
Ask
Tour
Hide
Share
$785,000
31 Days On Site

10415 Roseate Skimmer
Conroe, TX 77385

For Sale|Single Family Residence|Active
4
Beds
5
Total Baths
4
Full Baths
1
Partial Bath
4,771
SqFt
$165
/SqFt
2017
Built
Subdivision:
Harpers Preserve
County:
Montgomery

Due to the health concerns created by Coronavirus we are offering personal 1-1 online video walkthough tours where possible.
Upcoming Open Houses
Due to COVID-19, we recommend you verify Open Houses before attending.
Sun, Oct 11, 1:00 PM - 3:00 PM
10415 Roseate Skimmer10415 Roseate Skimmer10415 Roseate Skimmer10415 Roseate Skimmer
Save
Ask
Tour
Hide
Share

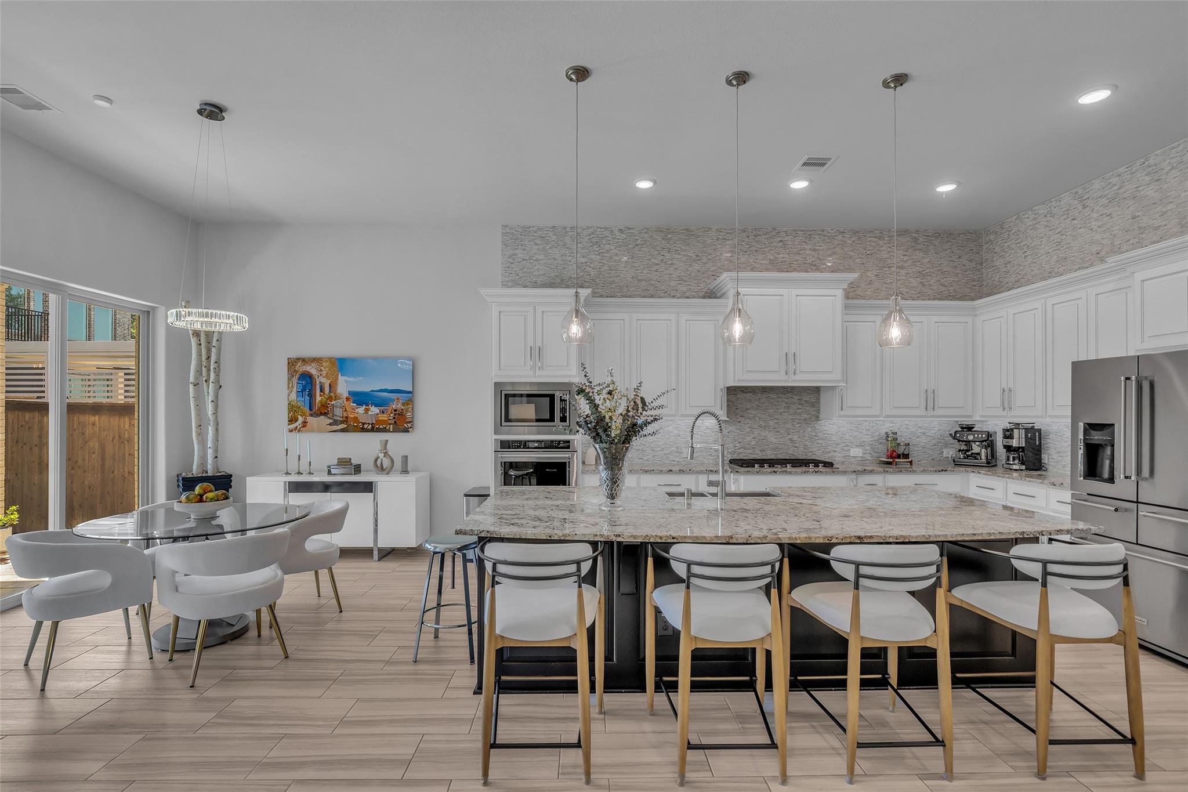
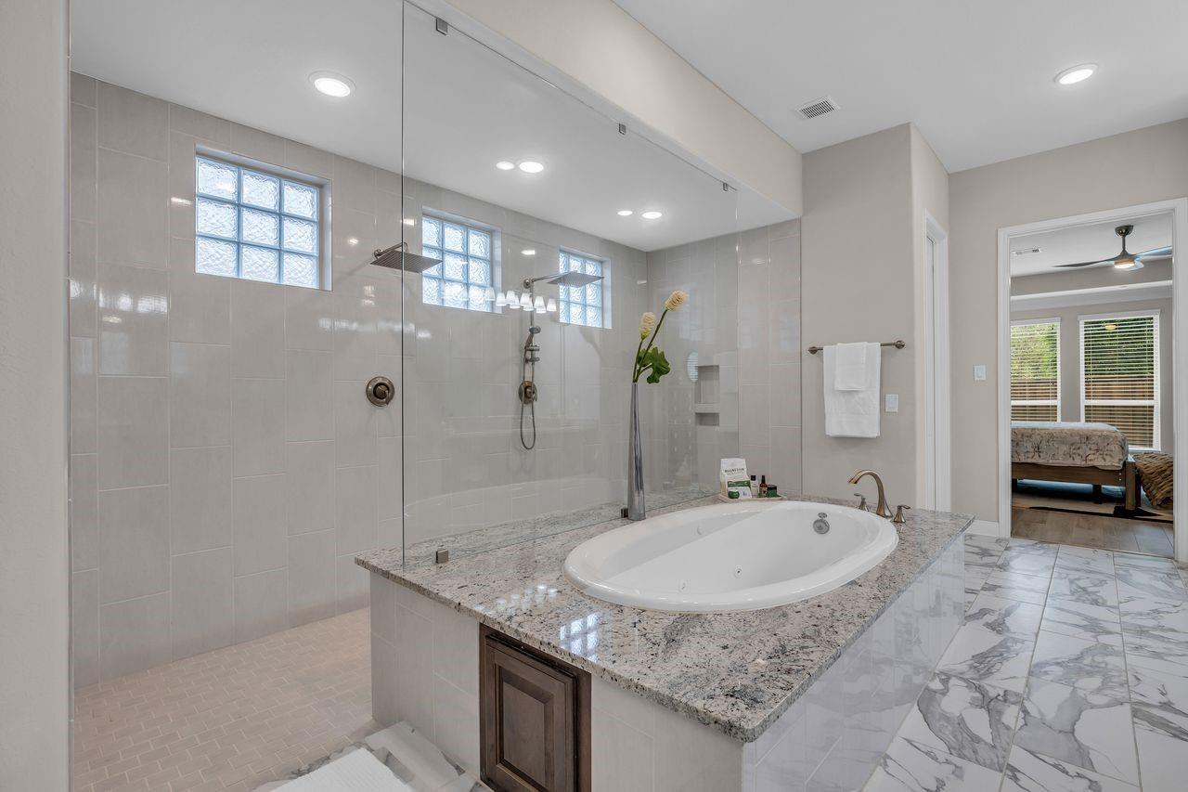
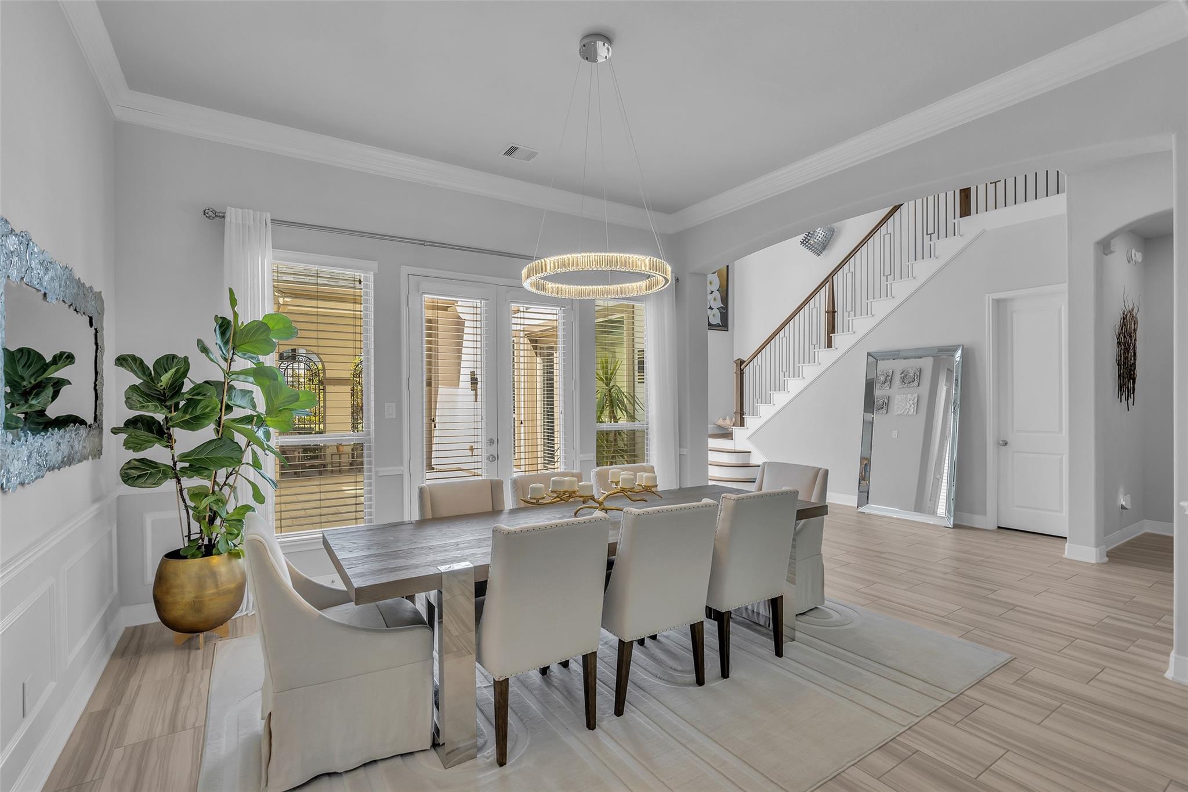
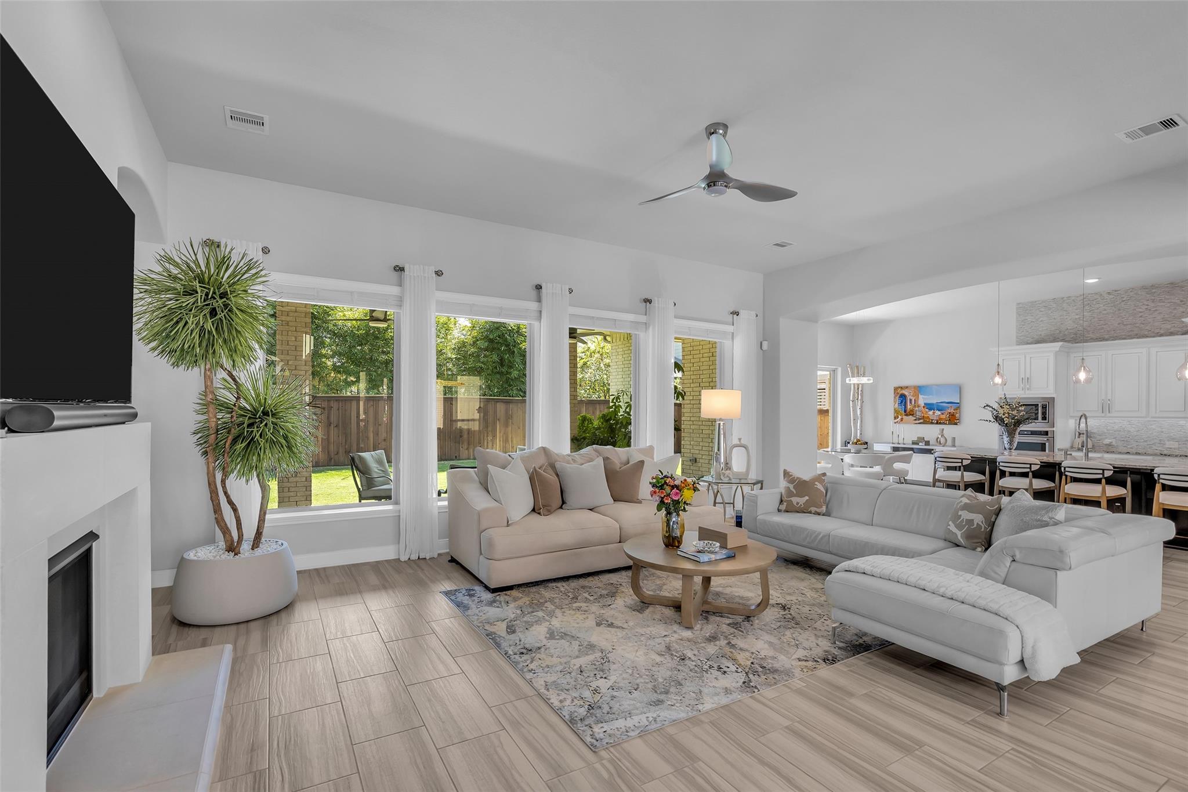
Stunning 4 bedroom, 4.5 bath, 3 car garage home in the sought-after gated neighborhood of Harper's Preserve that is "close to everything"! Wood-look tile floors offer a contemporary feel throughout the downstairs overlooking a beautiful courtyard in the center of the home. Relax in the privacy of your primary suite where a luxurious master bath awaits. Guests have their own private suite downstairs w/access to the amazing courtyard only steps away. An expansive island kitchen, gourmet kitchen, oversized pantry & expansive patio make family gatherings a breeze! Take a walk around the lake or grab a fishing pole since the lake is only steps away from your front door! Watch the big game in the media room or play pool in the gameroom upstairs. Located in the gated master-planned community of Harper’s Preserve, residents enjoy resort-style pools, parks, playgrounds, and a splash pad. Conveniently located near shopping, medical facilities, dining, & Conroe ISD. Come see this amazing home!

Save
Ask
Tour
Hide
Share
Listing Snapshot
Price 
$785,000
Days On Site 
31 Days
Bedrooms 
4
Inside Area (SqFt) 
4,771 sqft
Total Baths 
5
Full Baths 
4
Partial Baths 
1
Lot Size 
0.2238 Acres
Year Built 
2017
MLS® Number 
46646176
Status 
Active
Property Tax 
$20,557
HOA/Condo/Coop Fees 
$110.42 monthly
Sq Ft Source 
N/A
Friends & Family
Recent Activity
4 days agoListing updated with changes from the MLS®
a month agoListing first seen on site
General Features
Acres 
0.2238
Attached Garage 
Yes
Disclosures 
MudSeller's Disclosure
Foundation 
Slab
Garage 
Yes
Garage Spaces 
3
Parking 
AttachedTandemGarage Door OpenerElectric Gate
Parking Spaces 
3
Property Sub Type 
Single Family Residence
Sewer 
Public Sewer
SqFt Total 
4771
Style 
Contemporary/ModernMediterranean
Water Source 
Public
Interior Features
Appliances 
DisposalConvection OvenGas OvenMicrowaveGas CooktopDishwasher
Cooling 
Ceiling Fan(s)ElectricZoned
Fireplace 
Yes
Fireplace Features 
Gas Log
Fireplaces 
1
Flooring 
CarpetTile
Heating 
Natural GasZoned
Interior 
High CeilingsWalk-In Closet(s)Kitchen IslandPantryMaster DownstairsGranite CountersDouble Vanity
Laundry Features 
Electric Dryer HookupGas Dryer HookupWasher Hookup
Window Features 
Low Emissivity Windows
Bedroom 
Dimensions - 13 x 12Level - SecondArea - 156
Family Room 
Dimensions - 22 x 17Level - FirstArea - 374
Game Room 
Dimensions - 22 x 16Level - SecondArea - 352
Master Bedroom 
Dimensions - 15x 19Level - FirstArea - 285
Media Room 
Dimensions - 14 x 15Level - SecondArea - 210
Save
Ask
Tour
Hide
Share
Exterior Features
Construction Details 
Batts InsulationBrickStoneStuccoBlown-In Insulation
Fencing 
Back Yard
Lot Features 
Cul-De-Sac
Patio And Porch 
CoveredPatio
Roof 
Composition
Waterfront Features 
Pond
Windows/Doors 
Low Emissivity Windows
Community Features
Association Amenities 
ClubhouseJogging PathParkPicnic AreaPlaygroundPoolTrail(s)Recreation Facilities
Association Fee 
$1325.0
Association Fee Frequency 
Annually
Community Features 
CurbsClubhouse
MLS Area 
15
School District 
11 - Conroe
Roads 
Concrete
Schools
School District
11 - Conroe
Elementary School
Suchma Elementary School
Middle School
Irons Junior High School
High School
Oak Ridge High School
Listing courtesy of Coldwell Banker Realty - The Woodlands [email protected]

IDX information is provided exclusively for consumers’ personal, non-commercial use. It may not be used for any purpose other than to identify prospective properties consumers may be interested in purchasing. This data is deemed reliable but is not guaranteed accurate by the MLS.

Data provided by HAR.com © 2026. All information provided should be independently verified.

Neighborhood & Commute
Source: Walkscore
Save
Ask
Tour
Hide
Share