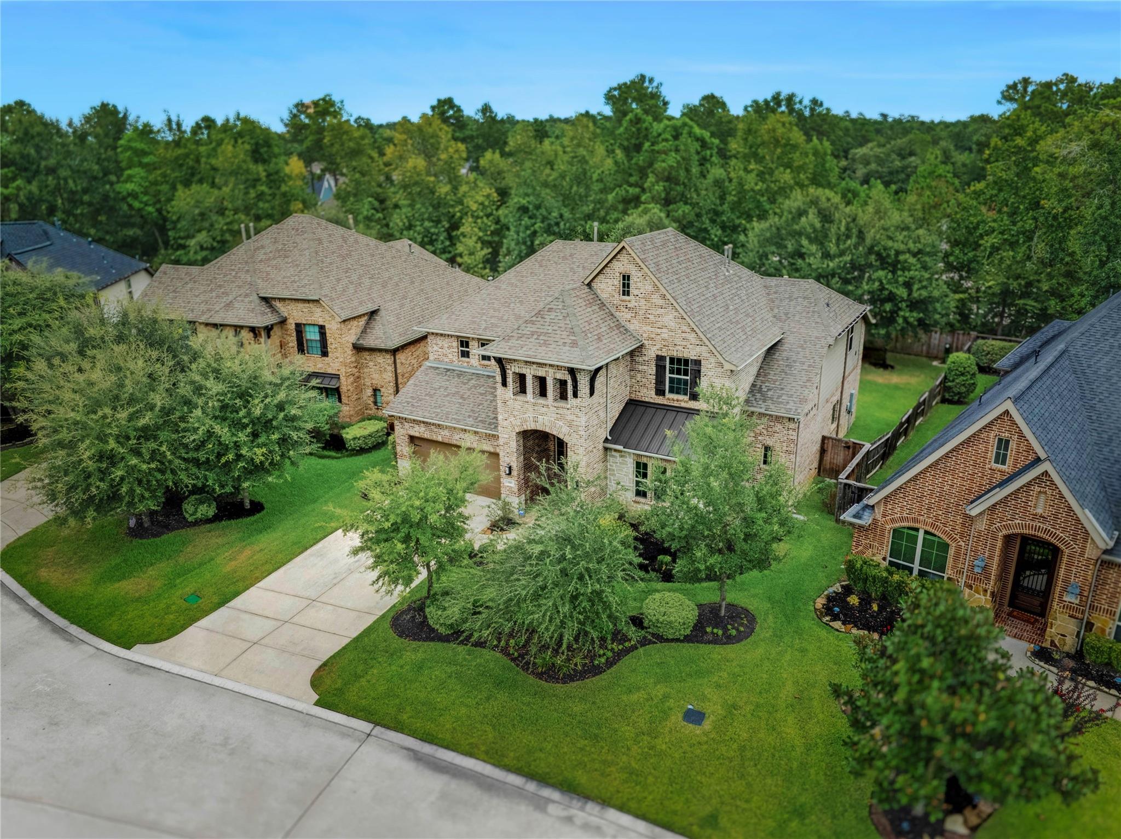
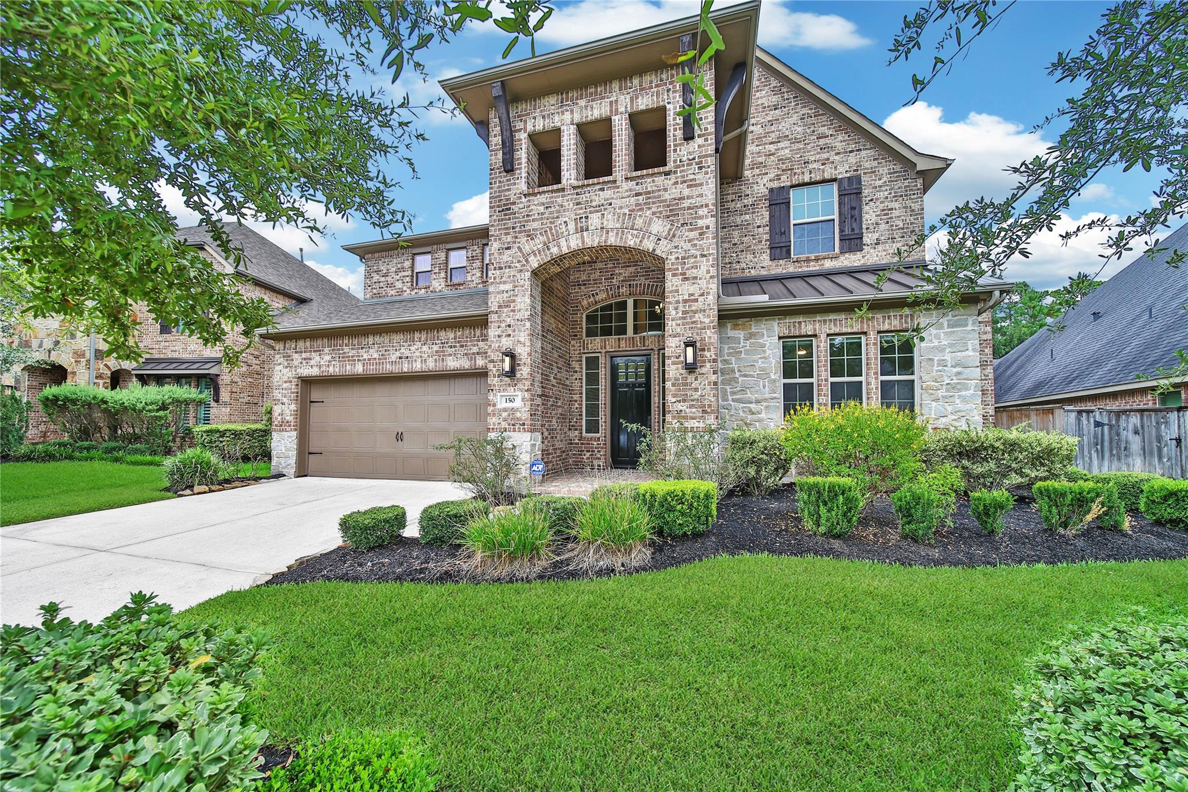
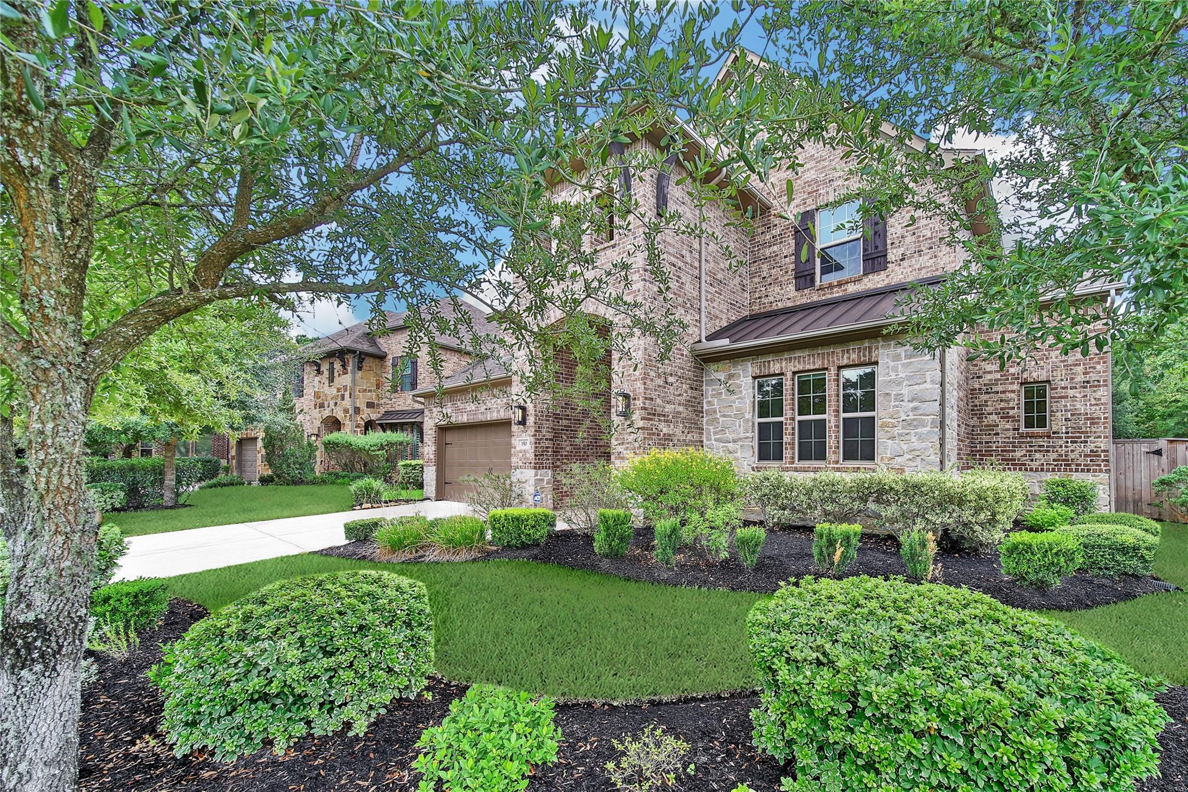
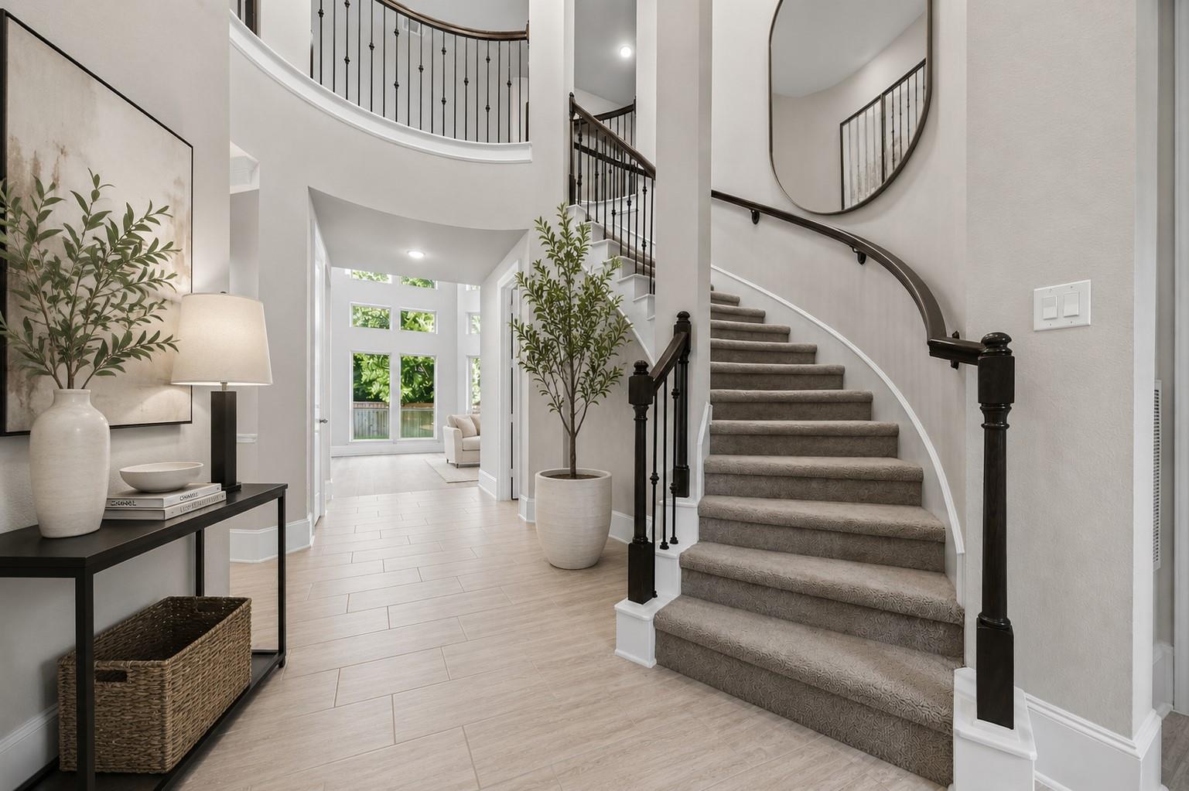
Tucked away on a premium cul-de-sac lot, this stunning soft contemporary masterpiece offers a rare blend of elegance, privacy, and resort-style living. Soaring 19-foot ceilings, walls of windows, and a dramatic curved staircase create an unforgettable first impression, while abundant natural light fills every corner of the home. The thoughtfully designed floor plan features 4 bedrooms, 3.5 baths, media room, game room, and a spacious formal dining room. At the heart of the home, the chef-inspired kitchen seamlessly connects to the living spaces, making entertaining effortless. Built with four-sided brick and energy efficiency, this impeccably maintained residence is perfectly positioned. The covered patio and an expansive Texas-sized backyard with ample space for a custom pool and outdoor oasis. Located in the award-winning community of Woodforest, residents enjoy resort-style amenities, championship golf, miles of scenic trails, parks, pools, and an unmatched Montgomery lifestyle.
Listing Snapshot
Inside Area (SqFt)
3,741 sqft
HOA/Condo/Coop Fees
$116 monthly
Recent Activity
| 2 days ago | | Listing updated with changes from the MLS® |
| a month ago | | Listing first seen on site |
General Features
Disclosures
MudSeller's Disclosure
Green Energy Efficient
ThermostatLightingHVACAppliances
Parking
AttachedGarage Door Opener
Property Sub Type
Single Family Residence
Interior Features
Appliances
ENERGY STAR Qualified AppliancesDisposalElectric OvenOvenMicrowaveGas CooktopDishwasher
Cooling
Ceiling Fan(s)ElectricZoned
Fireplace Features
Gas Log
Interior
Crown MoldingDry BarHigh CeilingsWired for SoundWalk-In Closet(s)Breakfast BarKitchen IslandPantryEntrance FoyerMaster DownstairsDouble VanitySoaking TubSmart Thermostat
Laundry Features
Electric Dryer HookupGas Dryer HookupWasher Hookup
Window Features
Window CoveringsLow Emissivity Windows
Bedroom
Dimensions - 12x11Level - SecondArea - 132
Breakfast
Dimensions - 11x9Level - FirstArea - 99
Dining Room
Dimensions - 19x12Level - FirstArea - 228
Kitchen
Dimensions - 15x14Level - FirstArea - 210
Living Room
Dimensions - 20x16Level - FirstArea - 320
Master Bedroom
Dimensions - 18x14Level - FirstArea - 252
Media Room
Dimensions - 13x13Level - SecondArea - 169
Exterior Features
Construction Details
Batts InsulationBrickStoneBlown-In Insulation
Lot Features
Cul-De-SacGreenbeltSubdivided
Windows/Doors
Window CoveringsLow Emissivity Windows
Community Features
Association Amenities
Basketball CourtClubhouseDog ParkFitness CenterGolf CourseJogging PathParkParty RoomPicnic AreaPlaygroundPoolSport CourtTennis Court(s)Trail(s)Recreation Facilities
Association Fee Frequency
Annually
Community Features
CurbsClubhouseGolf
School District
11 - Conroe
Financing Terms Available
CashConventionalFHAVA Loan
Schools
School District11 - Conroe
Elementary SchoolStewart Elementary School (Conroe)
Middle SchoolPeet Junior High School
High SchoolConroe High School
Listing courtesy of Berkshire Hathaway HomeServices Premier Properties
[email protected]
IDX information is provided exclusively for consumers’ personal, non-commercial use. It may not be used for any purpose other than to identify prospective properties consumers may be interested in purchasing. This data is deemed reliable but is not guaranteed accurate by the MLS.
Data provided by HAR.com © 2026. All information provided should be independently verified.
Source: Walkscore




Did you know? You can invite friends and family to your search. They can join your search, rate and discuss listings with you.