Save
Ask
Tour
Hide
Share
$425,000
34 Days On Site

146 Dove Springs Court
Conroe, TX 77304

For Sale|Single Family Residence|Active
4
Beds
3
Total Baths
3
Full Baths
2,403
SqFt
$177
/SqFt
2021
Built
Subdivision:
Grand Central Park
County:
Montgomery

Due to the health concerns created by Coronavirus we are offering personal 1-1 online video walkthough tours where possible.
Upcoming Open Houses
Due to COVID-19, we recommend you verify Open Houses before attending.
Sat, Nov 14, 12:00 PM - 2:00 PM
Sun, Nov 15, 12:00 PM - 2:00 PM
146 Dove Springs Court146 Dove Springs Court146 Dove Springs Court146 Dove Springs Court
Save
Ask
Tour
Hide
Share

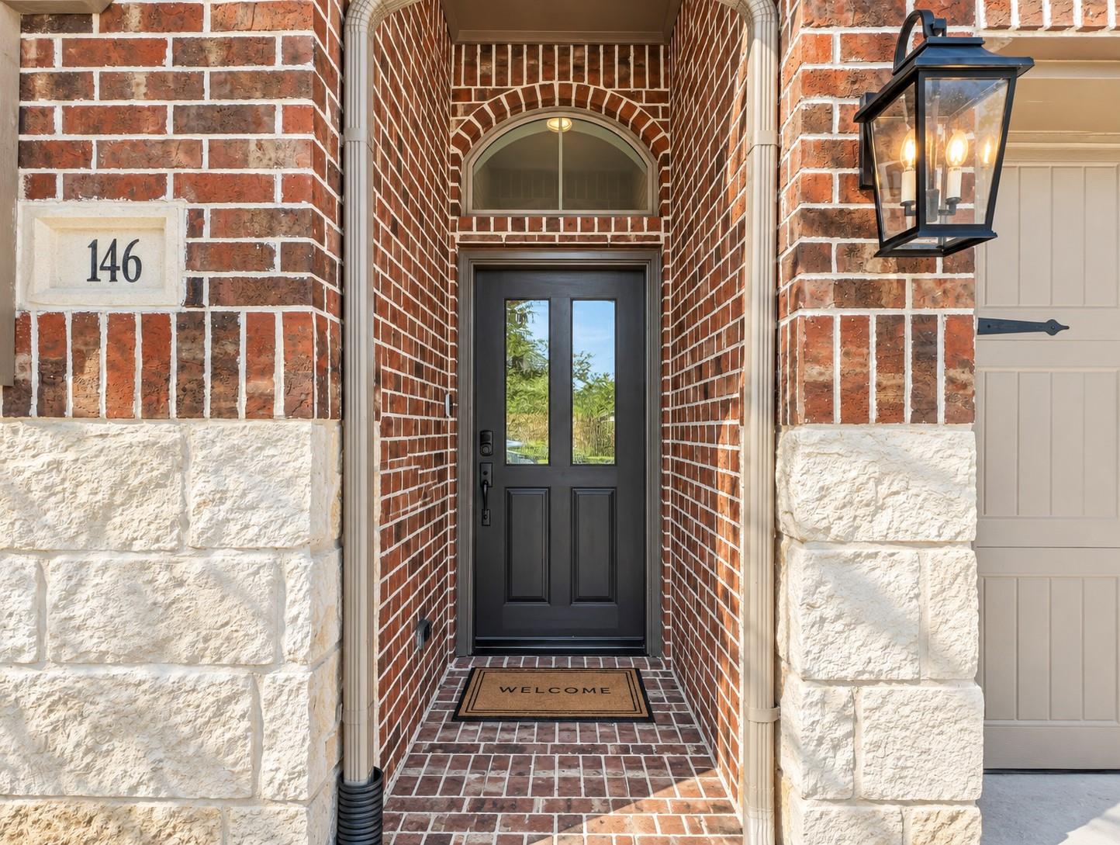
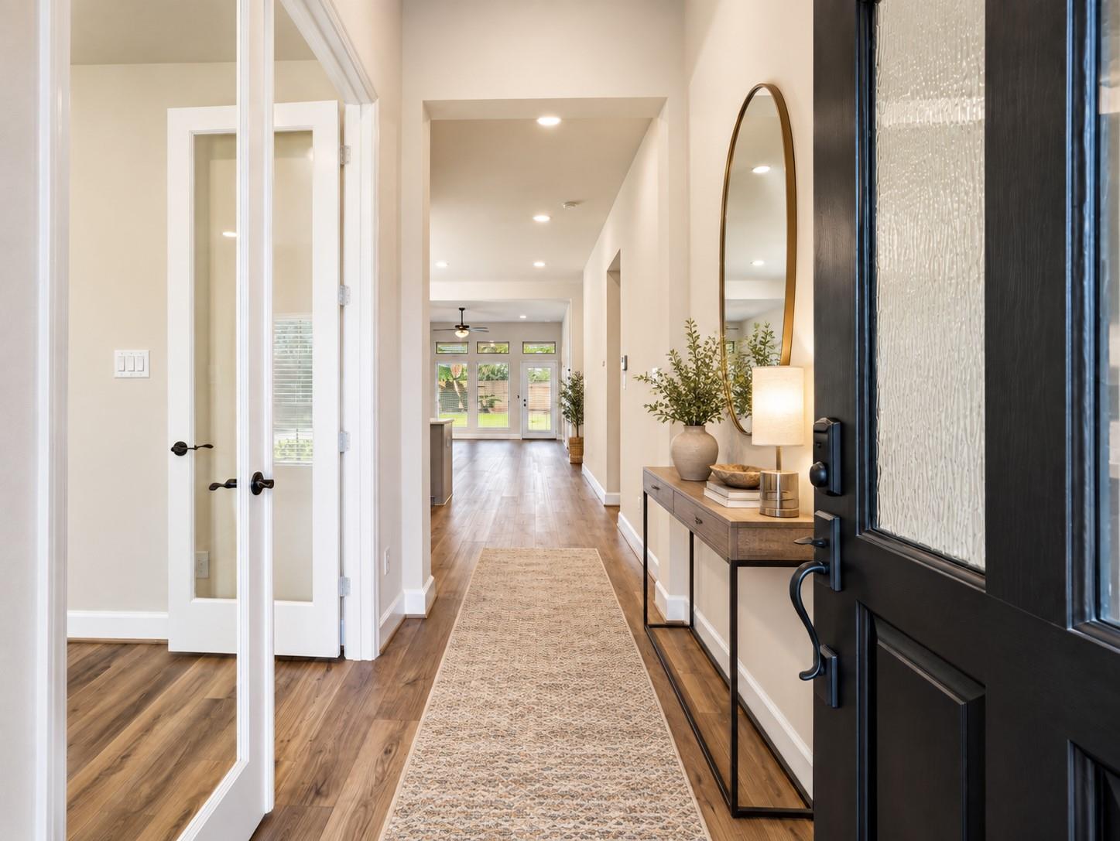
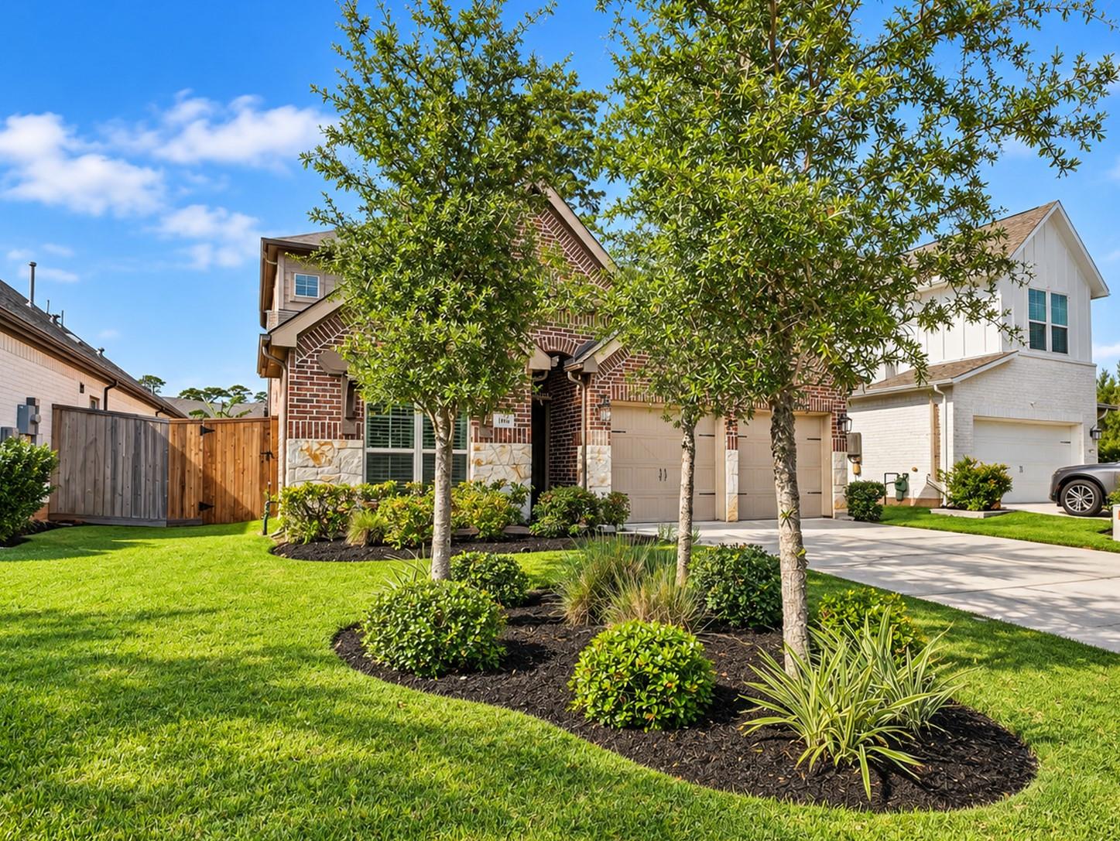
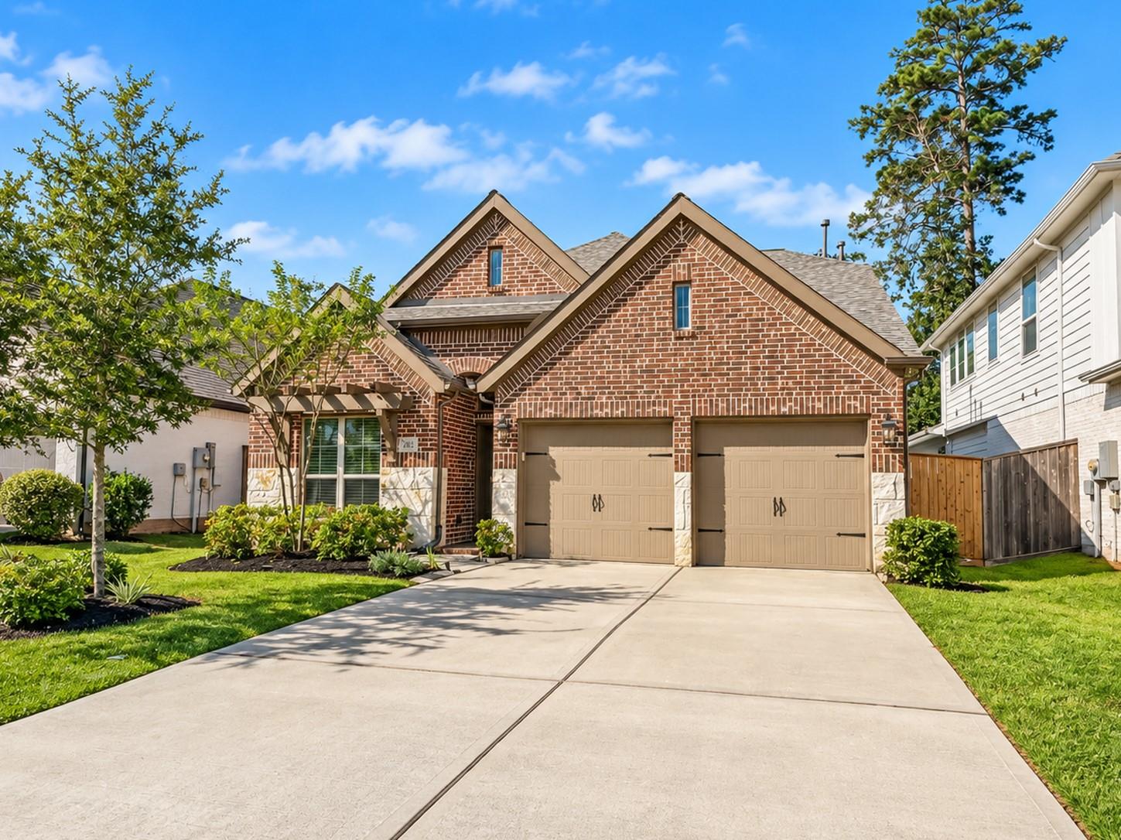
Stunning open floor plan home that gives you the space, comfort & privacy you’ve been looking for in the Grand Central Park Community! This 4/3/2 home on a quiet cul-de-sac street, within walking distance to the GCP Lake House features updated LVP flooring, high ceilings, study, game room & no rear neighbors. The welcoming entry leads to a private study & kitchen that opens to the dining & living areas. The kitchen offers 42" cabinets, SS appliances & a large island. Walls of windows overlook the backyard & dedicated green space. The primary suite is located downstairs w/custom built-ins, large shower, soaking tub & walk-in closet. A downstairs secondary bedroom & full bath offers a comfortable space for guest or family. Step upstairs to the game room w/a custom built-in entertainment center, 2 large bedrooms & a private bathroom. Relax under the covered back patio & take in the peaceful views. Enjoy the community wooded trails, parks, lakes, resort-style pool & easy access to I-45.

Save
Ask
Tour
Hide
Share
Listing Snapshot
Price 
$425,000
Days On Site 
34 Days
Bedrooms 
4
Inside Area (SqFt) 
2,403 sqft
Total Baths 
3
Full Baths 
3
Partial Baths 
N/A
Lot Size 
0.132 Acres
Year Built 
2021
MLS Number 
46995248
Status 
Active
Property Tax 
$11,470
HOA/Condo/Coop Fees 
$106.67 monthly
Sq Ft Source 
N/A
Friends & Family
Recent Activity
9 hours agoListing updated with changes from the MLS
3 weeks agoPrice changed to $425,000
a month agoListing first seen on site
General Features
Acres 
0.132
Attached Garage 
Yes
Disclosures 
MudSeller's Disclosure
Foundation 
Slab
Garage 
Yes
Garage Spaces 
2
Green Energy Efficient 
ThermostatHVACAppliances
Parking 
AttachedOversized
Parking Spaces 
2
Property Sub Type 
Single Family Residence
Security 
Prewired
SqFt Total 
2403
Style 
Traditional
Water Source 
Public
Interior Features
Appliances 
ENERGY STAR Qualified AppliancesDisposalGas OvenMicrowaveGas RangeDishwasherRefrigerator
Cooling 
Ceiling Fan(s)Electric
Flooring 
CarpetVinyl
Heating 
Natural Gas
Interior 
Crown MoldingHigh CeilingsWalk-In Closet(s)Breakfast BarKitchen IslandMaster DownstairsPantryDouble VanitySoaking TubSmart Thermostat
Laundry Features 
Electric Dryer HookupGas Dryer HookupWasher Hookup
Window Features 
Window CoveringsLow Emissivity Windows
Bedroom 
Dimensions - 10x12Level - SecondArea - 120
Dining Room 
Dimensions - 10x15Level - FirstArea - 150
Game Room 
Dimensions - 14x15Level - SecondArea - 210
Kitchen 
Dimensions - 13x15Level - FirstArea - 195
Living Room 
Dimensions - 14x17Level - FirstArea - 238
Master Bathroom 
Dimensions - 7x12Level - FirstArea - 84
Master Bedroom 
Dimensions - 12x16Level - FirstArea - 192
Utility Room 
Level - First
Save
Ask
Tour
Hide
Share
Exterior Features
Construction Details 
BrickStone
Fencing 
Back Yard
Lot Features 
Cul-De-SacSubdivided
Patio And Porch 
CoveredPorch
Roof 
Composition
Waterfront Features 
Pond
Windows/Doors 
Window CoveringsLow Emissivity Windows
Community Features
Association Amenities 
Basketball CourtClubhouseDog ParkFitness CenterJogging PathParkPicnic AreaPlaygroundRecreation FacilitiesSport Court
Association Fee 
$1280.0
Association Fee Frequency 
Annually
Community Features 
CurbsClubhouse
MLS Area 
19
School District 
11 - Conroe
Financing Terms Available 
CashConventionalFHAVA Loan
Roads 
Concrete
Schools
School District
11 - Conroe
Elementary School
Wilkinson Elementary School
Middle School
Peet Junior High School
High School
Conroe High School
Listing courtesy of Keller Williams Realty The Woodlands [email protected]

IDX information is provided exclusively for consumers’ personal, non-commercial use. It may not be used for any purpose other than to identify prospective properties consumers may be interested in purchasing. This data is deemed reliable but is not guaranteed accurate by the MLS.

Data provided by HAR.com © 2026. All information provided should be independently verified.

Neighborhood & Commute
Source: Walkscore
Save
Ask
Tour
Hide
Share