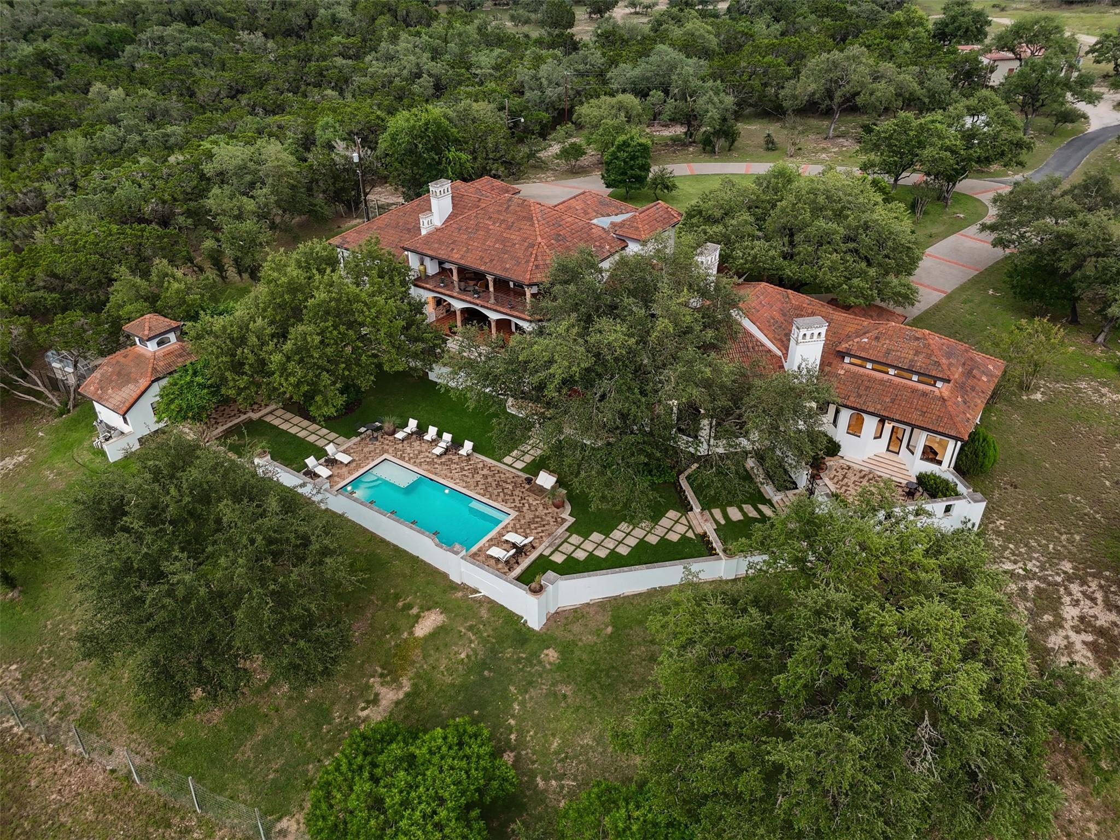
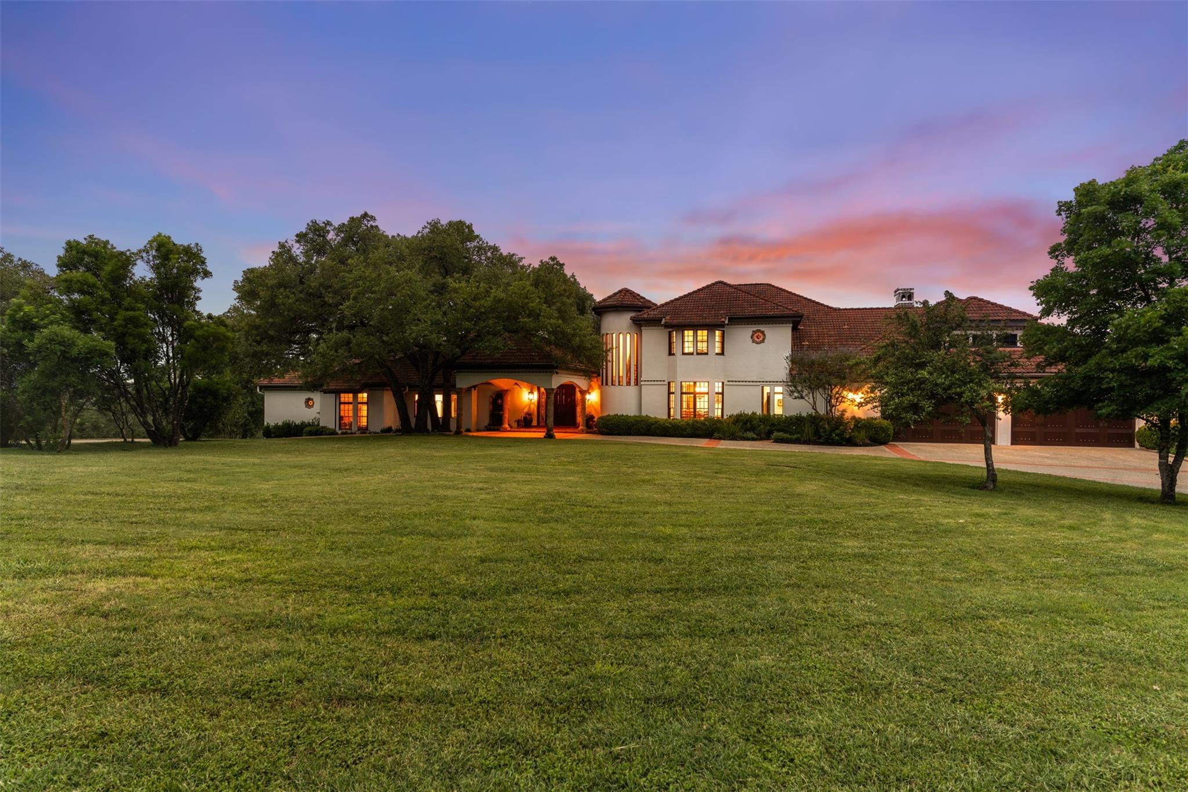
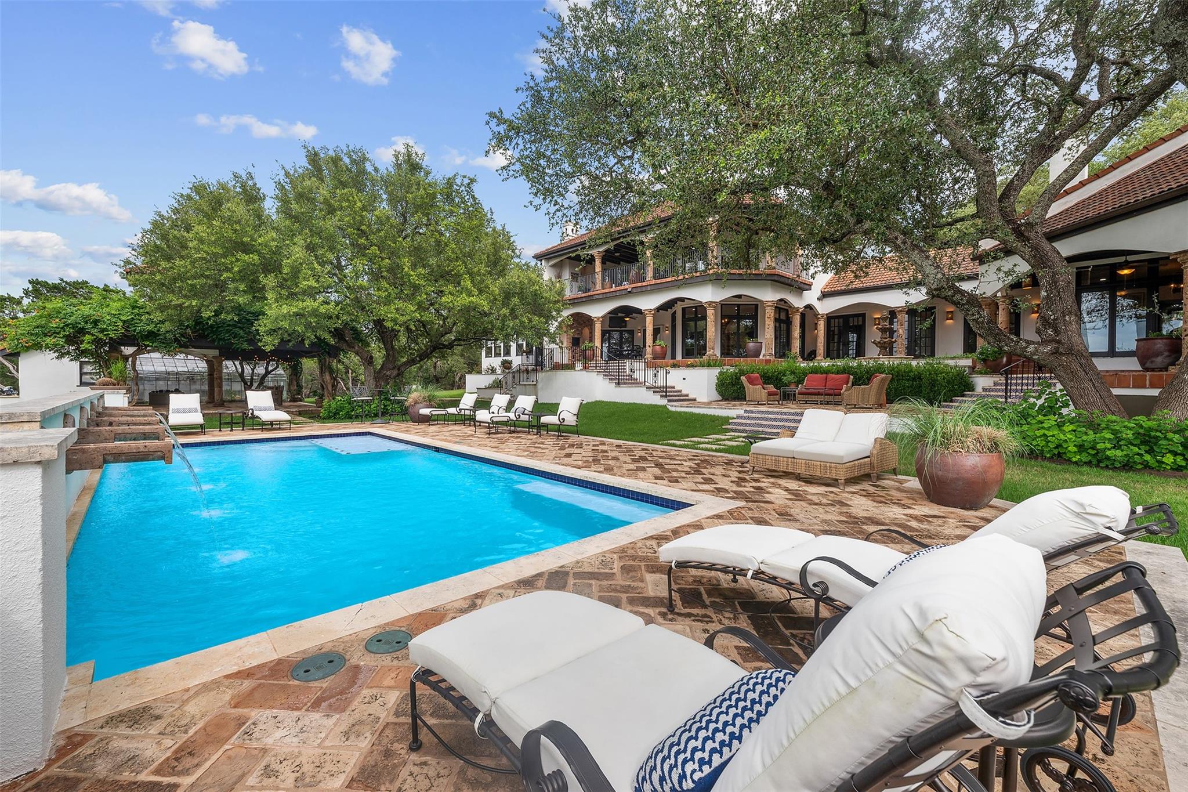
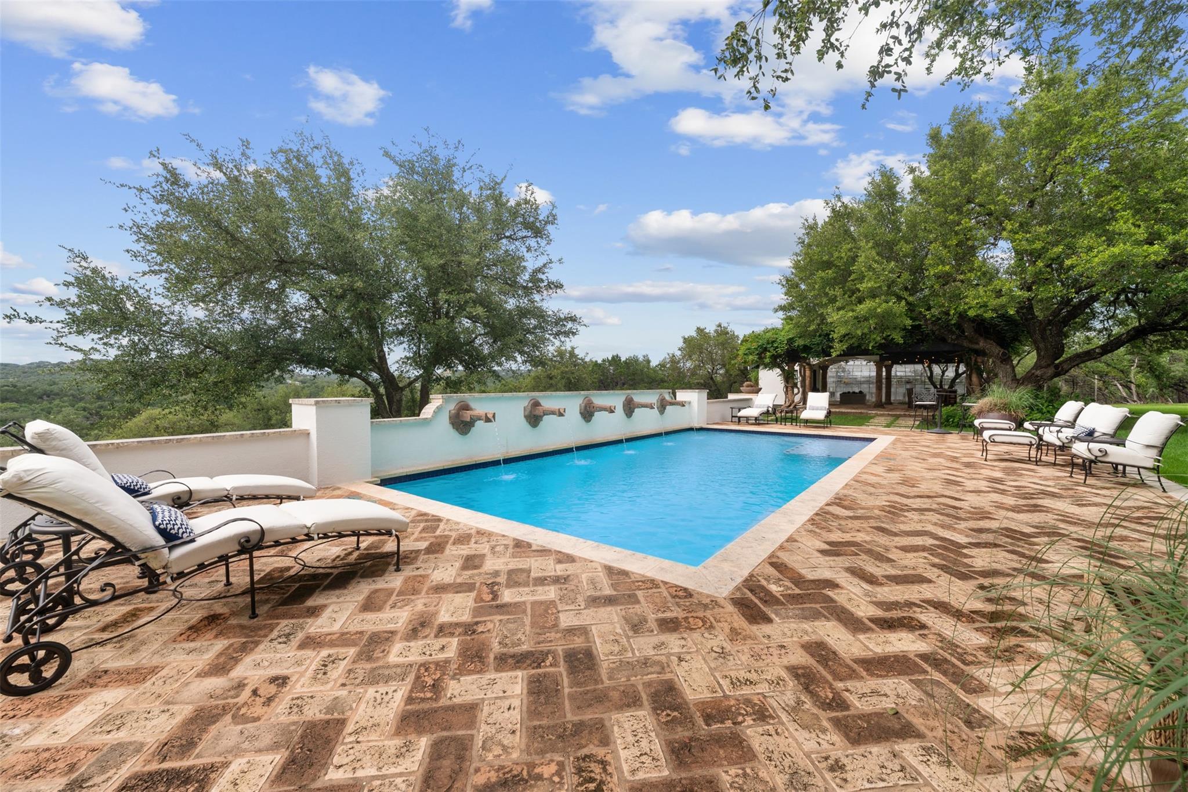
Nestled beneath a canopy of majestic heritage Texas live oaks, this exceptional Mediterranean-inspired estate blends old-world craftsmanship with resort-style living. A grand covered entry welcomes guests with cantera stone columns, a striking brick barrel-vault ceiling, and imported terracotta flooring that showcase the home's authentic Spanish architecture. Designed for relaxation & entertaining, the property features a resort-style pool with dramatic water wall fountains, multiple outdoor living spaces and a charming greenhouse conservatory. Elevated views, mature landscaping, and estate-scale grounds provide remarkable privacy and tranquility. Offering the perfect balance of elegance, character, and lifestyle, this private sanctuary captures the beauty and charm of Mediterranean living in a breathtaking Texas setting. Private 1,045-square-foot guest house featuring an open-concept living area, full kitchen, bedroom & bath, polished concrete floors, and a covered porch.
Listing Snapshot
Inside Area (SqFt)
6,774 sqft
Recent Activity
| 16 hours ago | | Listing updated with changes from the MLS® |
| 3 months ago | | Listing first seen on site |
General Features
Additional Property Use
AgriculturalHorsesCattleRanch
Disclosures
Seller's Disclosure
Green Energy Efficient
ThermostatHVACInsulation
Parking
AttachedDetachedOversizedAdditional ParkingGarage Door OpenerBoatCircular DrivewayRV Access/ParkingWorkshop in GarageElectric GateGated
Property Sub Type
Single Family Residence
Style
MediterraneanRanchSpanish
Interior Features
Appliances
DisposalGas OvenMicrowaveGas RangeIndoor GrillDishwasher
Cooling
Ceiling Fan(s)ElectricZoned
Fireplace Features
GasGas Log
Interior
Central VacuumCrown MoldingHigh CeilingsWet BarWalk-In Closet(s)Breakfast BarKitchen IslandEntrance FoyerMaster DownstairsPantryGranite CountersDouble VanitySoaking TubSmart Thermostat
Laundry Features
Electric Dryer HookupGas Dryer HookupWasher Hookup
Bedroom
Dimensions - 19x11Level - FirstArea - 209
Breakfast
Dimensions - 17x7Level - FirstArea - 119
Dining Room
Dimensions - 17x13Level - FirstArea - 221
Extra Room
Dimensions - 14x12Level - FirstArea - 168
Family Room
Dimensions - 25x24Level - FirstArea - 600
Kitchen
Dimensions - 25x16Level - FirstArea - 400
Living Room
Dimensions - 32x20Level - FirstArea - 640
Master Bathroom
Dimensions - 21x17Level - FirstArea - 357
Master Bedroom
Dimensions - 30x15Level - FirstArea - 450
Quarters/Guest House
Dimensions - 33x32Area - 1056
Utility Room
Dimensions - 12x11Level - FirstArea - 132
Exterior Features
Construction Details
Stucco
Lot Features
PastureCleared
Other Structures
Barn(s)GreenhouseGuest HouseShed(s)
Pool Features
GuniteHeatedIn Ground
Community Features
School District
141 - Comal
Financing Terms Available
CashConventional
Schools
School District141 - Comal
Elementary SchoolJohnson Ranch Elementary School
Middle SchoolSmithson Valley Middle School
High SchoolSmithson Valley High School
Listing courtesy of Creighton Realty Partners, LLC
[email protected]
IDX information is provided exclusively for consumers’ personal, non-commercial use. It may not be used for any purpose other than to identify prospective properties consumers may be interested in purchasing. This data is deemed reliable but is not guaranteed accurate by the MLS.
Data provided by HAR.com © 2026. All information provided should be independently verified.
Source: Walkscore




Did you know? You can invite friends and family to your search. They can join your search, rate and discuss listings with you.