Save
Ask
Tour
Hide
Share
$684,900
6 Days On Site

146 Billandrea Lane
Panorama Village, TX 77304

For Sale|Single Family Residence|Active
3
Beds
4
Total Baths
2
Full Baths
2
Partial Baths
4,431
SqFt
$155
/SqFt
1971
Built
Subdivision:
Panorama-Hiwon
County:
Montgomery

Due to the health concerns created by Coronavirus we are offering personal 1-1 online video walkthough tours where possible.
146 Billandrea Lane146 Billandrea Lane146 Billandrea Lane146 Billandrea Lane
Save
Ask
Tour
Hide
Share

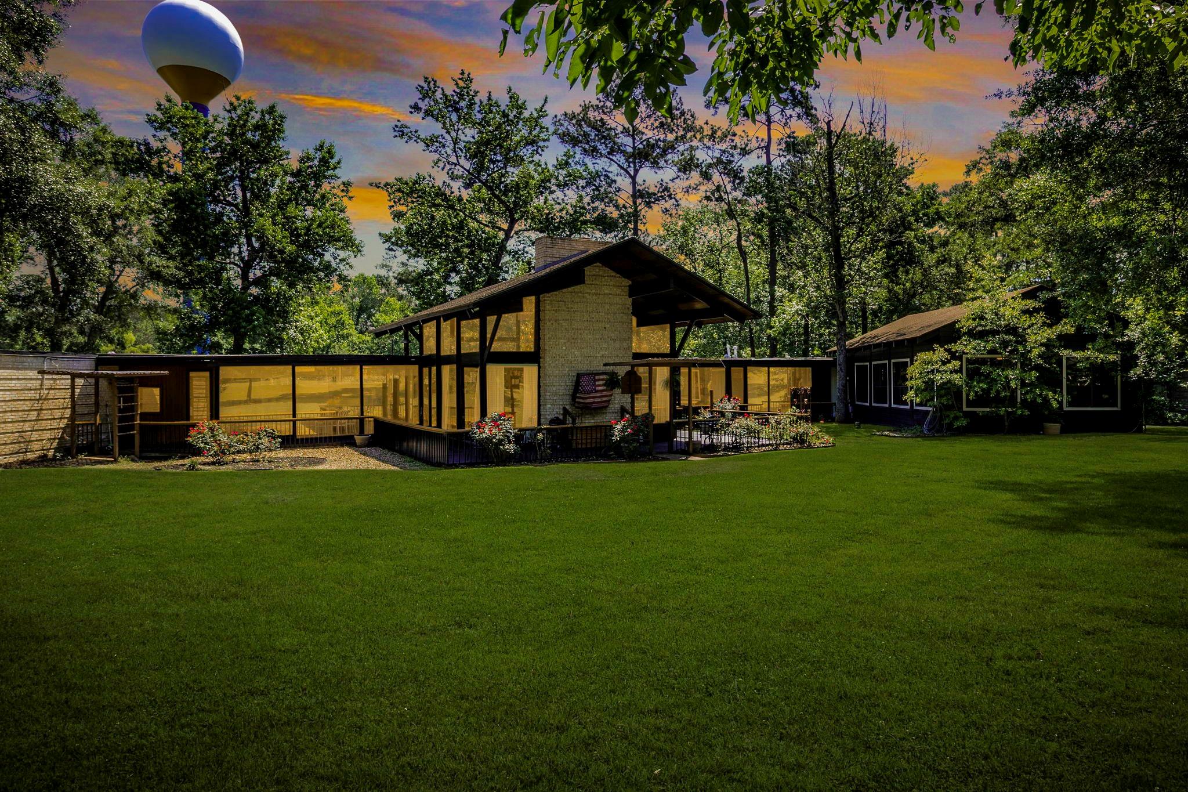
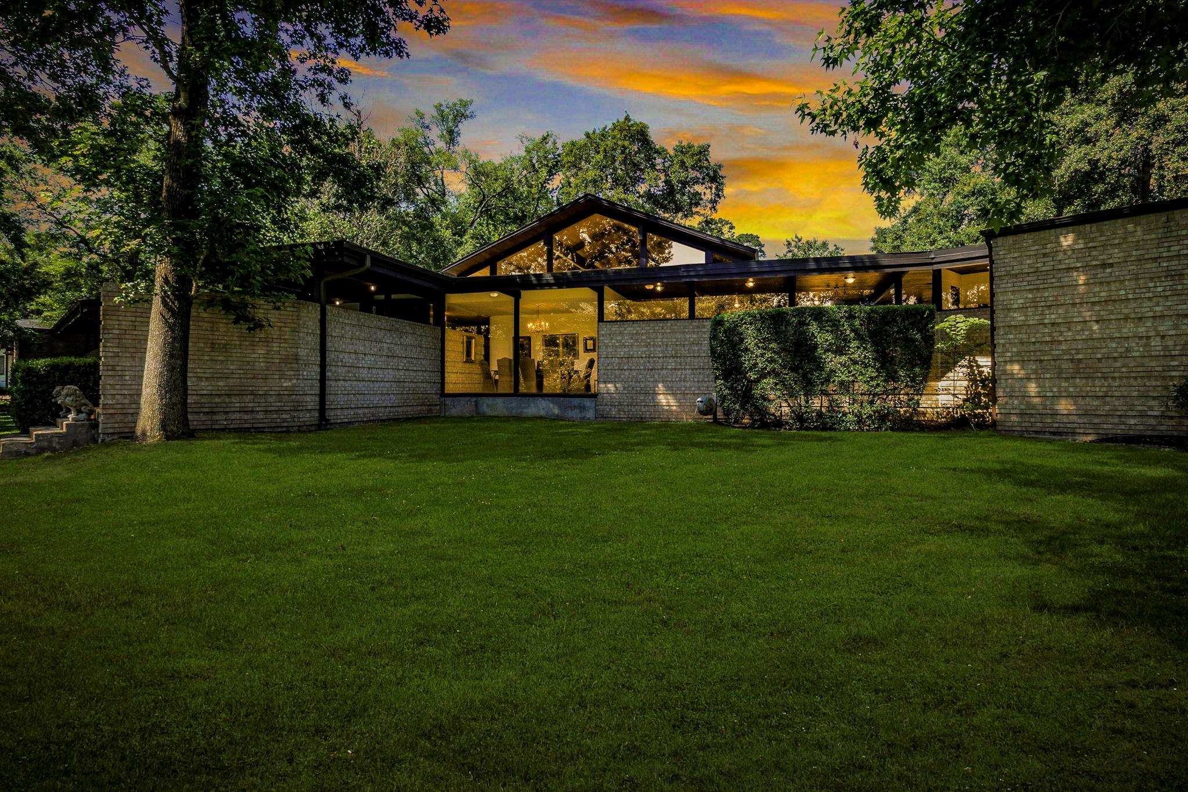
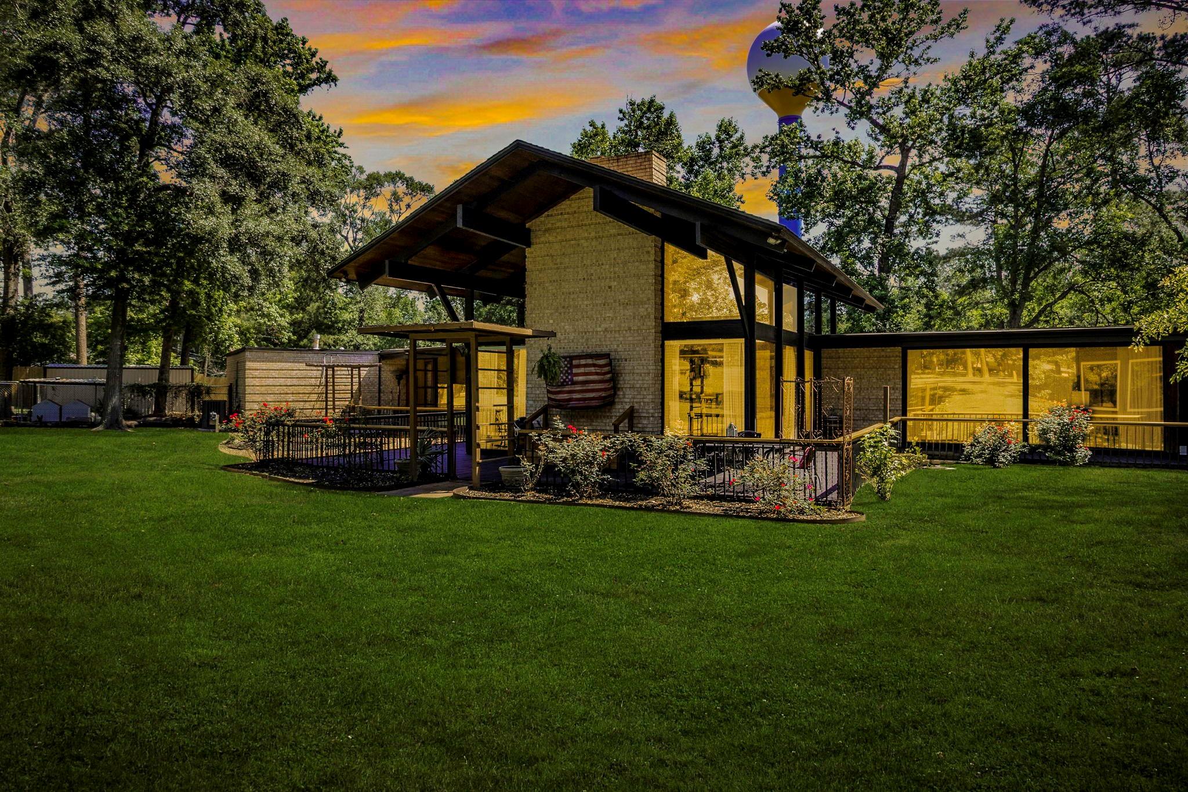
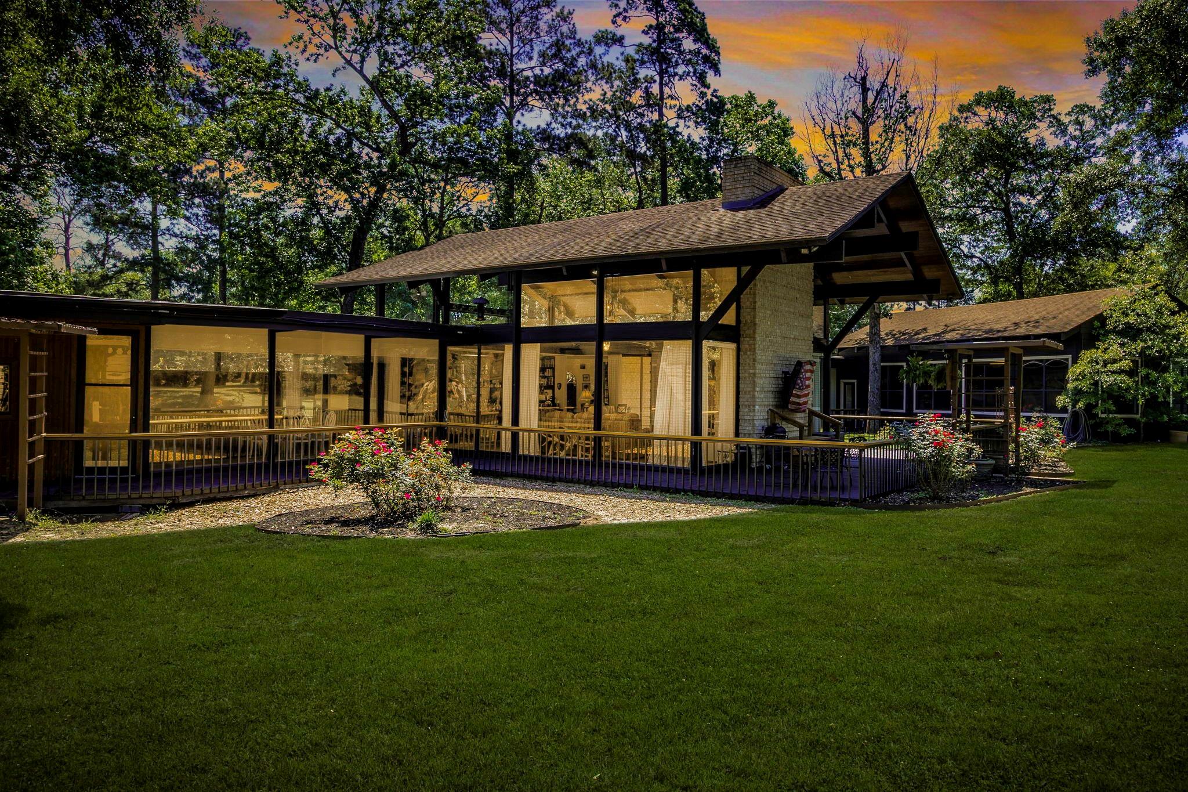
Architectural masterpiece situated on 1.3 acres overlooking the Panorama Village Golf Course! Located on Par 3, Fairway 24, this stunning "Mid-Mod" home was inspired by the iconic designs of Frank Lloyd Wright. Floor-to-ceiling windows line the back of the home, offering breathtaking golf course views from every angle. The living room is the ultimate entertaining space with soaring ceilings & wet bar. The 900 SF primary retreat includes beamed ceilings, electric shades, panoramic golf course views, & private access to the indoor heated pool/spa & sauna. Outdoor living is unmatched with a wrap-around deck surrounded by mature trees & landscaping, creating a peaceful setting to enjoy golfers playing year-round. Additional features: 3-car & golf cart garage, workshop, storage shed, dog run, treehouse, & full sprinkler system. Truly a one-of-a-kind property blending timeless architecture, luxury, & resort-style living. UPDATED ELECRICAL PANELS & SELLER WILL REPLACE ROOF PRIOR TO CLOSING!!!

Save
Ask
Tour
Hide
Share
Listing Snapshot
Price 
$684,900
Days On Site 
6 Days
Bedrooms 
3
Inside Area (SqFt) 
4,431 sqft
Total Baths 
4
Full Baths 
2
Partial Baths 
2
Lot Size 
1.317 Acres
Year Built 
1971
MLS® Number 
48062833
Status 
Active
Property Tax 
$14,435
HOA/Condo/Coop Fees 
N/A
Sq Ft Source 
N/A
Friends & Family
Recent Activity
2 days agoListing updated with changes from the MLS®
6 days agoListing first seen on site
General Features
Acres 
1.317
Attached Garage 
Yes
Direction Faces 
East
Disclosures 
MudSellers Disclosure
Foundation 
Slab
Garage 
Yes
Garage Spaces 
3
Green Energy Efficient 
Thermostat
Parking 
AttachedOversizedGarage Door OpenerGolf Cart GarageWorkshop in Garage
Parking Spaces 
3
Property Sub Type 
Single Family Residence
Security 
Security Service
Sewer 
Public Sewer
SqFt Total 
4431
Style 
Contemporary/ModernOther
Water Source 
Public
Interior Features
Appliances 
DisposalIce MakerDouble OvenElectric OvenElectric CooktopDishwasher
Cooling 
Ceiling Fan(s)ElectricZoned
Fireplace 
Yes
Fireplace Features 
Gas Log
Fireplaces 
1
Flooring 
CarpetTileVinyl
Heating 
Natural GasZoned
Interior 
High CeilingsWet BarWalk-In Closet(s)Breakfast BarKitchen IslandPantryEntrance FoyerMaster DownstairsVaulted Ceiling(s)Double VanitySmart Thermostat
Laundry Features 
Electric Dryer HookupWasher Hookup
Spa 
Yes
Window Features 
Window Coverings
Save
Ask
Tour
Hide
Share
Exterior Features
Construction Details 
BrickWood Siding
Lot Features 
Back YardNear Golf CourseOn Golf CourseSubdivided
Other Structures 
Shed(s)Workshop
Patio And Porch 
PorchPatio
Pool Features 
Screen EnclosureHeatedIn GroundVinyl
Private Pool 
Yes
Roof 
CompositionOther
Spa 
Yes
Spa Features 
Private
Waterfront Features 
Pond
Windows/Doors 
Window Coverings
Community Features
Accessibility Features 
Therapeutic Whirlpool
Association Amenities 
Basketball CourtClubhouseGolf CoursePicnic AreaPlaygroundPoolSecurity
Community Features 
ClubhouseGolf
MLS Area 
39
School District 
56 - Willis
Financing Terms Available 
CashConventionalFHAVA Loan
Roads 
Asphalt
Schools
School District
56 - Willis
Elementary School
Lagway Elementary School
Middle School
Calfee Middle School
High School
Willis High School
Listing courtesy of RE/MAX The Woodlands & Spring [email protected]

IDX information is provided exclusively for consumers’ personal, non-commercial use. It may not be used for any purpose other than to identify prospective properties consumers may be interested in purchasing. This data is deemed reliable but is not guaranteed accurate by the MLS.

Data provided by HAR.com © 2026. All information provided should be independently verified.

Neighborhood & Commute
Source: Walkscore
Disclosure: Community information and market data powered by Constellation Data Labs. Information is deemed reliable but not guaranteed.
Save
Ask
Tour
Hide
Share