



622 Platinum Stone LanePinehurst, TX 77362
Due to the health concerns created by Coronavirus we are offering personal 1-1 online video walkthough tours where possible.
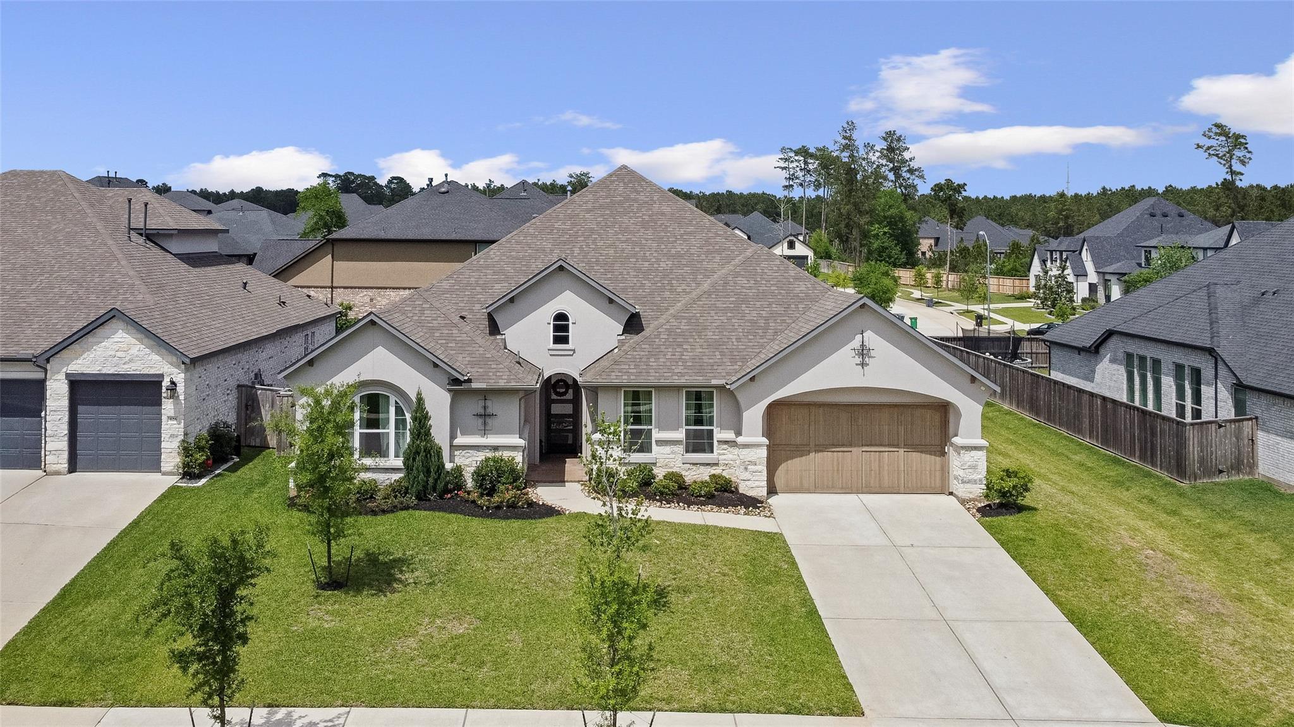
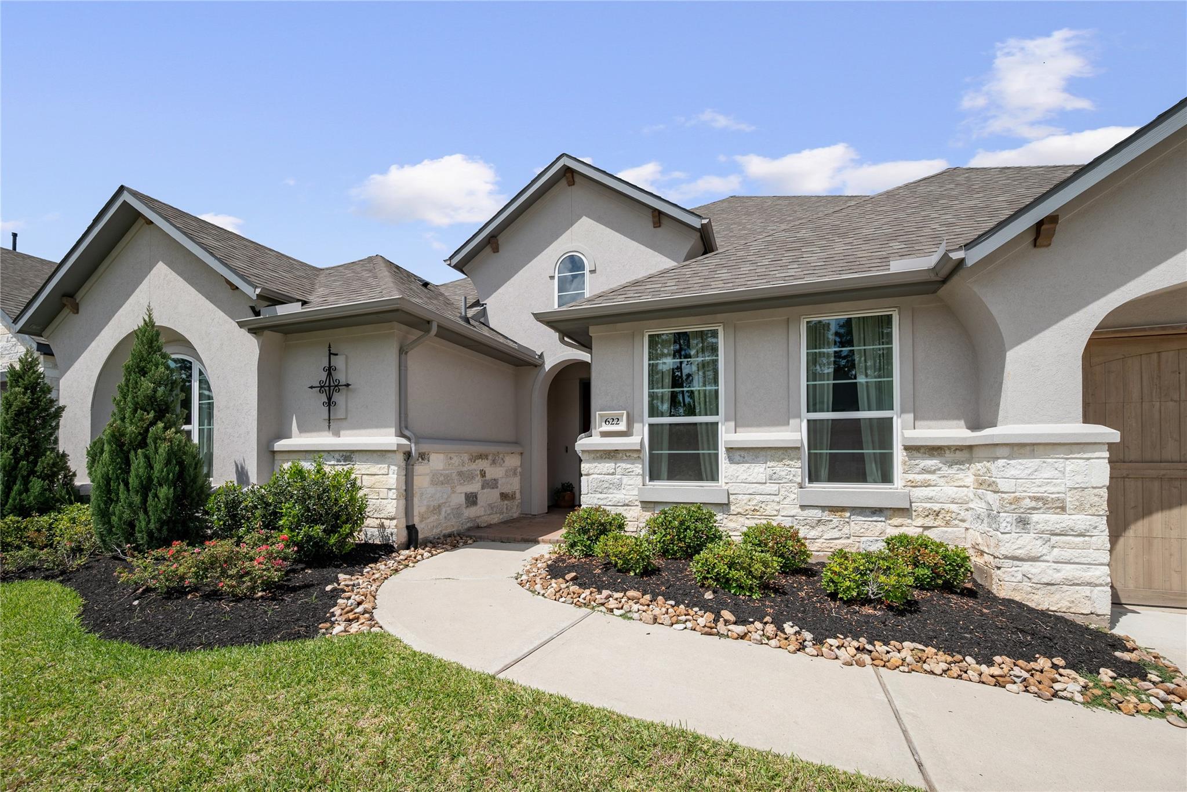
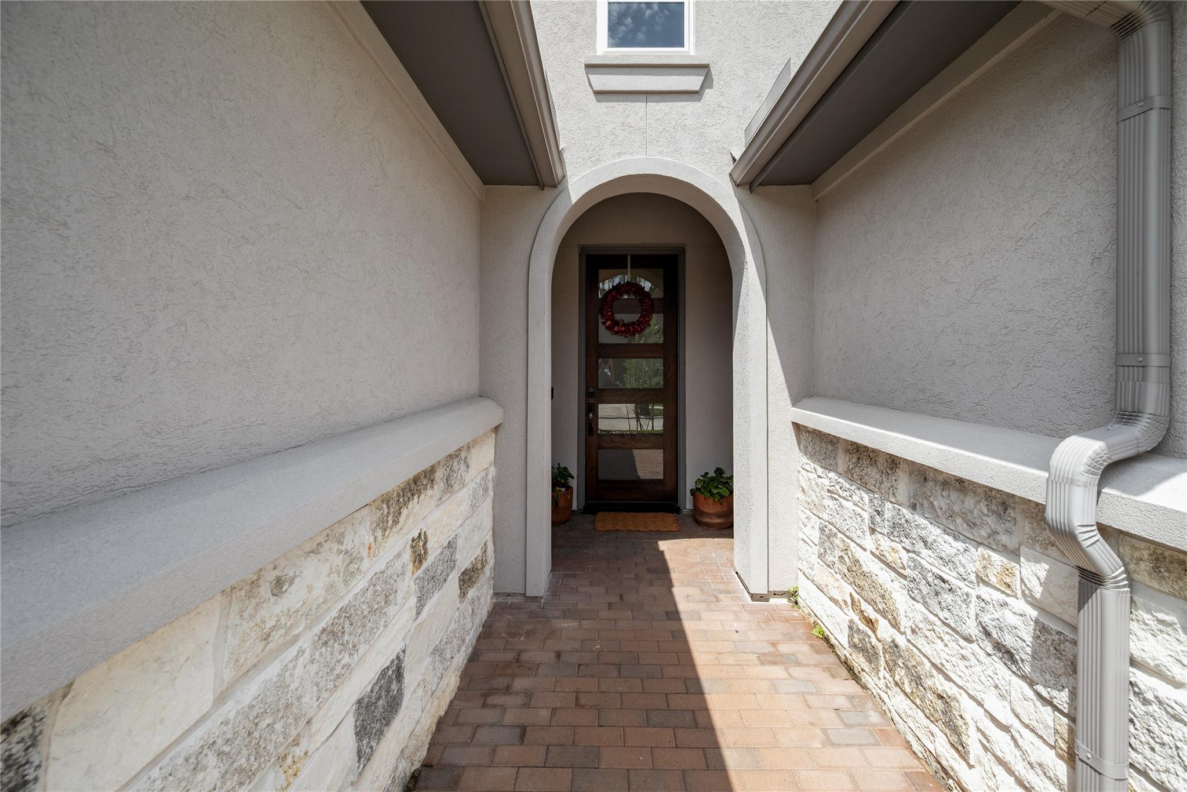
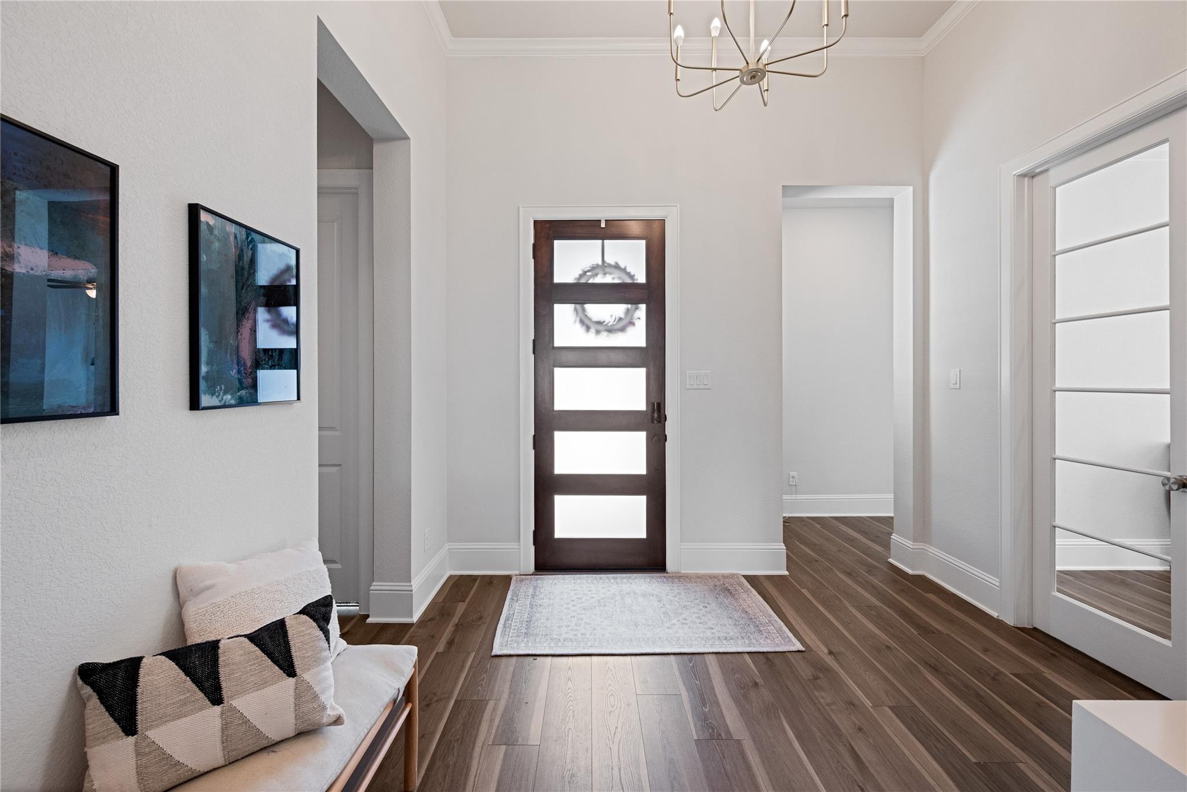
Gorgeous 1 story home in Woodtrace on a 70' lot in the back of the neighborhood. This stucco and stone home by Drees Homes has an incredible split floor plan, offering a beautiful kitchen open to the living room and dining area, 4 good size bedrooms with 4 ensuite baths & a 1/2 bath; plus an office, game room, and media room! The kitchen is stunning with SS appliances, double ovens, and a huge island. The living room features an elegant fireplace with floor to ceiling mosaic tile. The primary suite is amazing; the large bedroom has a bay window, the bathroom is stunning, and the closet has lots of space. The huge sliding glass door opens to the covered patio making an excellent entertaining space. The home has upgraded finishes throughout; including smart features and EV charger. The high ceilings, lots of windows, and a 3 card garage are a few other features we love. Plus, community offers a club house, pool, trails, and lake.
| 5 days ago | Listing updated with changes from the MLS® | |
| a month ago | Price changed to $635,000 | |
| 3 months ago | Listing first seen on site |
IDX information is provided exclusively for consumers’ personal, non-commercial use. It may not be used for any purpose other than to identify prospective properties consumers may be interested in purchasing. This data is deemed reliable but is not guaranteed accurate by the MLS.
Data provided by HAR.com © 2026. All information provided should be independently verified.
Did you know? You can invite friends and family to your search. They can join your search, rate and discuss listings with you.