Save
Ask
Tour
Hide
Share
$750,000
61 Days On Site

22865 Delta Drive
Porter, TX 77365

For Sale|Single Family Residence|Active
4
Beds
5
Total Baths
3
Full Baths
2
Partial Baths
4,252
SqFt
$176
/SqFt
2005
Built
Subdivision:
Riverwalk 02
County:
Montgomery

Due to the health concerns created by Coronavirus we are offering personal 1-1 online video walkthough tours where possible.
22865 Delta Drive22865 Delta Drive22865 Delta Drive22865 Delta Drive
Save
Ask
Tour
Hide
Share

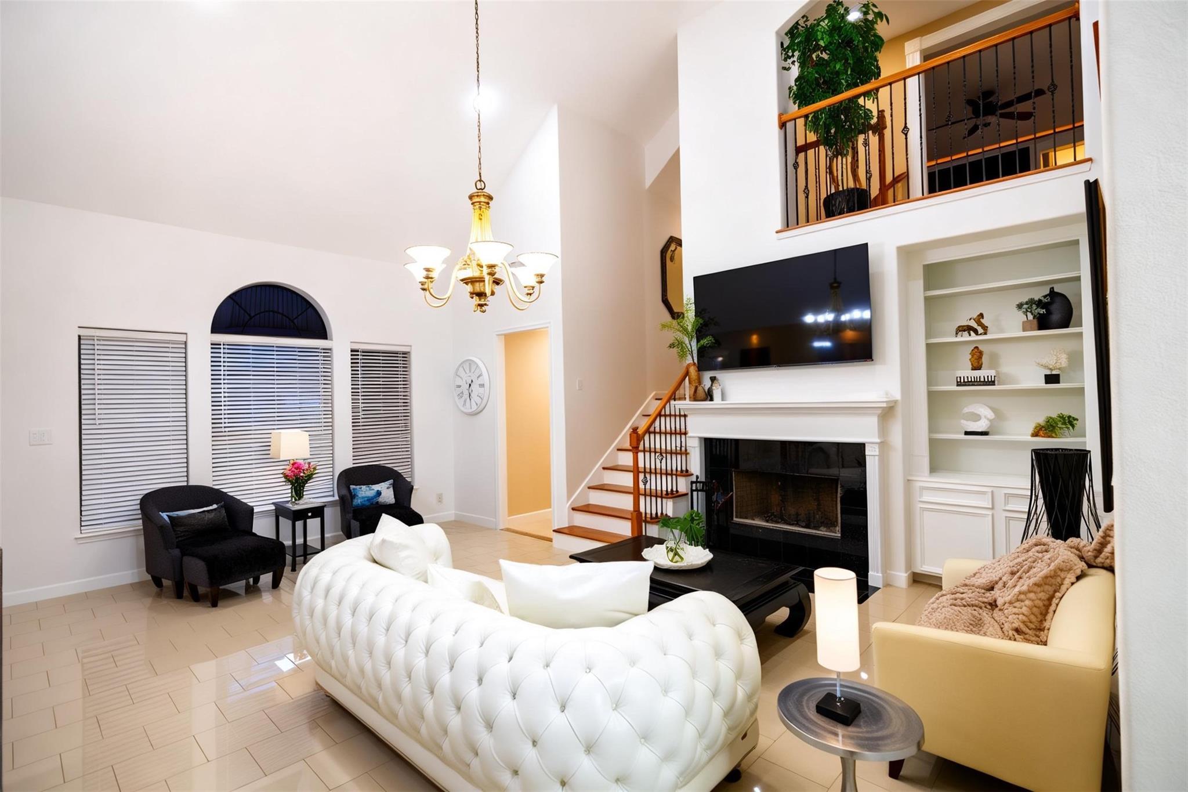
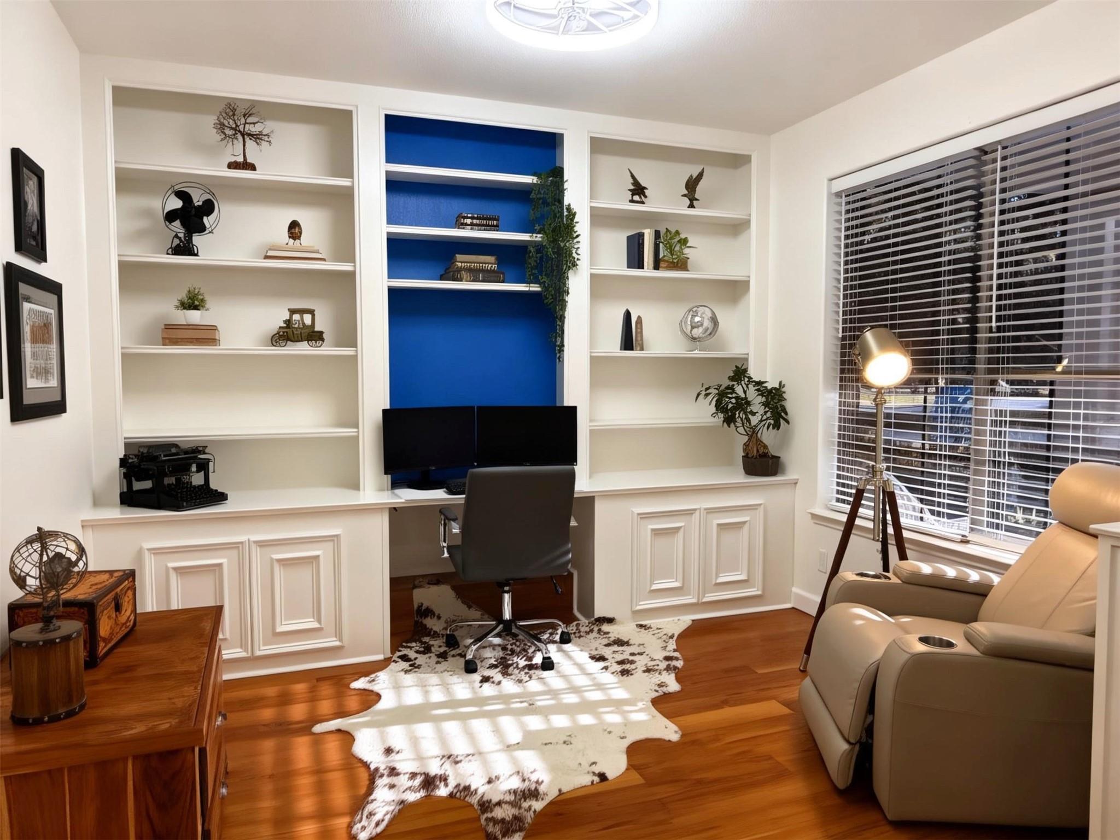
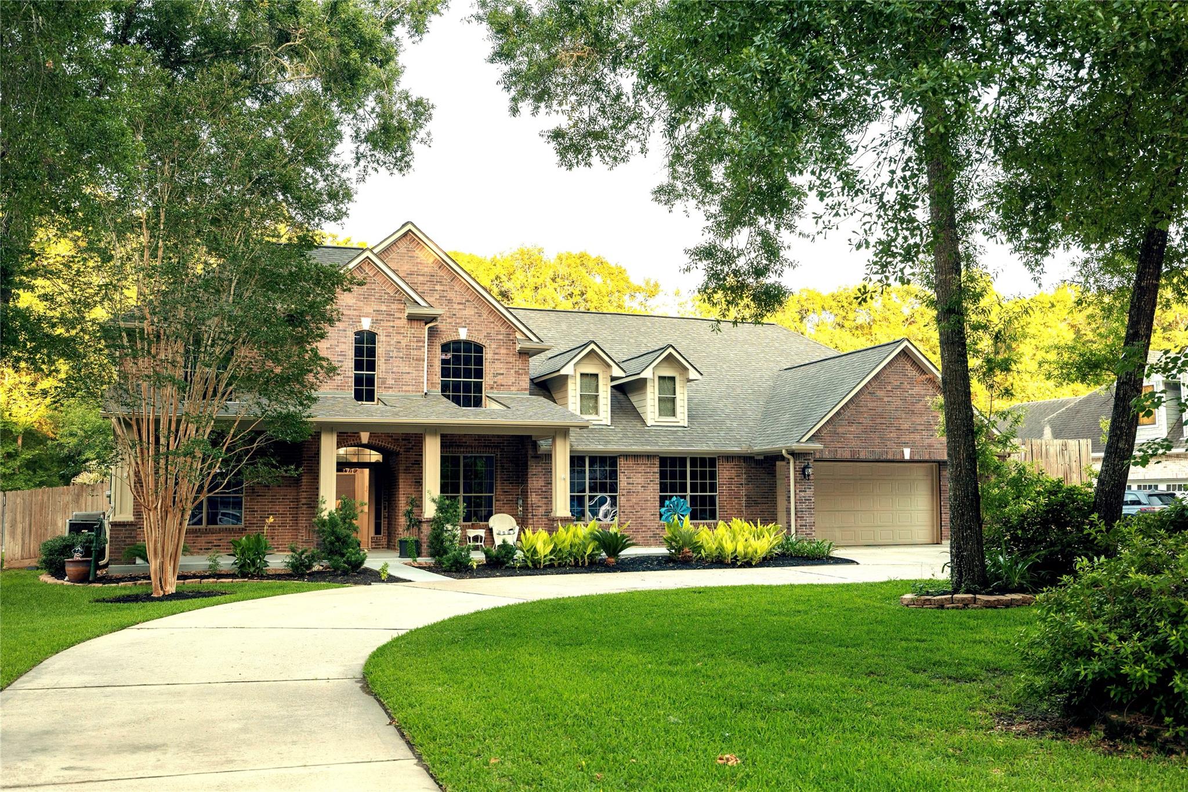
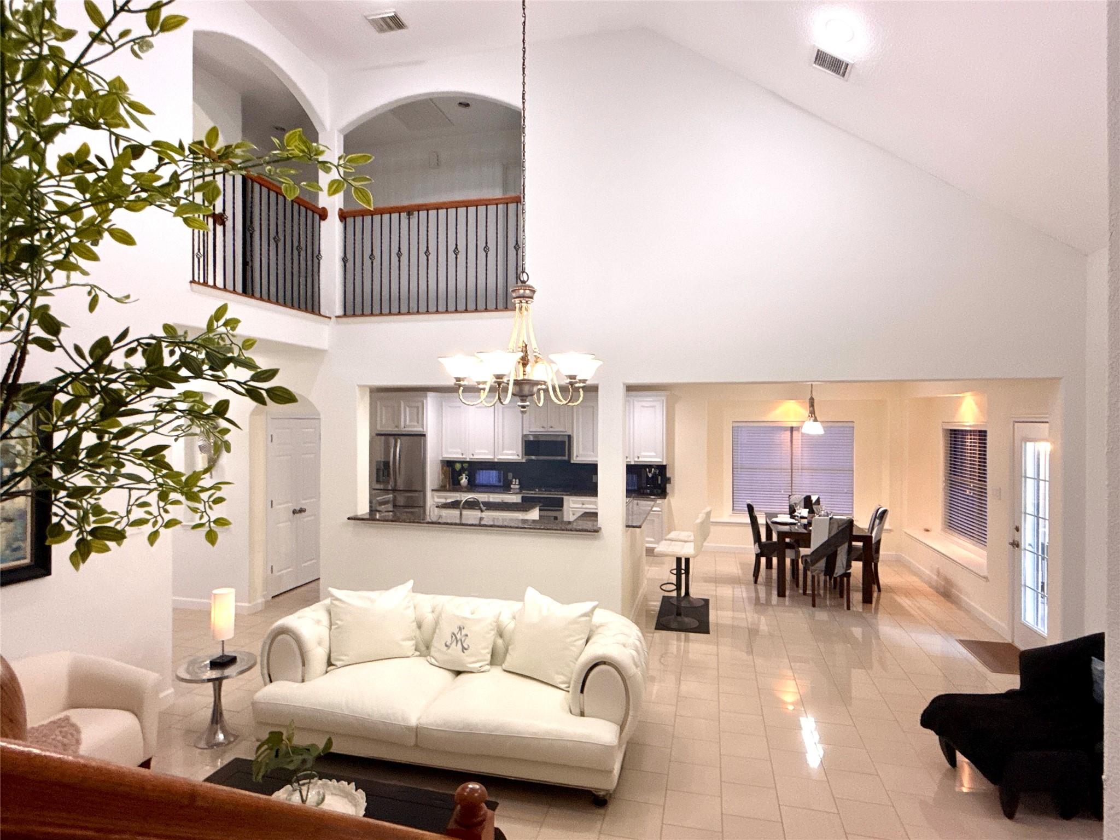
New price! Perfect for car enthusiasts, this property features an oversized 4-car garage, dual driveway, and additional parking for boats/recreational vehicles. On over an acre, this 4 Bedroom, 3 Full and 2 Half Bath home offers 4,252 sq ft of living space. Highlights include a First Floor Primary Suite, Home Office, Formal Dining, Media Room, Retro Inspired Oversized Game Room, multiple Walk In Closets, Open Concept Kitchen, Family Room, Breakfast Bar, and Pantry. The backyard retreat offers a Saltwater Pool, Heated Spa, Rock Waterfall, Outdoor Kitchen Area, Wet Bar, Outdoor TV, Fire Pit, and Green Space. Riverwalk amenities include a 66 Acre Lake, canals, boat ramps, Sports Field, Walking Trails, Horse Friendly community, festivals, and pavilions for hosting events and gatherings. Ideal for airline pilots and frequent flyers, just 20 minutes from Bush Intercontinental Airport. Minutes from I-69, Grand Parkway, Valley Ranch Town Center, shopping, dining, and served by New Caney ISD.

Save
Ask
Tour
Hide
Share
Listing Snapshot
Price 
$750,000
Days On Site 
61 Days
Bedrooms 
4
Inside Area (SqFt) 
4,252 sqft
Total Baths 
5
Full Baths 
3
Partial Baths 
2
Lot Size 
1.01 Acres
Year Built 
2005
MLS® Number 
4920032
Status 
Active
Property Tax 
$10,842
HOA/Condo/Coop Fees 
$37.5 monthly
Sq Ft Source 
N/A
Friends & Family
Recent Activity
2 days agoListing updated with changes from the MLS®
6 days agoPrice changed to $750,000
2 months agoStatus changed to Active
2 months agoListing first seen on site
General Features
Acres 
1.01
Attached Garage 
Yes
Direction Faces 
West
Disclosures 
Sellers Disclosure
Foundation 
Slab
Garage 
Yes
Garage Spaces 
4
Green Energy Efficient 
Thermostat
Parking 
AttachedOversizedTandemAdditional ParkingGarage Door OpenerBoatCircular DrivewayElectric Vehicle Charging Station(s)RV Access/ParkingWorkshop in Garage
Parking Spaces 
4
Property Sub Type 
Single Family Residence
Security 
Security Service
Sewer 
Septic Tank
SqFt Total 
4252
Style 
Traditional
Water Source 
Public
Interior Features
Appliances 
DisposalIce MakerWater SoftenerOvenMicrowaveGas CooktopDishwasherInstant Hot WaterRefrigerator
Cooling 
Ceiling Fan(s)Electric
Fireplace 
Yes
Fireplace Features 
Gas
Fireplaces 
1
Flooring 
CarpetTileWood
Heating 
ElectricHot Water
Interior 
Crown MoldingHigh CeilingsWalk-In Closet(s)Kitchen IslandPantryEntrance FoyerMaster DownstairsDouble VanitySoaking TubSmart Thermostat
Laundry Features 
Electric Dryer HookupWasher Hookup
Spa 
Yes
Window Features 
Window Coverings
Save
Ask
Tour
Hide
Share
Exterior Features
Construction Details 
BrickCement Siding
Exterior 
Outdoor KitchenDock
Fencing 
Back Yard
Lot Features 
Back YardOtherSubdividedWooded
Other Structures 
Workshop
Patio And Porch 
CoveredPorch
Pool Features 
HeatedIn GroundSalt Water
Private Pool 
Yes
Roof 
Composition
Spa 
Yes
Windows/Doors 
Window Coverings
Community Features
Association Amenities 
Boat DockJogging PathParkPicnic AreaPlaygroundSecurityTrail(s)
Association Dues 
450
Financing Terms Available 
CashConventionalFHAVA Loan
HOA Fee Frequency 
Annually
Horse Allowed 
Yes
MLS Area 
40
Roads 
Concrete
School District 
39 - New Caney
Schools
School District
39 - New Caney
Elementary School
Sorters Mill Elementary School
Middle School
White Oak Middle School (New Caney)
High School
Porter High School (New Caney)
Listing courtesy of LPT Realty, LLC [email protected]

IDX information is provided exclusively for consumers’ personal, non-commercial use. It may not be used for any purpose other than to identify prospective properties consumers may be interested in purchasing. This data is deemed reliable but is not guaranteed accurate by the MLS.

Data provided by HAR.com © 2026. All information provided should be independently verified.

Neighborhood & Commute
Source: Walkscore
Disclosure: Community information and market data powered by Constellation Data Labs. Information is deemed reliable but not guaranteed.
Save
Ask
Tour
Hide
Share