Save
Ask
Tour
Hide
Share
$234,990
365 Days On Site

4346 Maple Root Lane
Pinehurst, TX 77362

For Sale|Single Family Residence|Active
3
Beds
2
Total Baths
2
Full Baths
1,365
SqFt
$172
/SqFt
2025
Built
Subdivision:
Colony At Pinehurst
County:
Montgomery

Due to the health concerns created by Coronavirus we are offering personal 1-1 online video walkthough tours where possible.
4346 Maple Root Lane4346 Maple Root Lane4346 Maple Root Lane4346 Maple Root Lane
Save
Ask
Tour
Hide
Share

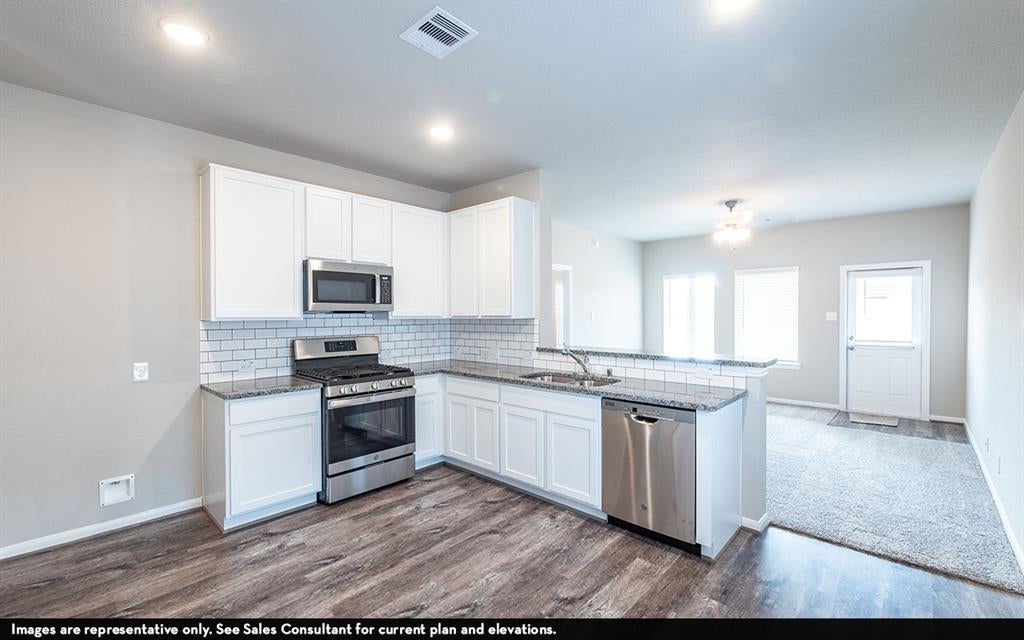
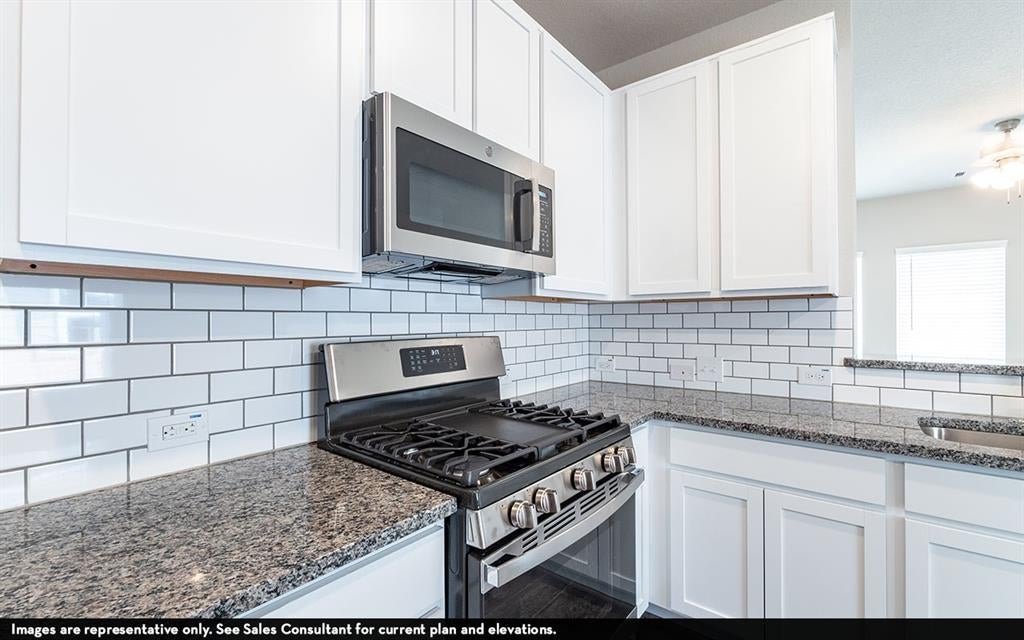
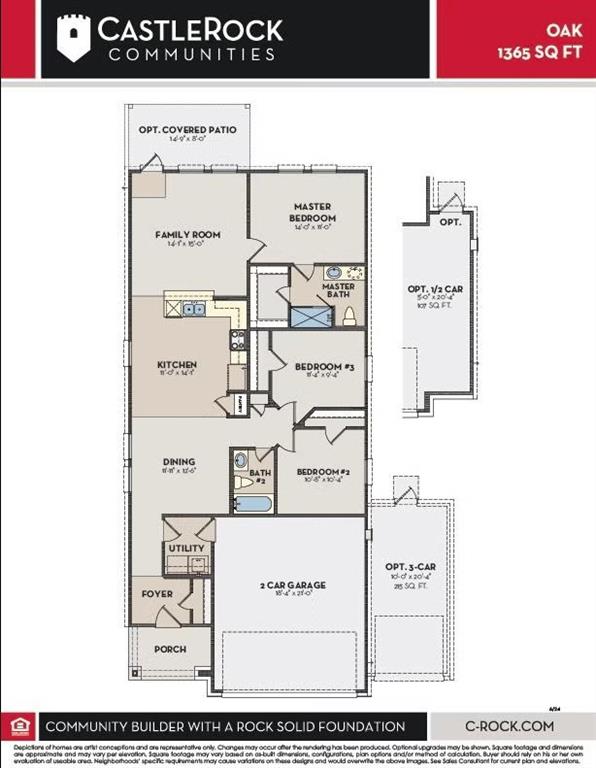
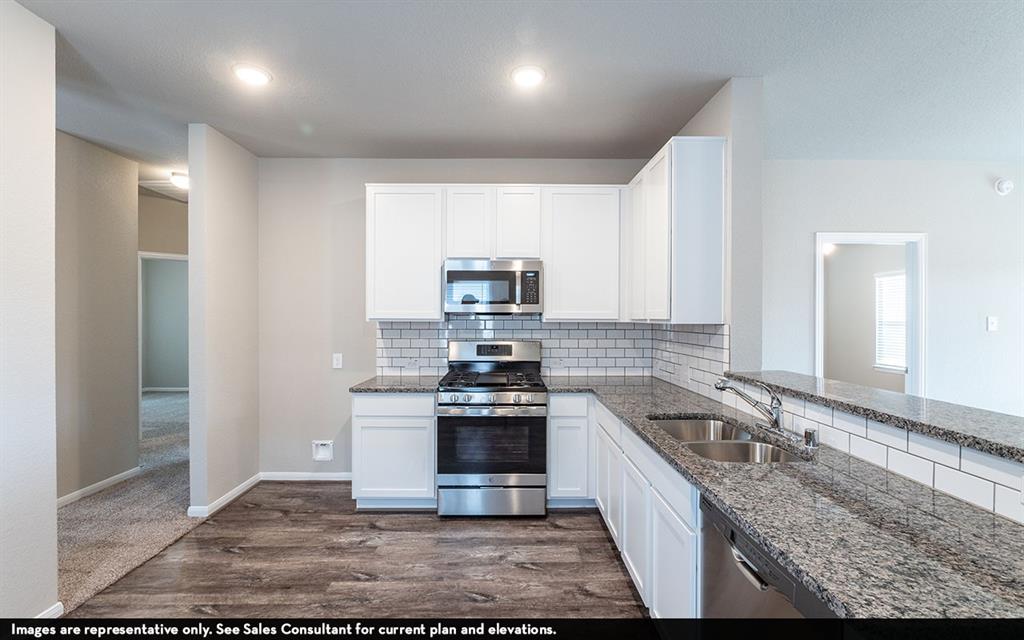
Don’t miss your chance to own a very affordable new CastleRock home in Colony at Pinehurst! You have an opportunity to choose your brick and exterior color, plus your floors, cabinets and interior selections! With plenty of space to gather with friends and family, the Oak plan is a fantastic one-story home featuring 3 bedroom, 2 full baths, 2 car-garage! Beautiful large windows! Charming and spacious! Thoughtfully designed open-concept living space with modern finishes. Great schools and plenty of fun places to discover and enjoy! Great location in highly desirable Montgomery county! Just past Tomball before Magnolia and minutes to 249! Builder's Warranty included for added peace of mind! We will happily guide you through the home buying process. We have exactly what you are looking for at the right price! Love where you live! Visit our model home - Castlerock Colony at Pinehurst to get started today!

Save
Ask
Tour
Hide
Share
Listing Snapshot
Price 
$234,990
Days On Site 
365 Days
Bedrooms 
3
Inside Area (SqFt) 
1,365 sqft
Total Baths 
2
Full Baths 
2
Partial Baths 
N/A
Lot Size 
0.1099 Acres
Year Built 
2025
MLS® Number 
50009017
Status 
Active
Property Tax 
N/A
HOA/Condo/Coop Fees 
$58.33 monthly
Sq Ft Source 
N/A
Friends & Family
Recent Activity
2 weeks agoListing updated with changes from the MLS®
2 weeks agoStatus changed to Active
12 months agoPrice changed to $234,990
a year agoListing first seen on site
General Features
Acres 
0.1099
Attached Garage 
Yes
Disclosures 
Home Protection Plan
Foundation 
Slab
Garage 
Yes
Garage Spaces 
2
Green Energy Efficient 
ThermostatLightingHVACAppliances
Parking 
Attached
Parking Spaces 
2
Property Condition 
New Construction
Property Sub Type 
Single Family Residence
SqFt Total 
1365
Style 
Traditional
Water Source 
Public
Interior Features
Appliances 
ENERGY STAR Qualified AppliancesWater HeaterDisposalMicrowaveFree-Standing RangeDishwasherOven
Cooling 
Ceiling Fan(s)Electric
Flooring 
CarpetVinyl
Heating 
ElectricNatural Gas
Interior 
High CeilingsWalk-In Closet(s)Breakfast BarSmart Thermostat
Laundry Features 
Electric Dryer HookupGas Dryer Hookup
Window Features 
Low Emissivity Windows
Save
Ask
Tour
Hide
Share
Exterior Features
Construction Details 
Batts InsulationBrickCement Siding
Fencing 
Back YardPartial
Lot Features 
Subdivided
Roof 
Composition
Windows/Doors 
Low Emissivity Windows
Community Features
Association Amenities 
Jogging PathPlaygroundTrail(s)
Association Dues 
700
Financing Terms Available 
CashConventionalFHAUSDA LoanVA Loan
HOA Fee Frequency 
Annually
MLS Area 
15
Roads 
Concrete
School District 
36 - Magnolia
Schools
School District
36 - Magnolia
Elementary School
Magnolia Elementary School (Magnolia)
Middle School
Magnolia Junior High School
High School
Magnolia West High School
Listing courtesy of CastleRock Realty, LLC [email protected]

IDX information is provided exclusively for consumers’ personal, non-commercial use. It may not be used for any purpose other than to identify prospective properties consumers may be interested in purchasing. This data is deemed reliable but is not guaranteed accurate by the MLS.

Data provided by HAR.com © 2026. All information provided should be independently verified.

Neighborhood & Commute
Source: Walkscore
Disclosure: Community information and market data powered by Constellation Data Labs. Information is deemed reliable but not guaranteed.
Save
Ask
Tour
Hide
Share