Save
Ask
Tour
Hide
Share
$587,990
99 Days On Site

426 Flat Rock Trail
Conroe, TX 77304

Single Family Residence|Pending
4
Beds
4
Total Baths
3
Full Baths
1
Partial Bath
2,800
SqFt
$210
/SqFt
2026
Built
Subdivision:
Grand Central Park
County:
Montgomery

Due to the health concerns created by Coronavirus we are offering personal 1-1 online video walkthough tours where possible.
426 Flat Rock Trail426 Flat Rock Trail426 Flat Rock Trail426 Flat Rock Trail
Save
Ask
Tour
Hide
Share

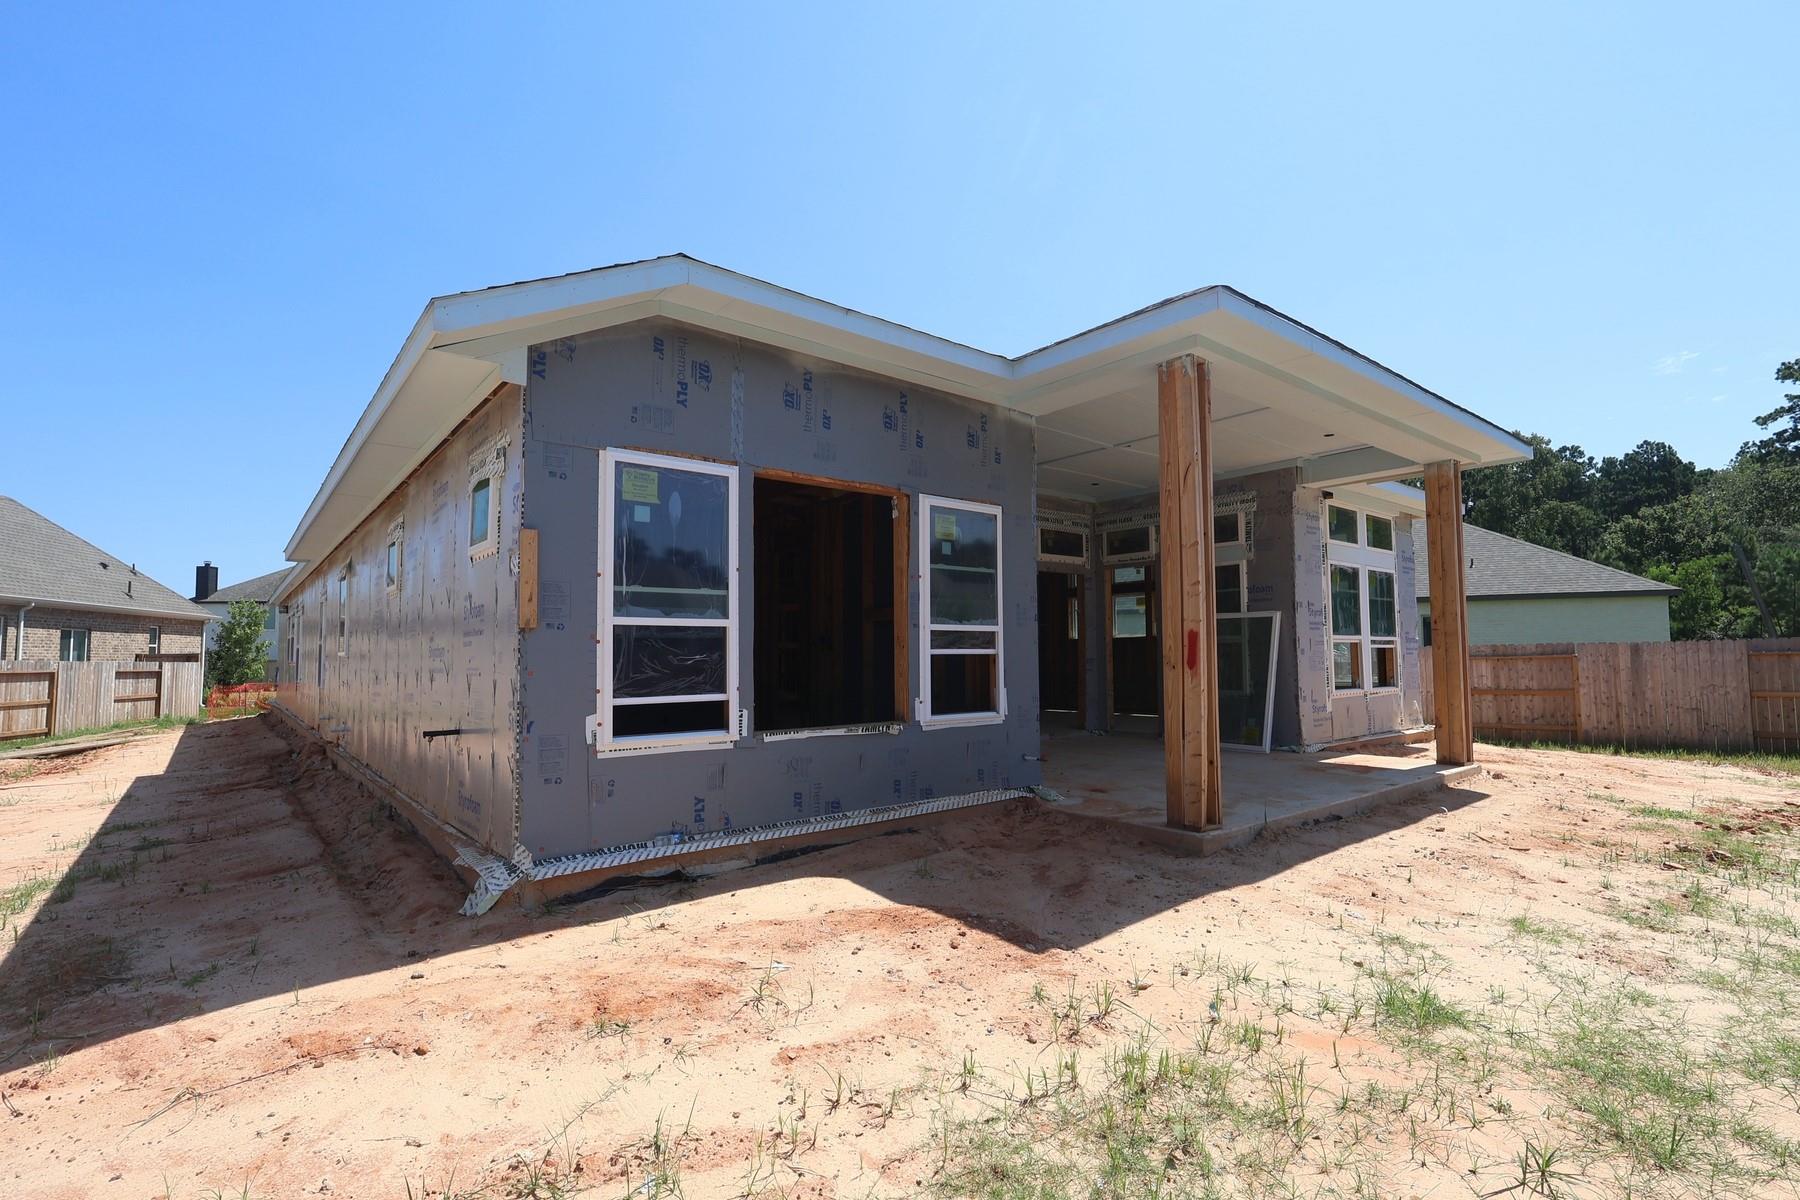
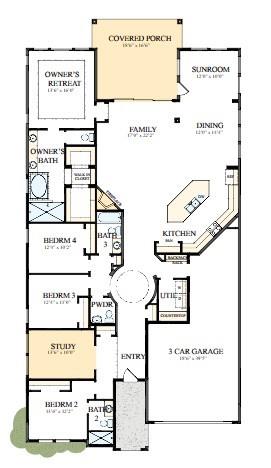
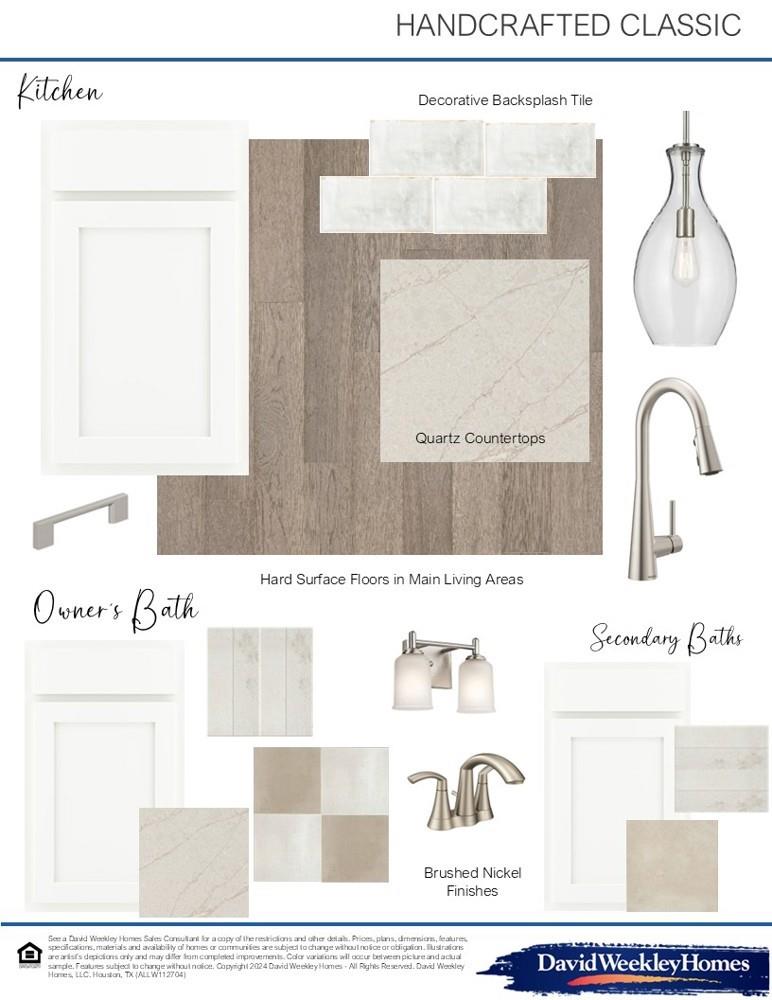
Enjoy expansive single-story living with generous spaces that flow effortlessly across one convenient level. Soaring ceilings, oversized windows and an open-concept layout create a bright, dramatic interior with an impressive sense of space. The showpiece gourmet kitchen features more than 12 feet of quartz countertop space and stacked custom cabinetry, making it ideal for everyday gatherings, entertaining and holiday celebrations. An extended outdoor living area provides plenty of room for summer barbecues and gameday fun. A private study, guest suite with an en suite bath and thoughtfully arranged secondary bedrooms offer flexibility for work, family and guests, while a curated design collection brings elevated finishes and a beautifully coordinated look throughout.

Save
Ask
Tour
Hide
Share
Listing Snapshot
Price 
$587,990
Days On Site 
99 Days
Bedrooms 
4
Inside Area (SqFt) 
2,800 sqft
Total Baths 
4
Full Baths 
3
Partial Baths 
1
Lot Size 
N/A
Year Built 
2026
MLS® Number 
50277843
Status 
Pending
Property Tax 
N/A
HOA/Condo/Coop Fees 
$105 monthly
Sq Ft Source 
N/A
Friends & Family
Recent Activity
2 days agoListing updated with changes from the MLS®
5 days agoStatus changed to Pending
4 weeks agoPrice changed to $587,990
3 months agoListing first seen on site
General Features
Attached Garage 
Yes
Direction Faces 
North
Disclosures 
Mud
Foundation 
Slab
Garage 
Yes
Garage Spaces 
3
Green Energy Efficient 
ThermostatLightingHVACAppliances
Parking 
AttachedTandem
Parking Spaces 
3
Property Condition 
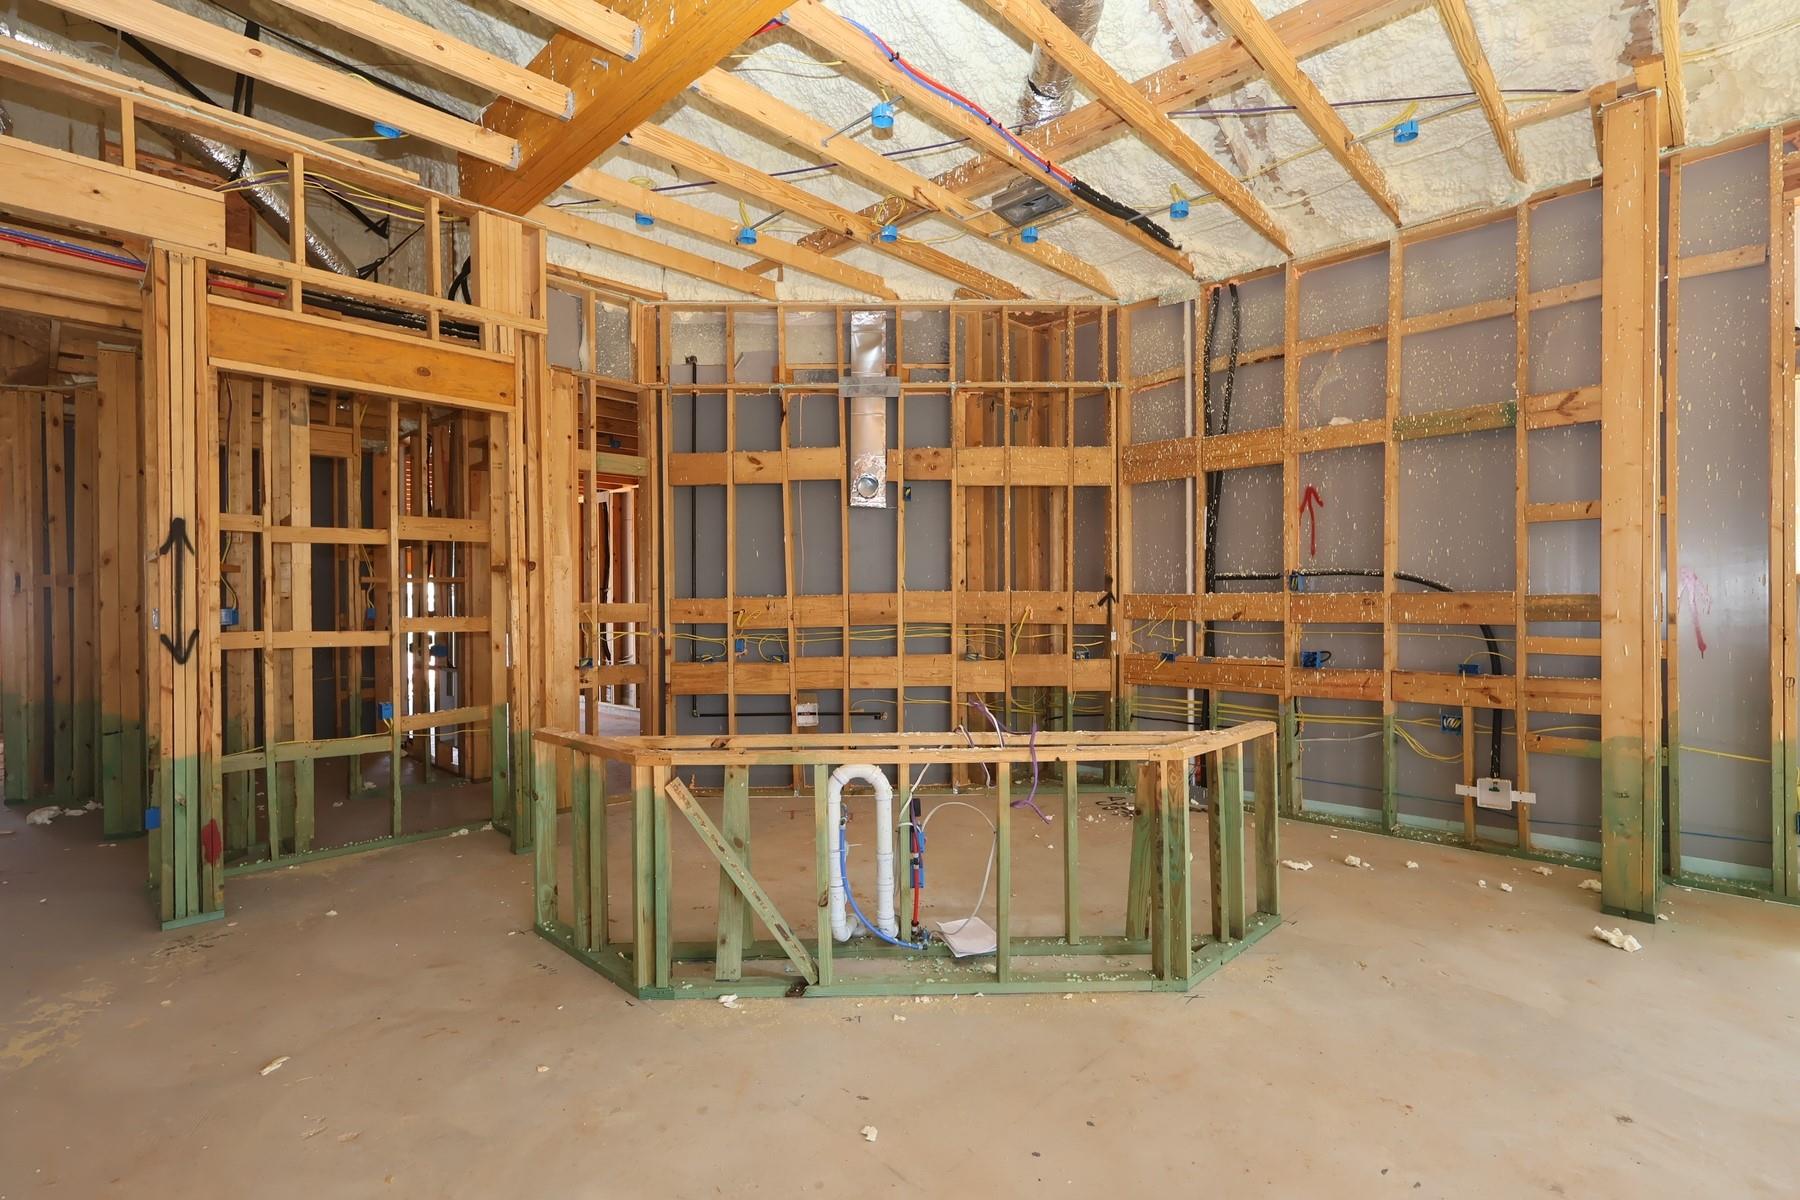
Under Construction
Property Sub Type 
Single Family Residence
SqFt Total 
2800
Style 
RanchTraditional
Water Source 
Public
Interior Features
Appliances 
ENERGY STAR Qualified AppliancesDisposalConvection OvenDouble OvenMicrowaveGas RangeDishwasher
Cooling 
Ceiling Fan(s)ElectricZoned
Fireplace 
Yes
Fireplace Features 
GasGas Log
Fireplaces 
1
Flooring 
Laminate
Heating 
Natural GasZoned
Interior 
Walk-In Closet(s)Breakfast BarKitchen IslandPantryStone CountersDouble VanitySoaking TubSmart Thermostat
Laundry Features 
Electric Dryer HookupGas Dryer HookupWasher Hookup
Window Features 
Low Emissivity Windows
Save
Ask
Tour
Hide
Share
Exterior Features
Construction Details 
Batts InsulationBrickStoneBlown-In Insulation
Fencing 
Back Yard
Lot Features 
Back YardCul-De-SacSubdivided
Patio And Porch 
CoveredPorch
Roof 
Composition
Windows/Doors 
Low Emissivity Windows
Community Features
Association Fee 
$1260.0
Association Fee Frequency 
Annually
Community Features 
Curbs
MLS Area 
19
School District 
11 - Conroe
Financing Terms Available 
CashConventionalFHAVA Loan
Roads 
Concrete
Schools
School District
11 - Conroe
Elementary School
Wilkinson Elementary School
Middle School
Peet Junior High School
High School
Conroe High School
Listing courtesy of Weekley Properties Beverly Bradley [email protected]

IDX information is provided exclusively for consumers’ personal, non-commercial use. It may not be used for any purpose other than to identify prospective properties consumers may be interested in purchasing. This data is deemed reliable but is not guaranteed accurate by the MLS.

Data provided by HAR.com © 2026. All information provided should be independently verified.

Neighborhood & Commute
Source: Walkscore
Disclosure: Community information and market data powered by Constellation Data Labs. Information is deemed reliable but not guaranteed.
Save
Ask
Tour
Hide
Share