Save
Ask
Tour
Hide
Share
$1,100,000
34 Days On Site

23064 Volga Drive
Porter, TX 77365

For Sale|Single Family Residence|Active
4
Beds
6
Total Baths
3
Full Baths
3
Partial Baths
5,020
SqFt
$219
/SqFt
2023
Built
Subdivision:
Riverwalk
County:
Montgomery

Due to the health concerns created by Coronavirus we are offering personal 1-1 online video walkthough tours where possible.
23064 Volga Drive23064 Volga Drive23064 Volga Drive23064 Volga Drive
Save
Ask
Tour
Hide
Share

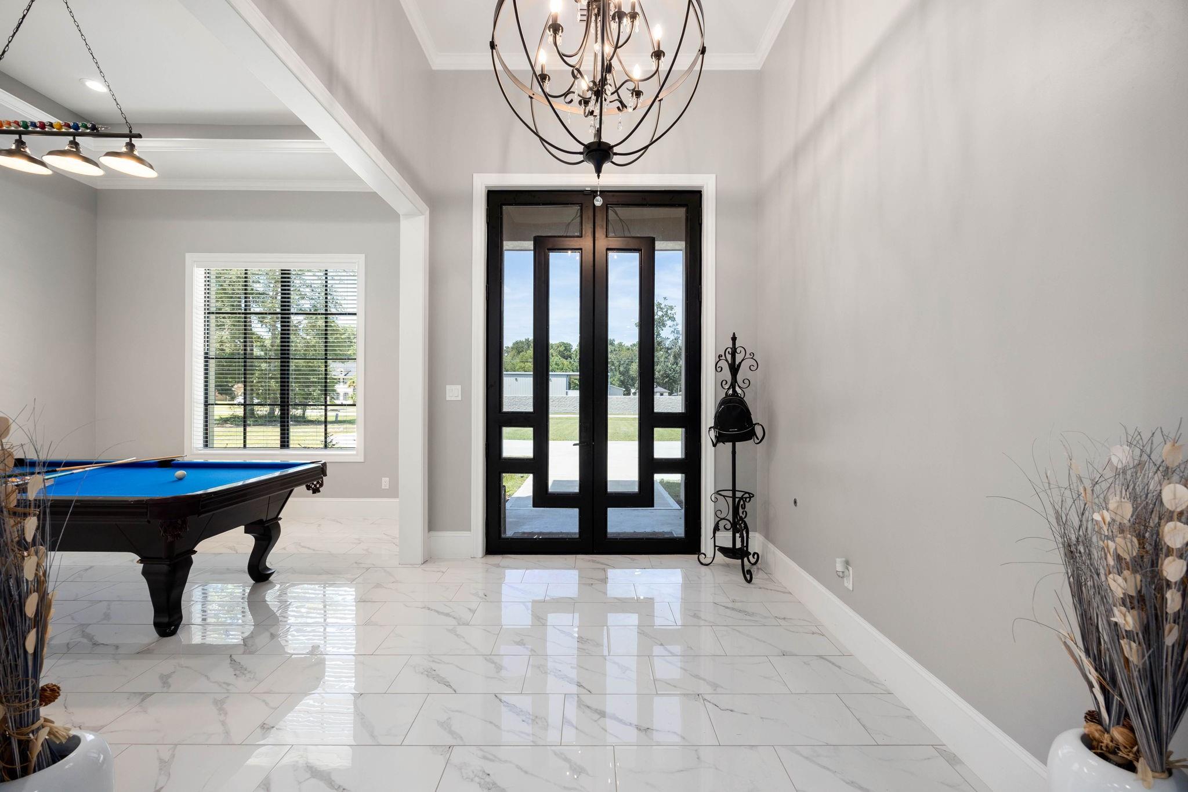
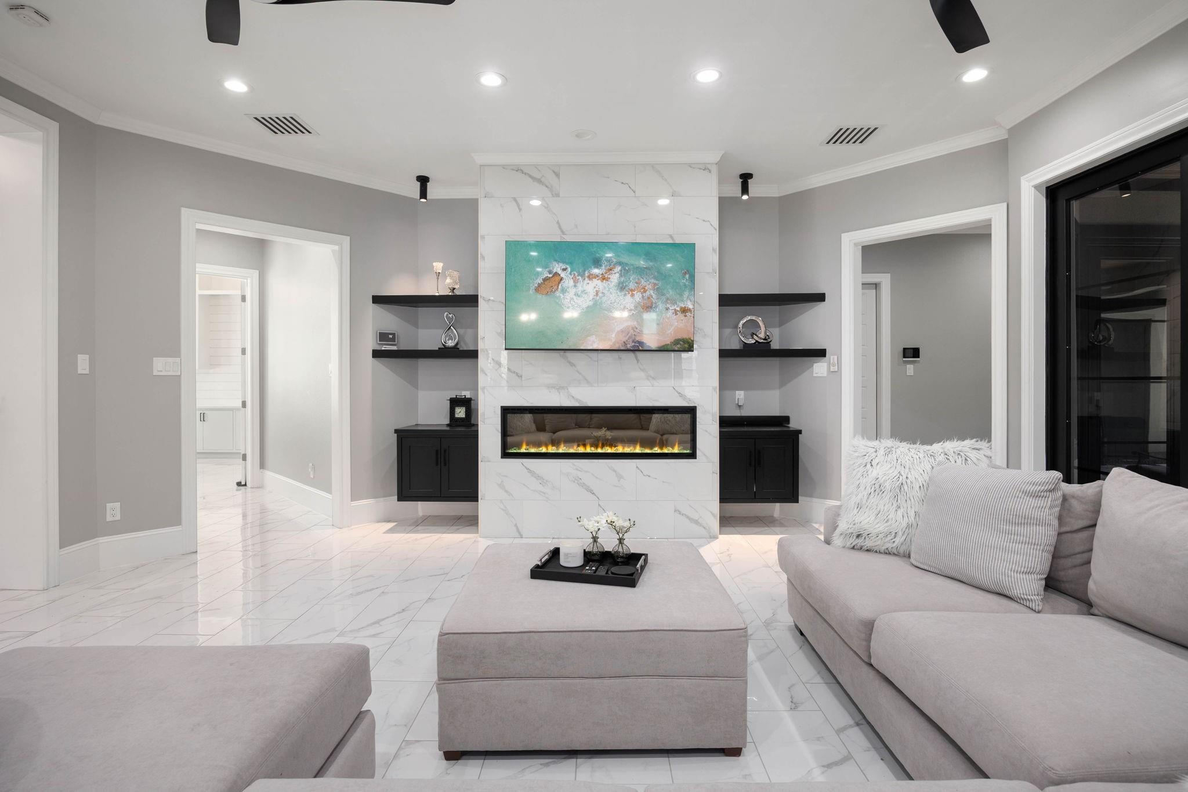
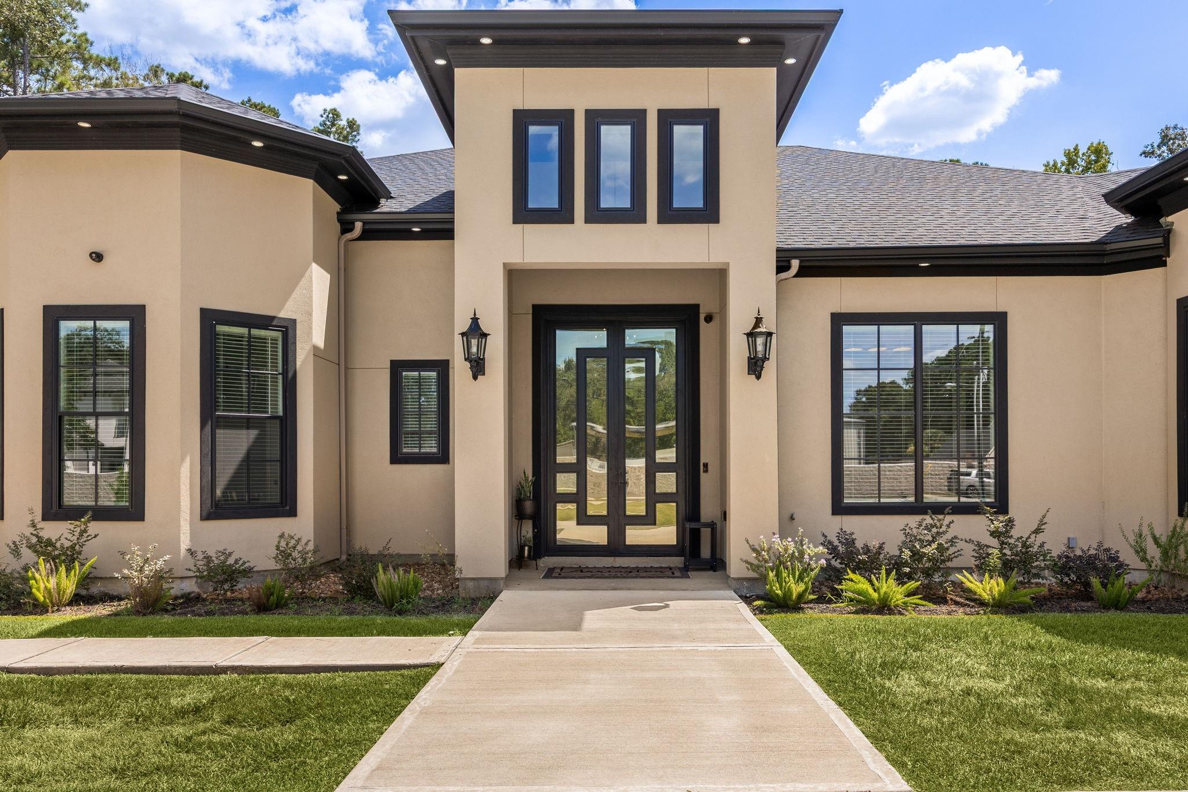
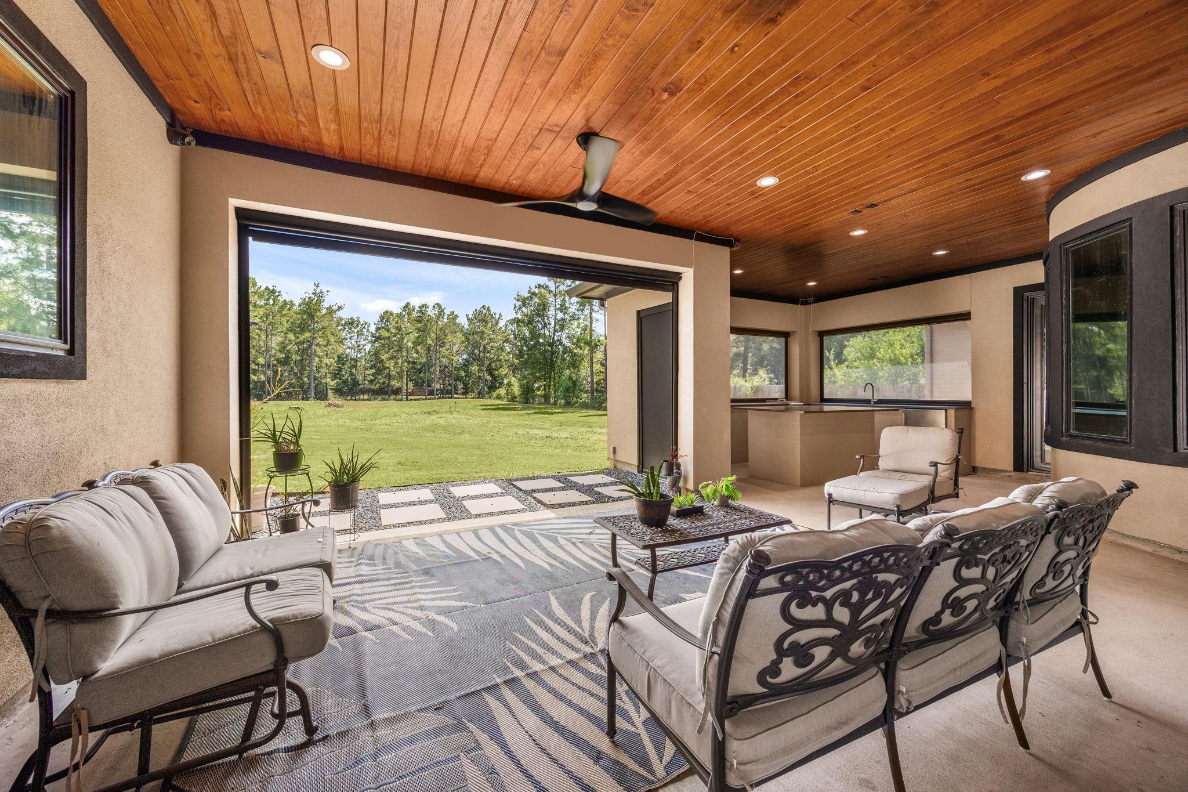
A rare combination of grand living, resort-style entertaining, thoughtfully designed spaces, private fishing pier, and generator, this 3-year-old modern Mediterranean offers soaring ceilings and an open floor plan. Chef’s kitchen features ceiling-height cabinetry, high-end granite, a built-in stainless refrigerator and modern lighting, opening to a dramatic fireplace and wall of folding glass patio doors. A dedicated office offers a tray ceiling and built-in cabinetry, while the home gym can serve as an optional 4th br. The 20x20 primary bath features two full-size custom closets, a freestanding tub and frameless glass shower w/dual heads and body sprays. Outside, enjoy a massive covered porch and showstopping 360° outdoor kitchen w/leathered counters and motorized shades. Upstairs offers a 20x20 game room and private cigar humidor lounge w/wet bar & wine fridge. Full circle drive, private owner’s entry through the 3rd garage bay complete this exceptional home.

Save
Ask
Tour
Hide
Share
Listing Snapshot
Price 
$1,100,000
Days On Site 
34 Days
Bedrooms 
4
Inside Area (SqFt) 
5,020 sqft
Total Baths 
6
Full Baths 
3
Partial Baths 
3
Lot Size 
1.12 Acres
Year Built 
2023
MLS® Number 
51430228
Status 
Active
Property Tax 
$1,821
HOA/Condo/Coop Fees 
$45.83 monthly
Sq Ft Source 
N/A
Friends & Family
Recent Activity
4 days agoListing updated with changes from the MLS®
a month agoStatus changed to Active
a month agoListing first seen on site
General Features
Acres 
1.12
Attached Garage 
Yes
Disclosures 
Seller's Disclosure
Foundation 
Slab
Garage 
Yes
Garage Spaces 
3
Parking 
Attached
Parking Spaces 
3
Property Sub Type 
Single Family Residence
Sewer 
Aerobic Septic
SqFt Total 
5020
Style 
Contemporary/ModernMediterranean
Water Source 
Public
Interior Features
Cooling 
Electric
Heating 
Natural Gas
Bedroom 
Dimensions - 13x13Level - FirstArea - 169
Breakfast 
Dimensions - 10x9Level - FirstArea - 90
Dining Room 
Dimensions - 14x13Level - FirstArea - 182
Game Room 
Dimensions - 20x20Level - SecondArea - 400
Kitchen 
Dimensions - 20x13Level - FirstArea - 260
Living Room 
Dimensions - 20x20Level - FirstArea - 400
Master Bathroom 
Dimensions - 20x19Level - FirstArea - 380
Master Bedroom 
Dimensions - 19x17Level - FirstArea - 323
Wine Room 
Dimensions - 9x9Level - SecondArea - 81
Save
Ask
Tour
Hide
Share
Exterior Features
Construction Details 
Stucco
Lot Features 
Subdivided
Roof 
Composition
View 
CanalWater
Waterfront 
Yes
Waterfront Features 
Canal Front
Waterview 
CanalWater
Community Features
Association Amenities 
Recreation Facilities
Association Fee 
$550.0
Association Fee Frequency 
Annually
MLS Area 
40
School District 
39 - New Caney
Horse Allowed 
Yes
Schools
School District
39 - New Caney
Elementary School
Sorters Mill Elementary School
Middle School
White Oak Middle School (New Caney)
High School
Porter High School (New Caney)
Listing courtesy of Corcoran Genesis [email protected]

IDX information is provided exclusively for consumers’ personal, non-commercial use. It may not be used for any purpose other than to identify prospective properties consumers may be interested in purchasing. This data is deemed reliable but is not guaranteed accurate by the MLS.

Data provided by HAR.com © 2026. All information provided should be independently verified.

Neighborhood & Commute
Source: Walkscore
Disclosure: Community information and market data powered by Constellation Data Labs. Information is deemed reliable but not guaranteed.
Save
Ask
Tour
Hide
Share