Save
Ask
Tour
Hide
Share
$465,000
56 Days On Site

27938 Emory Cove Drive
Spring, TX 77386

For Sale|Single Family Residence|Active
4
Beds
3
Total Baths
3
Full Baths
2,975
SqFt
$156
/SqFt
2015
Built
Subdivision:
Harmony
County:
Montgomery

Due to the health concerns created by Coronavirus we are offering personal 1-1 online video walkthough tours where possible.
27938 Emory Cove Drive27938 Emory Cove Drive27938 Emory Cove Drive27938 Emory Cove Drive
Save
Ask
Tour
Hide
Share

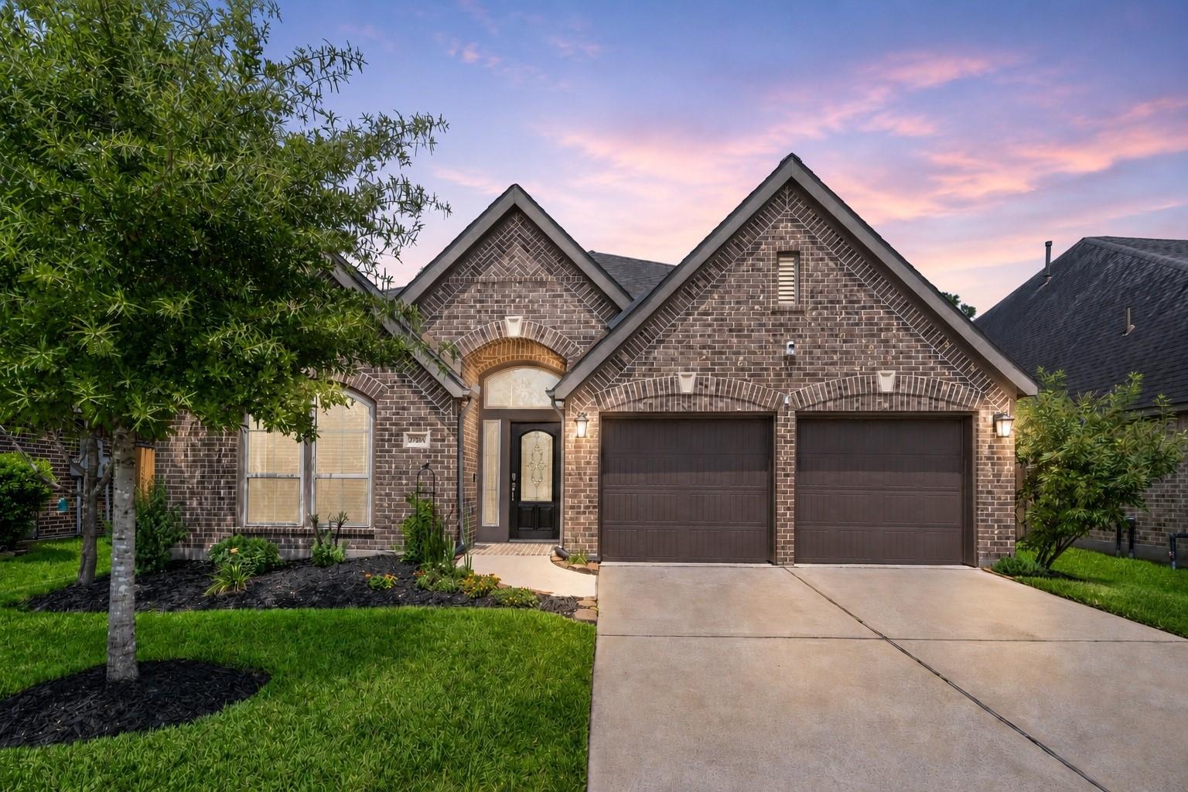
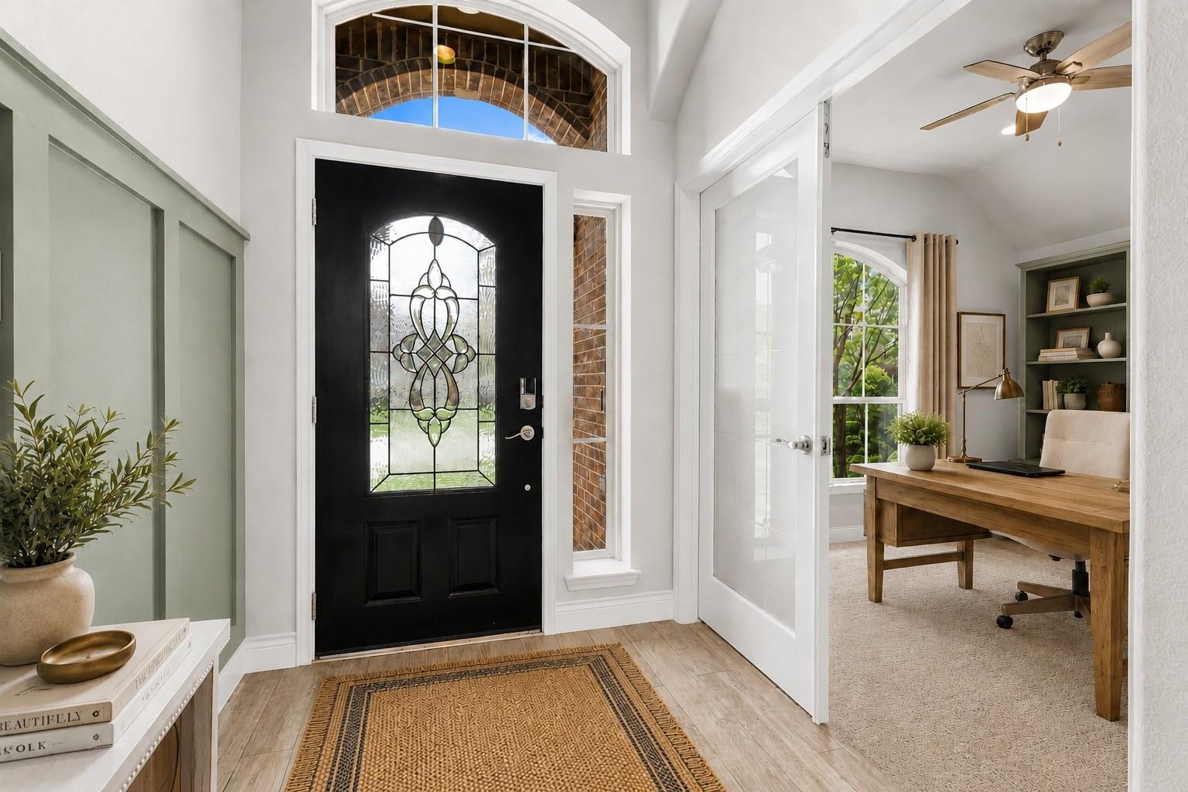
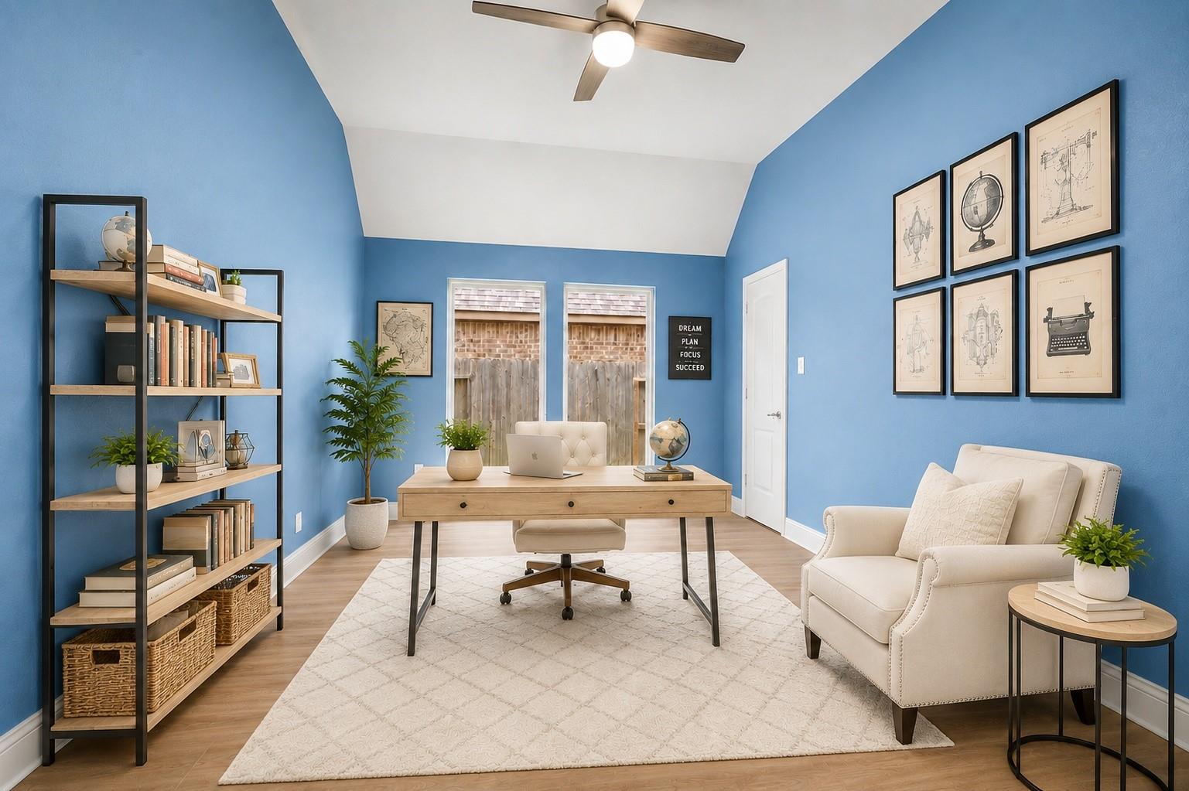
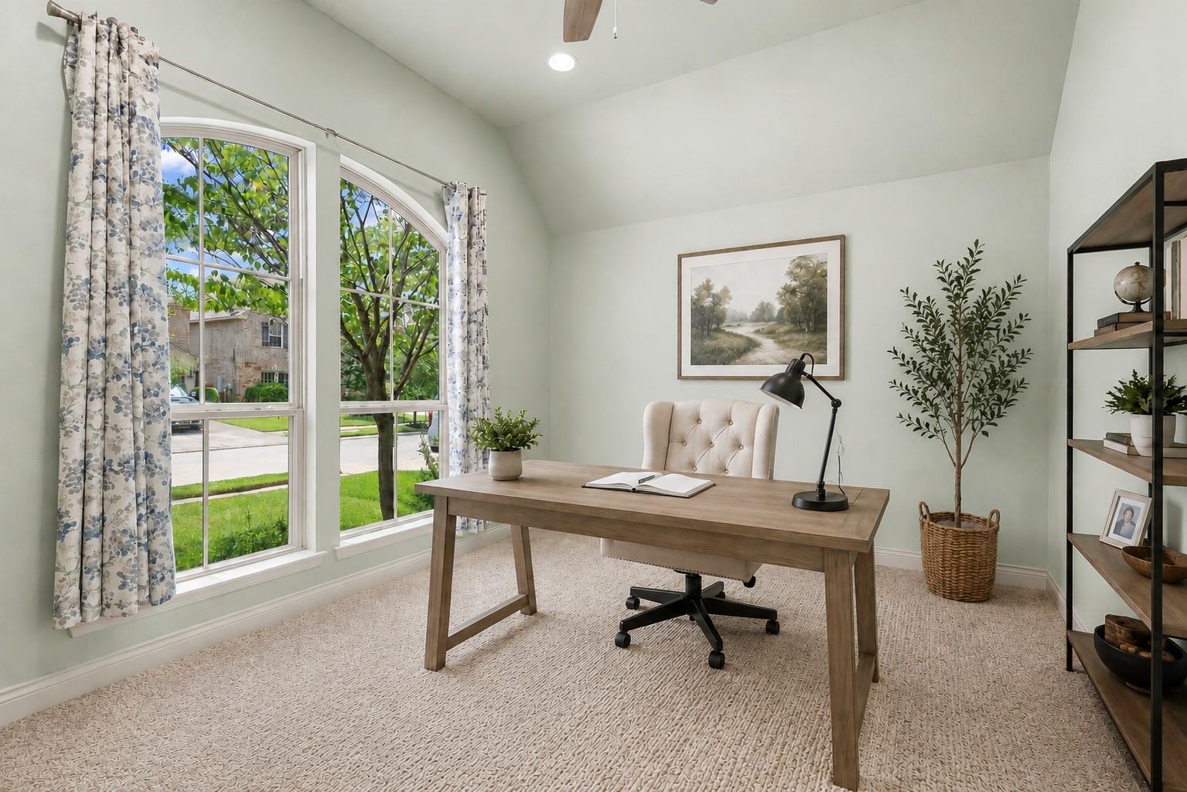
Sprawling 1 story Perry home with 13-foot tray ceilings, gorgeous tile floors, fresh paint & no back neighbors. Featuring 4 bedrooms, 3 full baths, a dedicated office at the front of the home with glass French doors, a flex room with glass French doors could be another home office, a game room, playroom, media room. Formal & casual dining areas + bar seating in the kitchen provide great spaces for entertaining. Sun-drenched family room with corner fireplace open to the island kitchen. 2 flex rooms (both with glass French doors). Each bedroom has its own wing for privacy & one is a true guest suite. The primary bedroom features double sinks, soaking tub, separate shower & large walk-in closet. TONS OF STORAGE. ALL BR'S HAVE LARGE WALK-IN CLOSETS. Large laundry room with folding area. Harmony has 2 pools, 2 splash pads, trails, sports courts, gym, clubhouse & playgrounds. Easy access to freeways, The Woodlands, downtown, airport, dining & shopping. Floorplan, upgrades & top 10 attached.

Save
Ask
Tour
Hide
Share
Listing Snapshot
Price 
$465,000
Days On Site 
56 Days
Bedrooms 
4
Inside Area (SqFt) 
2,975 sqft
Total Baths 
3
Full Baths 
3
Partial Baths 
N/A
Lot Size 
0.1542 Acres
Year Built 
2015
MLS® Number 
51993333
Status 
Active
Property Tax 
$7,297
HOA/Condo/Coop Fees 
$91.67 monthly
Sq Ft Source 
N/A
Friends & Family
Recent Activity
yesterdayListing updated with changes from the MLS®
3 weeks agoPrice changed to $465,000
2 months agoListing first seen on site
General Features
Acres 
0.1542
Attached Garage 
Yes
Direction Faces 
West
Disclosures 
ExclusionsMudOther DisclosuresSellers Disclosure
Foundation 
Slab
Garage 
Yes
Garage Spaces 
2
Green Energy Efficient 
ThermostatLightingHVACAppliances
Parking 
AttachedGarage Door Opener
Parking Spaces 
2
Property Sub Type 
Single Family Residence
Security 
Prewired
SqFt Total 
2975
Style 
Traditional
Water Source 
Public
Interior Features
Appliances 
ENERGY STAR Qualified AppliancesDisposalGas OvenMicrowaveGas CooktopDishwasher
Cooling 
Ceiling Fan(s)Electric
Fireplace 
Yes
Fireplace Features 
GasGas Log
Fireplaces 
1
Flooring 
CarpetLaminateTile
Heating 
Natural Gas
Interior 
High CeilingsWalk-In Closet(s)Breakfast BarKitchen IslandPantryEntrance FoyerMaster DownstairsGranite CountersDouble VanitySoaking TubSmart Thermostat
Laundry Features 
Electric Dryer HookupGas Dryer HookupWasher Hookup
Window Features 
Window CoveringsLow Emissivity Windows
Save
Ask
Tour
Hide
Share
Exterior Features
Construction Details 
BrickCement Siding
Fencing 
Back Yard
Lot Features 
Back YardGreenbeltSubdivided
Patio And Porch 
PorchPatio
Roof 
Composition
Waterfront Features 
Pond
Windows/Doors 
Window CoveringsLow Emissivity Windows
Community Features
Accessibility Features 
Accessible BedroomAccessible EntranceAccessible Full Bath
Association Amenities 
Basketball CourtClubhouseDog ParkFitness CenterJogging PathParkParty RoomPicnic AreaPlaygroundPoolSport CourtTennis Court(s)Trail(s)Recreation Facilities
Association Dues 
1100
Community Features 
Tennis Court(s)CurbsClubhouse
Financing Terms Available 
CashConventionalFHAVA Loan
HOA Fee Frequency 
Annually
MLS Area 
40
Roads 
Concrete
School District 
11 - Conroe
Schools
School District
11 - Conroe
Elementary School
Ann K. Snyder Elementary School
Middle School
York Junior High School
High School
Grand Oaks High School
Listing courtesy of RE/MAX Integrity [email protected]

IDX information is provided exclusively for consumers’ personal, non-commercial use. It may not be used for any purpose other than to identify prospective properties consumers may be interested in purchasing. This data is deemed reliable but is not guaranteed accurate by the MLS.

Data provided by HAR.com © 2026. All information provided should be independently verified.

Neighborhood & Commute
Source: Walkscore
Disclosure: Community information and market data powered by Constellation Data Labs. Information is deemed reliable but not guaranteed.
Save
Ask
Tour
Hide
Share