Save
Ask
Tour
Hide
Share
$998,990
58 Days On Site

4787 W Fork Boulevard
Conroe, TX 77304

For Sale|Single Family Residence|Active
4
Beds
4
Total Baths
3
Full Baths
1
Partial Bath
4,041
SqFt
$247
/SqFt
2015
Built
Subdivision:
West Fork
County:
Montgomery

Due to the health concerns created by Coronavirus we are offering personal 1-1 online video walkthough tours where possible.
4787 W Fork Boulevard4787 W Fork Boulevard4787 W Fork Boulevard4787 W Fork Boulevard
Save
Ask
Tour
Hide
Share

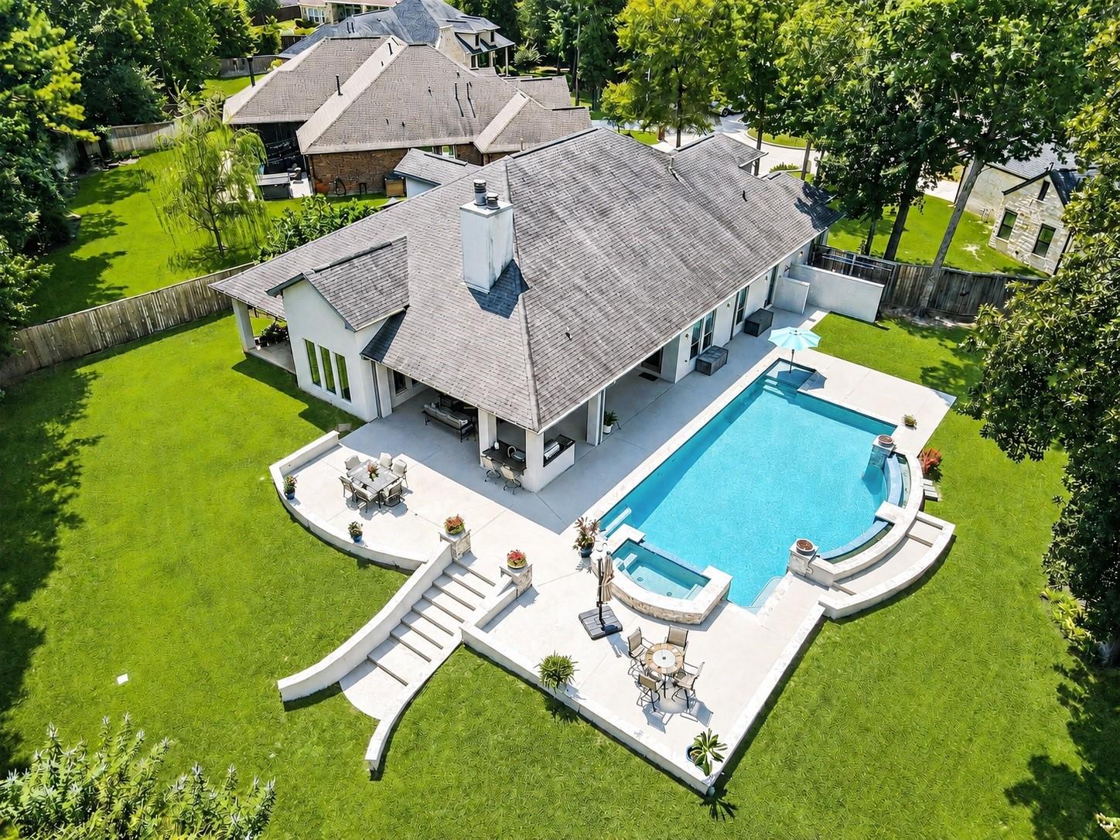
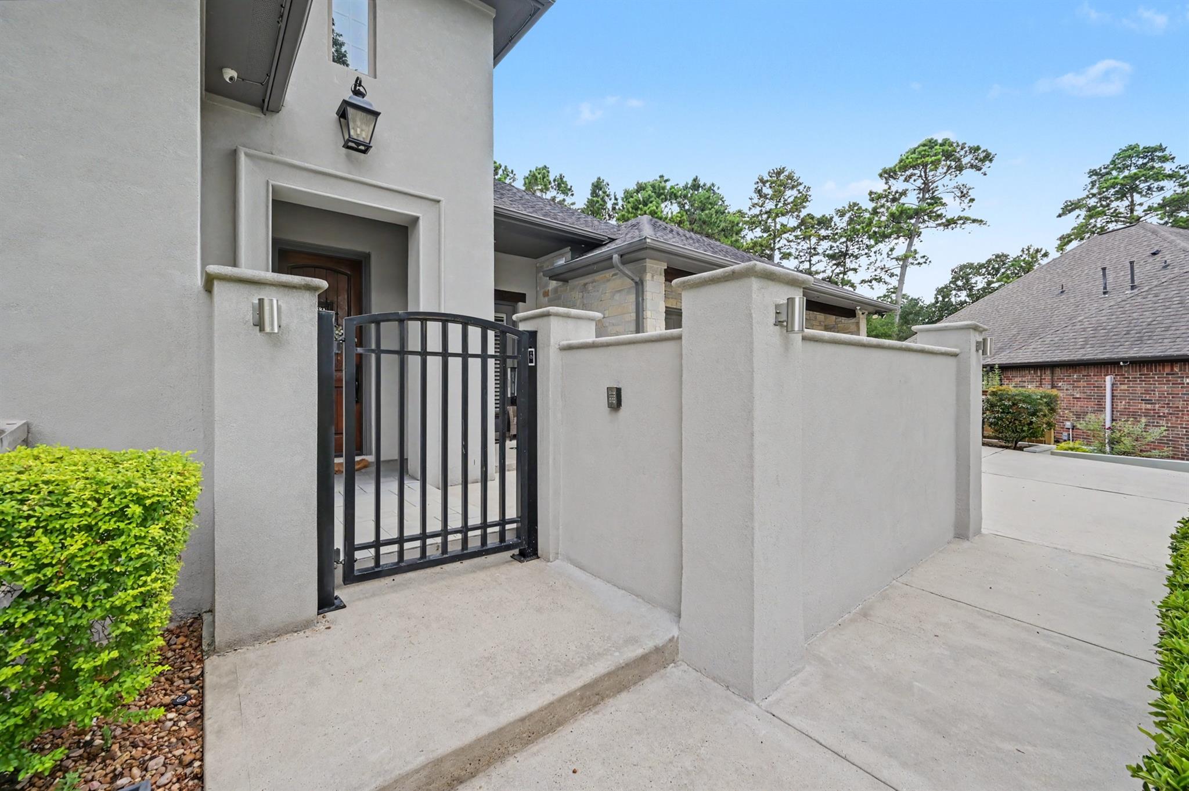
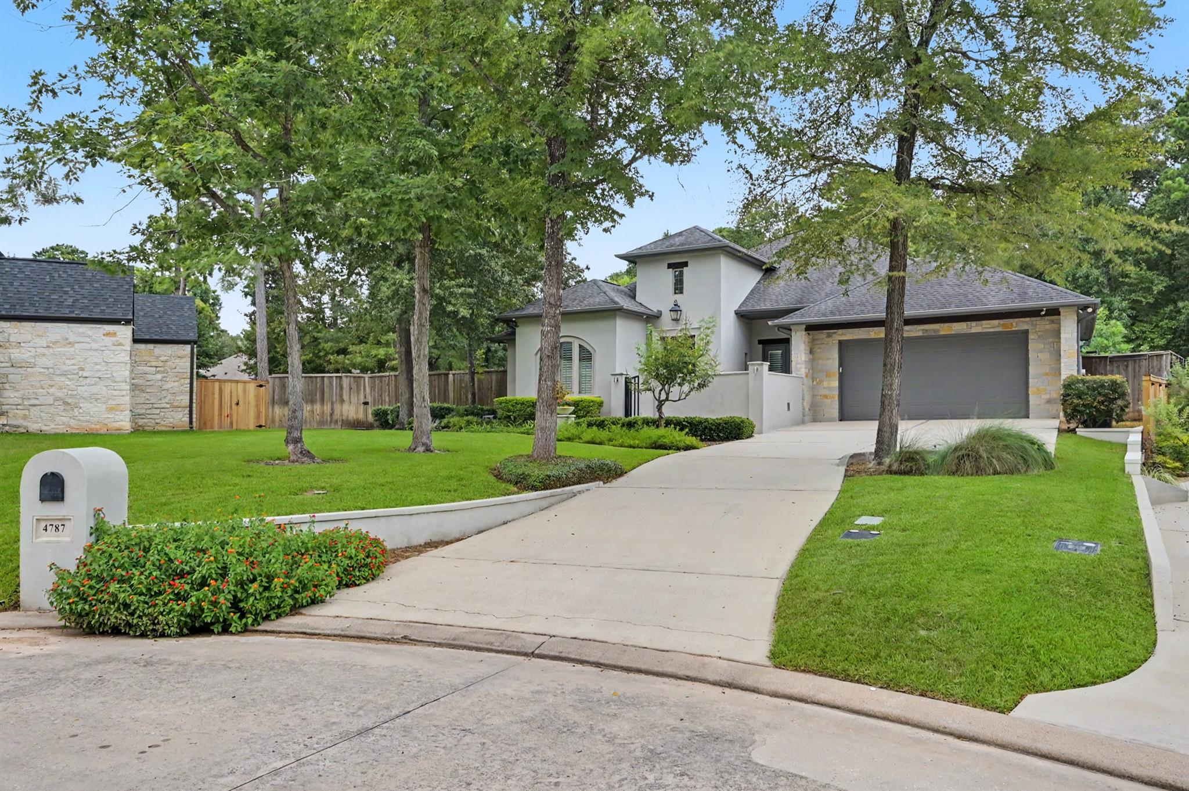
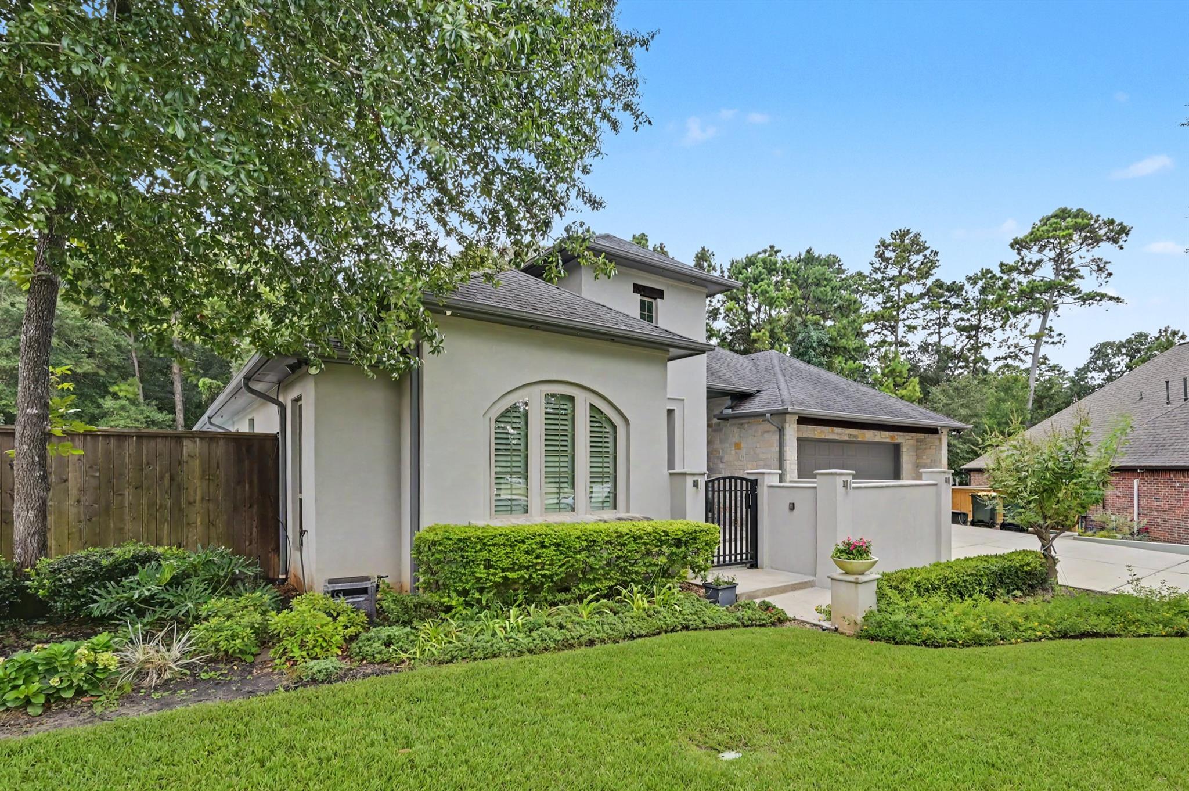
Stunning custom home in desirable West Fork offering approx. 4041 SF, 4/5 bedrooms, 3.5 baths, a resort-style pool, hot tub and exceptional indoor/outdoor living. Grand gated courtyard entry leads to a thoughtfully designed interior with 10' ceilings, plantation shutters, solid-core doors, porcelain tile floors and extensive custom built-ins. The chef’s kitchen features Kenmore Pro appliances, double ovens, 5-burner cooktop, pot filler, oversized island and butler’s pantry. Three bedrooms are down, including a spacious primary suite with porch access, spa-like bath, hidden storage and safe room. Upstairs offers a media room/optional bedroom, full bath, winter closet with wet bar. Outdoors, enjoy a 9' deep pool, hot tub, outdoor kitchen, fireplace, covered entertaining areas, garden and private outdoor shower. Additional features include surround sound, security system, tankless water heater, flex room, abundant storage and 2-car garage.

Save
Ask
Tour
Hide
Share
Listing Snapshot
Price 
$998,990
Days On Site 
58 Days
Bedrooms 
4
Inside Area (SqFt) 
4,041 sqft
Total Baths 
4
Full Baths 
3
Partial Baths 
1
Lot Size 
0.5594 Acres
Year Built 
2015
MLS® Number 
52425614
Status 
Active
Property Tax 
$10,953
HOA/Condo/Coop Fees 
$37.5 monthly
Sq Ft Source 
N/A
Friends & Family
Recent Activity
yesterdayListing updated with changes from the MLS®
2 months agoStatus changed to Active
2 months agoListing first seen on site
General Features
Acres 
0.5594
Attached Garage 
Yes
Disclosures 
Seller's Disclosure
Foundation 
Slab
Garage 
Yes
Garage Spaces 
2
Green Energy Efficient 
ThermostatHVAC
Parking 
AttachedOversizedAdditional ParkingGarage Door Opener
Parking Spaces 
2
Property Sub Type 
Single Family Residence
Sewer 
Public Sewer
SqFt Total 
4041
Style 
Traditional
Water Source 
Public
Interior Features
Appliances 
Water HeaterDisposalWine RefrigeratorConvection OvenDouble OvenElectric OvenMicrowaveGas CooktopDishwasher
Cooling 
Attic FanCeiling Fan(s)ElectricZoned
Fireplace 
Yes
Fireplace Features 
OutsideGasGas Log
Fireplaces 
2
Flooring 
CarpetTile
Heating 
Natural GasZoned
Interior 
Crown MoldingHigh CeilingsWet BarWired for SoundWalk-In Closet(s)Breakfast BarKitchen IslandPantryEntrance FoyerMaster DownstairsGranite CountersVaulted Ceiling(s)Double VanitySoaking TubSmart Thermostat
Laundry Features 
Washer Hookup
Spa 
Yes
Window Features 
Window CoveringsLow Emissivity Windows
Bedroom 
Dimensions - 14x12Level - FirstArea - 168
Dining Room 
Dimensions - 14x12Level - FirstArea - 168
Extra Room 
Dimensions - 20x11Level - FirstArea - 220
Kitchen 
Dimensions - 18x18Level - FirstArea - 324
Living Room 
Dimensions - 20x19Level - FirstArea - 380
Master Bedroom 
Dimensions - 17x15Level - FirstArea - 255
Media Room 
Dimensions - 20x17Level - SecondArea - 340
Save
Ask
Tour
Hide
Share
Exterior Features
Construction Details 
StoneStucco
Exterior 
Outdoor Kitchen
Fencing 
Back Yard
Lot Features 
Back YardClearedNear Golf CourseSubdivided
Other Structures 
Shed(s)
Patio And Porch 
CoveredPorchPatio
Pool Features 
GuniteIn Ground
Private Pool 
Yes
Roof 
Composition
Spa 
Yes
Spa Features 
Private
Windows/Doors 
Window CoveringsLow Emissivity Windows
Community Features
Association Amenities 
ClubhouseGolf Course
Association Fee 
$450.0
Association Fee Frequency 
Annually
Community Features 
ClubhouseGolf
MLS Area 
19
School District 
11 - Conroe
Financing Terms Available 
CashConventionalFHA
Roads 
Concrete
Schools
School District
11 - Conroe
Elementary School
Giesinger Elementary School
Middle School
Peet Junior High School
High School
Conroe High School
Listing courtesy of Creighton Realty Partners, LLC [email protected]

IDX information is provided exclusively for consumers’ personal, non-commercial use. It may not be used for any purpose other than to identify prospective properties consumers may be interested in purchasing. This data is deemed reliable but is not guaranteed accurate by the MLS.

Data provided by HAR.com © 2026. All information provided should be independently verified.

Neighborhood & Commute
Source: Walkscore
Save
Ask
Tour
Hide
Share