Save
Ask
Tour
Hide
Share
$270,000
38 Days On Site

2934 Goodson Loop
Pinehurst, TX 77362

Single Family Residence|Pending
2
Beds
2
Total Baths
1
Full Bath
1
Partial Bath
1,228
SqFt
$220
/SqFt
1974
Built
County:
Montgomery

Due to the health concerns created by Coronavirus we are offering personal 1-1 online video walkthough tours where possible.
2934 Goodson Loop2934 Goodson Loop2934 Goodson Loop2934 Goodson Loop
Save
Ask
Tour
Hide
Share

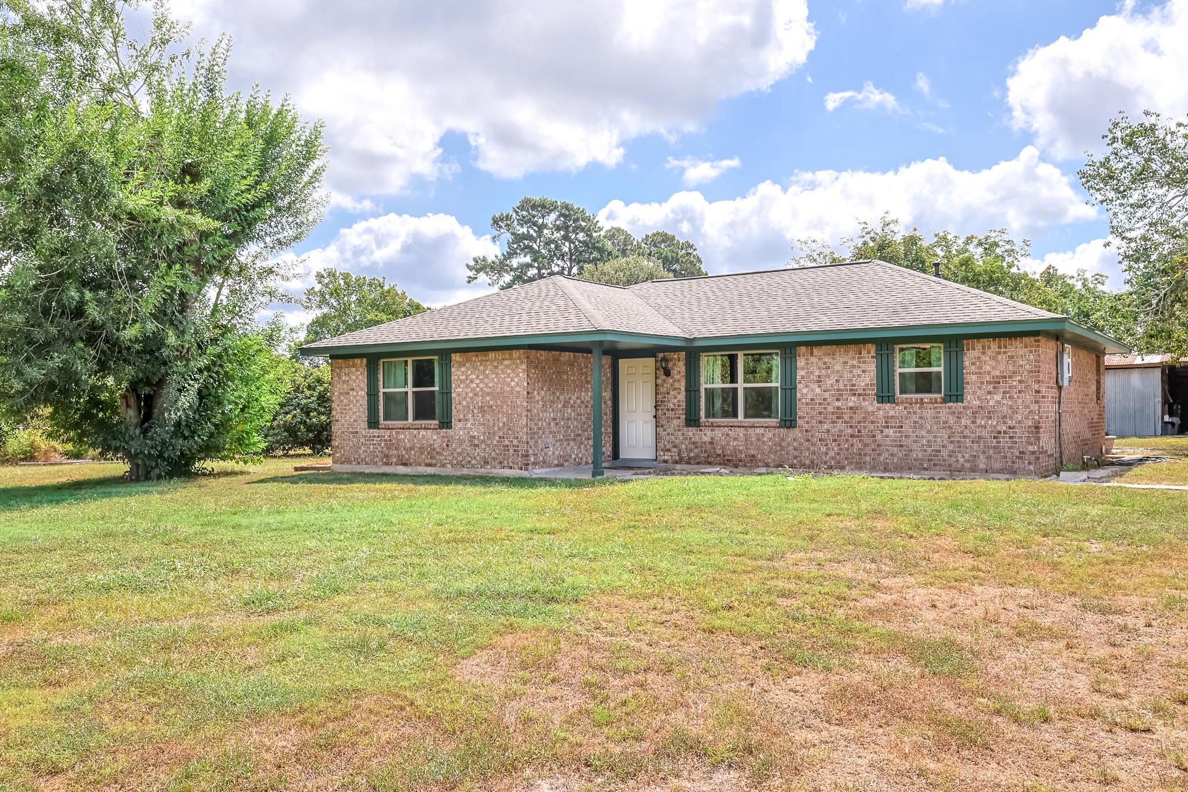
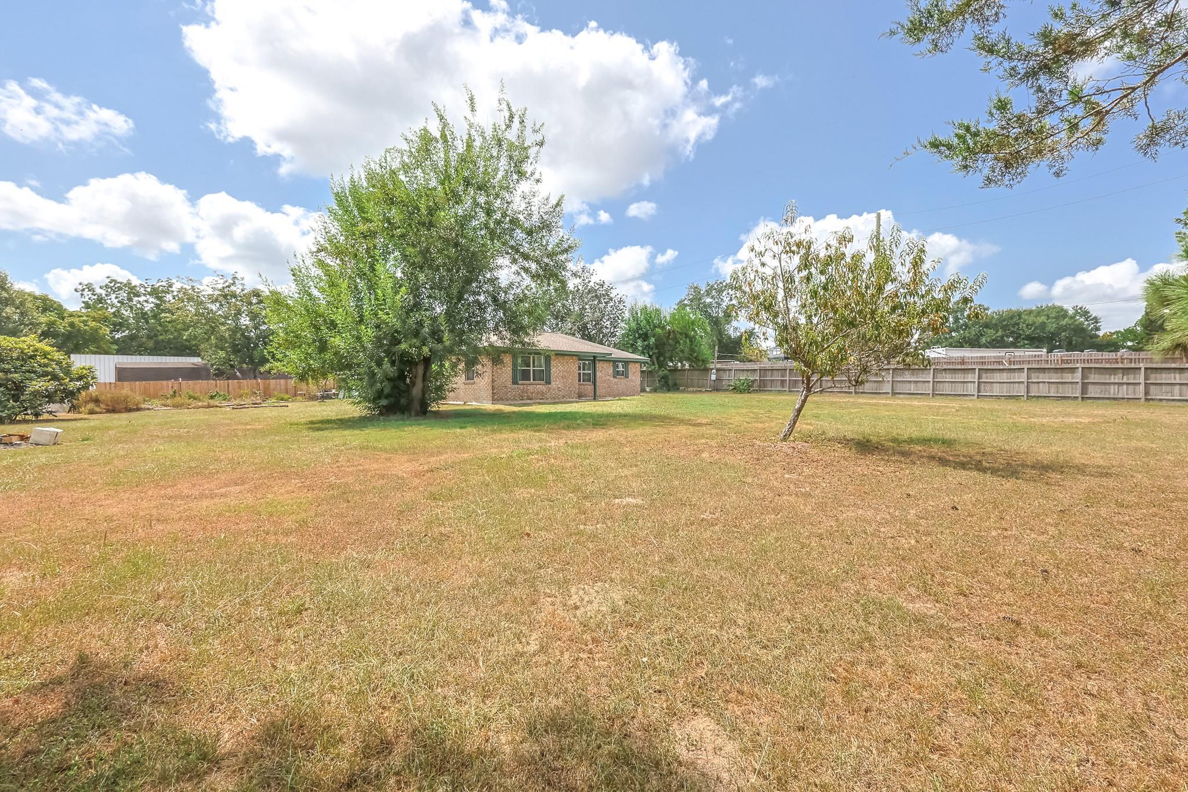
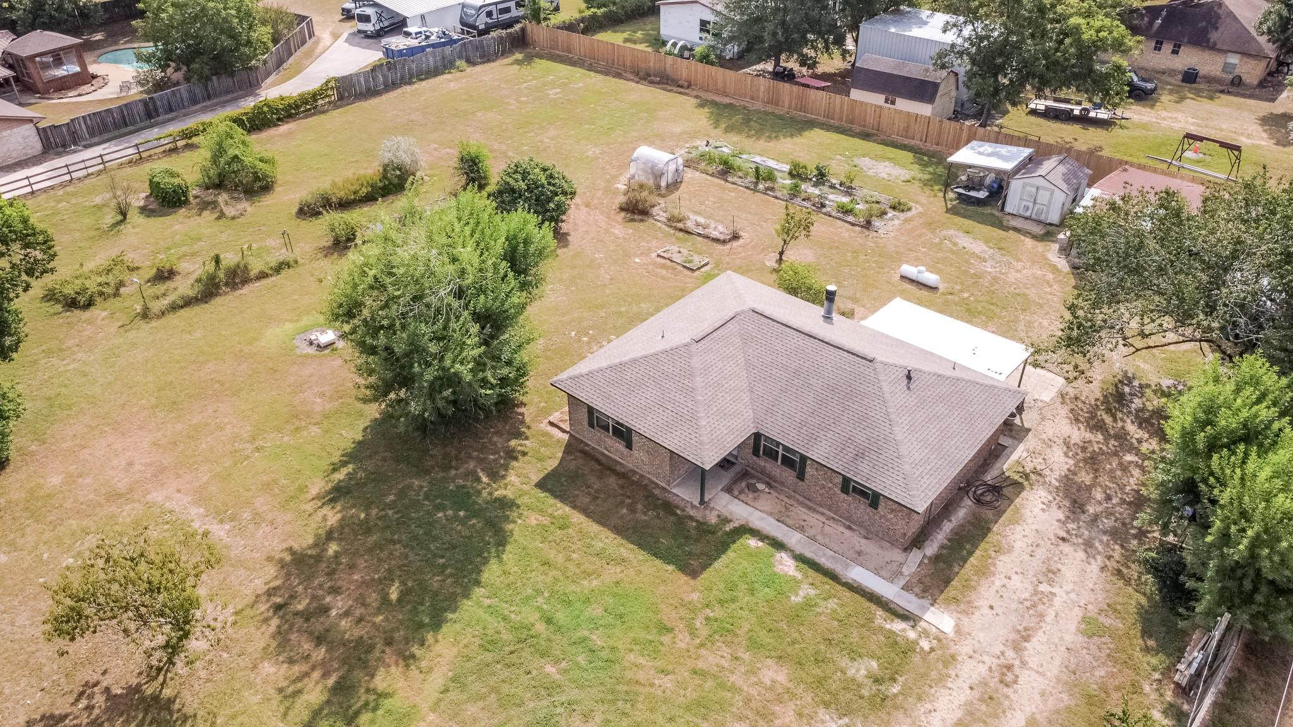
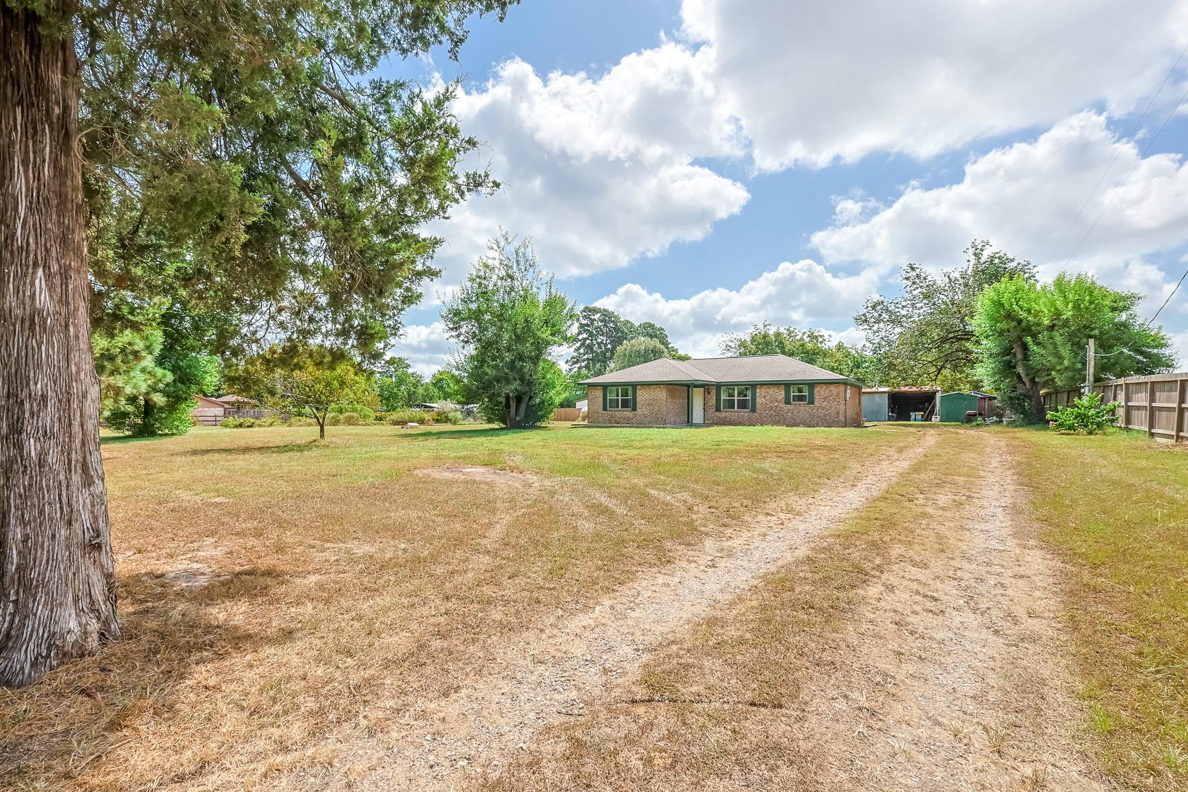
This cozy 2/1 home is situated on one acre of UNRESTRICTED property, offering plenty of space and endless possibilities! Conveniently located between Magnolia and Tomball with easy access to SH 249 and SH 99, this property combines country living with convenient access to amenities. Recent updates include fresh paint, new vinyl plank flooring, and new water heater. The functional kitchen features lightly used appliances, which are included in the sale. The main living area features large windows overlooking the expansive backyard and a wood-burning fireplace, creating a warm and welcoming space to relax and unwind. Outside, the fully fenced yard offers a spacious covered back patio, garden beds, mature fruit trees, chicken coop, storage sheds, and a versatile garage/workshop. With no HOA, unrestricted use, Magnolia ISD, and a LOW tax rate, this property offers the flexibility and space you've been looking for. Don’t miss this rare opportunity to own a full acre with so much to offer!

Save
Ask
Tour
Hide
Share
Listing Snapshot
Price 
$270,000
Days On Site 
38 Days
Bedrooms 
2
Inside Area (SqFt) 
1,228 sqft
Total Baths 
2
Full Baths 
1
Partial Baths 
1
Lot Size 
1.01 Acres
Year Built 
1974
MLS® Number 
52543902
Status 
Pending
Property Tax 
$2,577
HOA/Condo/Coop Fees 
N/A
Sq Ft Source 
N/A
Friends & Family
Recent Activity
3 weeks agoListing updated with changes from the MLS®
3 weeks agoStatus changed to Pending
a month agoListing first seen on site
General Features
Acres 
1.01
Direction Faces 
North
Disclosures 
Sellers Disclosure
Foundation 
Slab
Garage 
Yes
Garage Spaces 
1
Green Energy Efficient 
ThermostatExposure/Shade
Parking 
DetachedGated
Parking Spaces 
1
Property Sub Type 
Single Family Residence
Sewer 
Septic Tank
SqFt Total 
1228
Style 
Traditional
Water Source 
PublicWell
Interior Features
Appliances 
Electric OvenElectric RangeDryerRefrigeratorWasher
Cooling 
Ceiling Fan(s)Electric
Fireplace 
Yes
Fireplace Features 
Wood Burning
Fireplaces 
1
Flooring 
TileVinyl
Heating 
Electric
Interior 
Breakfast BarSmart Thermostat
Laundry Features 
Electric Dryer HookupWasher Hookup
Window Features 
Low Emissivity Windows
Bedroom 
Dimensions - 12x11Level - FirstArea - 132
Dining Room 
Dimensions - 11x8Level - FirstArea - 88
Kitchen 
Dimensions - 12x10Level - FirstArea - 120
Living Room 
Dimensions - 16x13Level - FirstArea - 208
Master Bedroom 
Dimensions - 13x12Level - FirstArea - 156
Utility Room 
Dimensions - 11x6Level - FirstArea - 66
Save
Ask
Tour
Hide
Share
Exterior Features
Construction Details 
Brick
Fencing 
Full
Lot Features 
Cleared
Other Structures 
Shed(s)
Patio And Porch 
Covered
Roof 
Composition
Windows/Doors 
Low Emissivity Windows
Community Features
MLS Area 
15
School District 
36 - Magnolia
Financing Terms Available 
CashConventionalFHAUSDA LoanVA Loan
Roads 
Asphalt
Schools
School District
36 - Magnolia
Elementary School
Magnolia Elementary School (Magnolia)
Middle School
Magnolia Junior High School
High School
Magnolia West High School
Listing courtesy of United Real Estate [email protected]

IDX information is provided exclusively for consumers’ personal, non-commercial use. It may not be used for any purpose other than to identify prospective properties consumers may be interested in purchasing. This data is deemed reliable but is not guaranteed accurate by the MLS.

Data provided by HAR.com © 2026. All information provided should be independently verified.

Neighborhood & Commute
Source: Walkscore
Save
Ask
Tour
Hide
Share