Save
Ask
Tour
Hide
Share
$350,000
14 Days On Site

2822 Kings Retreat Circle
Kingwood, TX 77345

Townhouse|Coming Soon
2
Beds
4
Total Baths
3
Full Baths
1
Partial Bath
2,309
SqFt
$152
/SqFt
2014
Built
Subdivision:
Kingwood Estates Sub
County:
Harris

Due to the health concerns created by Coronavirus we are offering personal 1-1 online video walkthough tours where possible.
2822 Kings Retreat Circle2822 Kings Retreat Circle2822 Kings Retreat Circle2822 Kings Retreat Circle
Save
Ask
Tour
Hide
Share

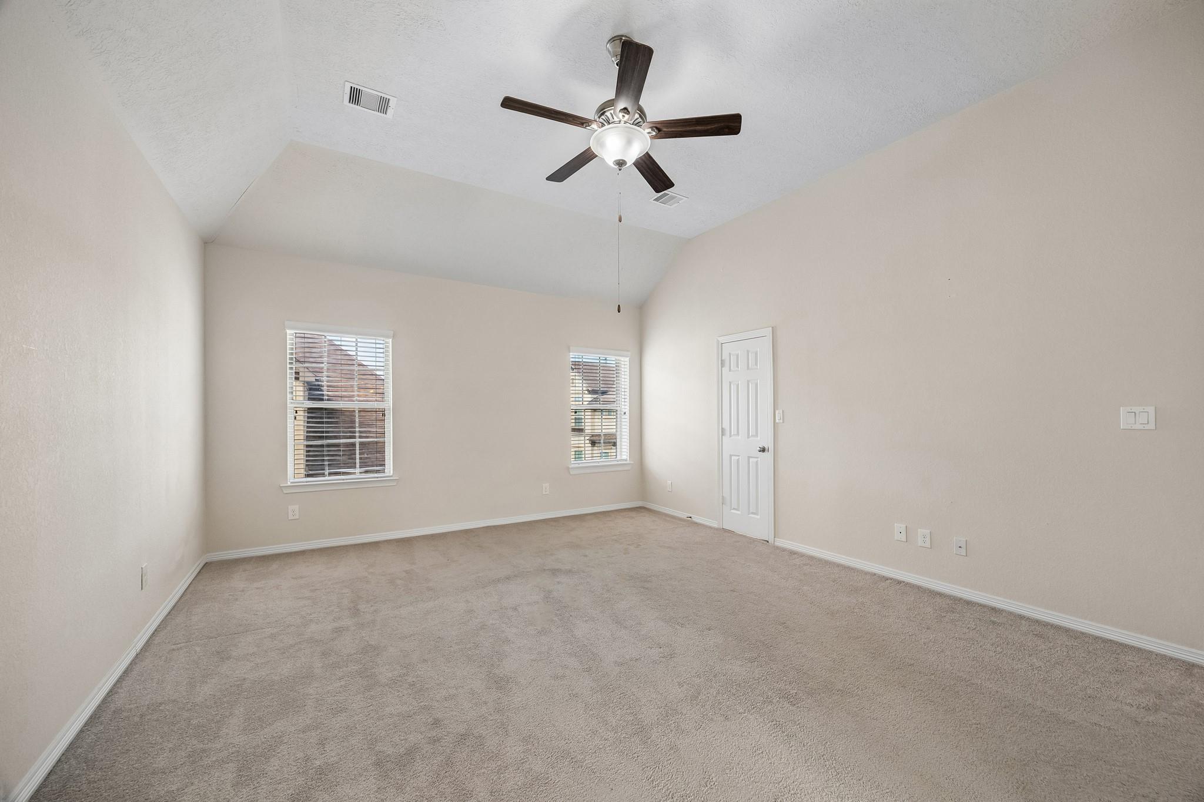
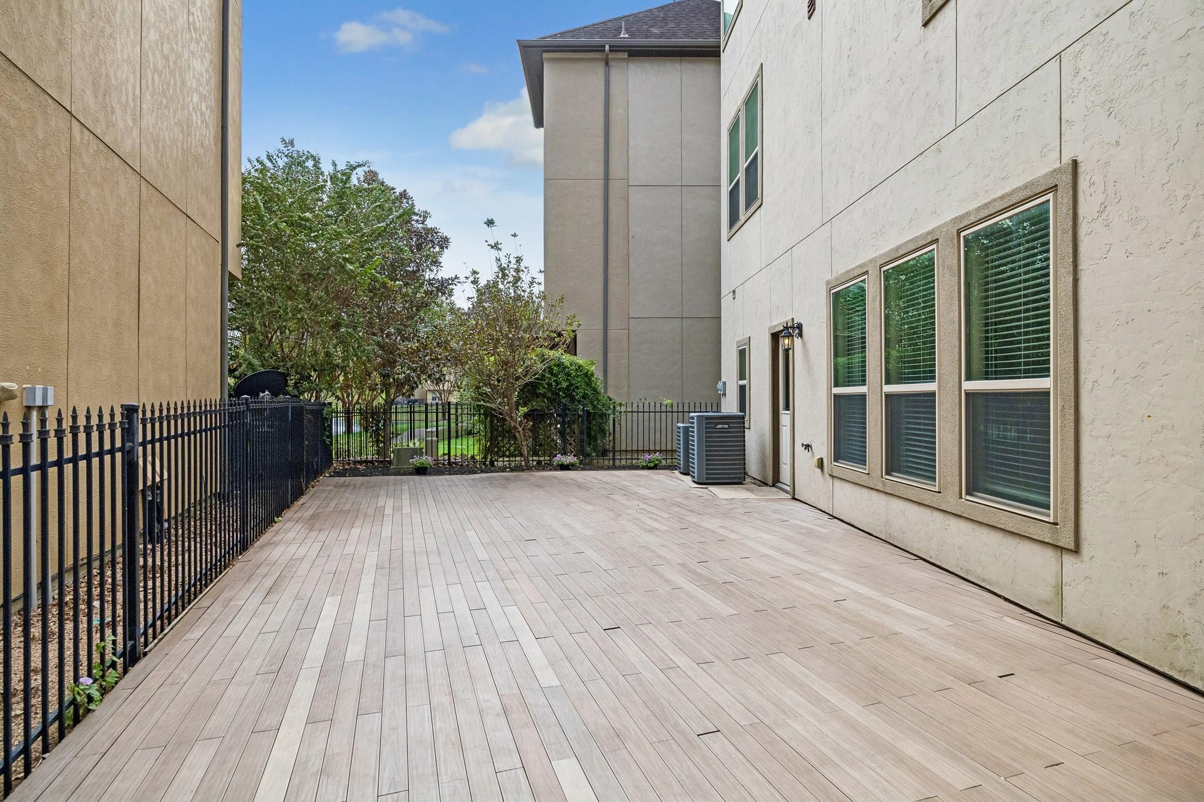
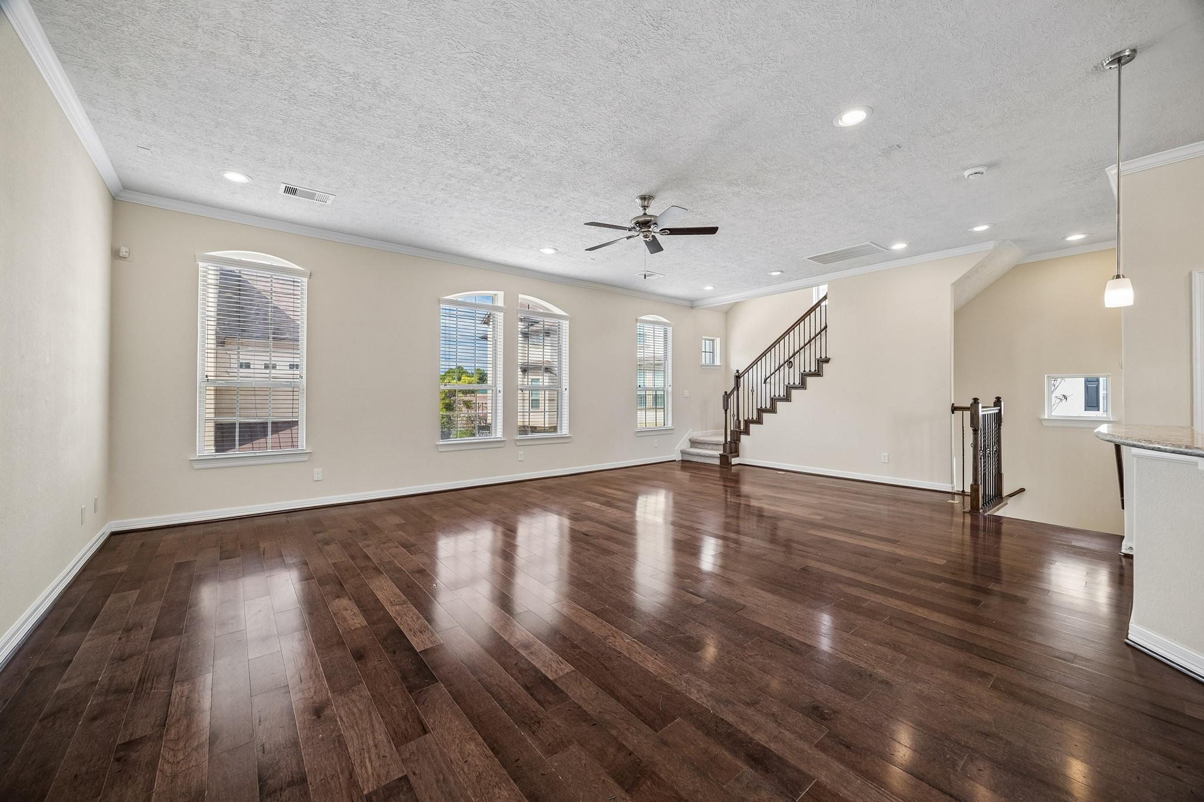
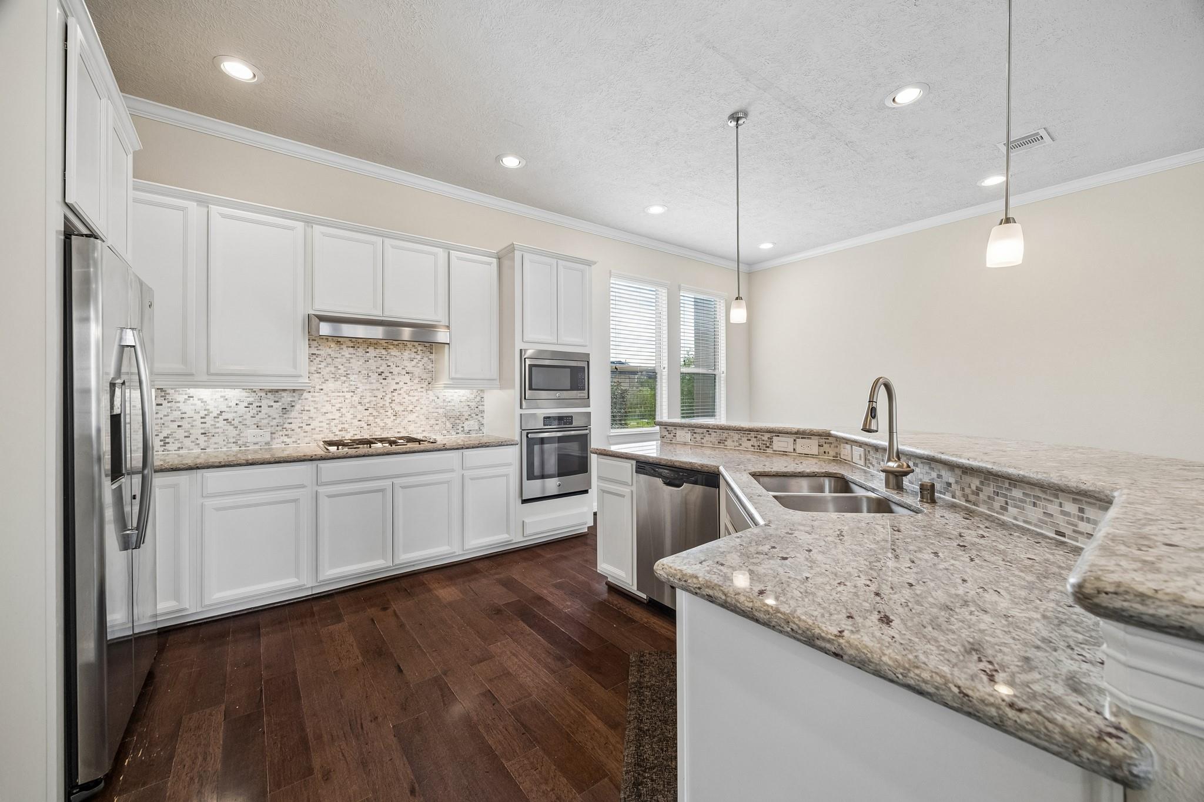
Three story living in Kingwood Estates with a versatile layout and distinct spaces to gather, work and unwind. The first floor features the entry, garage and a flexible room ideal for a home office, complete with a full bathroom and access to the backyard. On the second floor, the living room, kitchen and dining area bring everyday living together, with the laundry room and a half bath conveniently located on the same level. The third floor offers a primary suite with its own bathroom and walk in closet, plus a secondary bedroom with a private bathroom. A stucco exterior and tall windows complement the home’s architectural character, while the backyard provides space to enjoy the outdoors.

Save
Ask
Tour
Hide
Share
Listing Snapshot
Price 
$350,000
Days On Site 
14 Days
Bedrooms 
2
Inside Area (SqFt) 
2,309 sqft
Total Baths 
4
Full Baths 
3
Partial Baths 
1
Lot Size 
0.062 Acres
Year Built 
2014
MLS Number 
52603621
Status 
Coming Soon
Property Tax 
$8,071
HOA/Condo/Coop Fees 
$100 monthly
Sq Ft Source 
N/A
Friends & Family
Recent Activity
2 days agoListing updated with changes from the MLS
2 weeks agoListing first seen on site
General Features
Acres 
0.062
Attached Garage 
Yes
Disclosures 
Seller's Disclosure
Foundation 
Slab
Garage 
Yes
Garage Spaces 
2
Number Of Stories 
3
Parking 
AttachedElectric Gate
Parking Spaces 
2
Property Sub Type 
Townhouse
Sewer 
Public Sewer
SqFt Total 
2309
Style 
Traditional
Water Source 
Public
Interior Features
Cooling 
Electric
Heating 
Electric
Interior 
Walk-In Closet(s)Breakfast BarDouble VanitySoaking Tub
Bathroom 
Dimensions - 5' X 8'1''Level - ThirdArea - 40
Bedroom 
Dimensions - 11' X 13'2''Level - ThirdArea - 144
Dining Room 
Dimensions - 9'6'' X 13'6''Level - SecondArea - 128
Extra Room 
Dimensions - 14'7'' X 13'2''Level - FirstArea - 192
Kitchen 
Dimensions - 12'3'' X 13'6''Level - SecondArea - 165
Living Room 
Dimensions - 29'2'' X 18'9''Level - SecondArea - 546
Master Bathroom 
Dimensions - 12'2'' X 13'2''Level - ThirdArea - 160
Master Bedroom 
Dimensions - 14'11" X 18'9''Level - ThirdArea - 279
Save
Ask
Tour
Hide
Share
Exterior Features
Construction Details 
Stucco
Roof 
Composition
Community Features
Association Fee 
$1200.0
Association Fee Frequency 
Annually
MLS Area 
32
School District 
29 - Humble
Schools
School District
29 - Humble
Elementary School
Greentree Elementary School
Middle School
Creekwood Middle School
High School
Kingwood High School
Listing courtesy of Stacy Sherman Broker [email protected]

IDX information is provided exclusively for consumers’ personal, non-commercial use. It may not be used for any purpose other than to identify prospective properties consumers may be interested in purchasing. This data is deemed reliable but is not guaranteed accurate by the MLS.

Data provided by HAR.com © 2026. All information provided should be independently verified.

Neighborhood & Commute
Source: Walkscore
Save
Ask
Tour
Hide
Share