Save
Ask
Tour
Hide
Share
$449,990
8 Days On Site

725 Washita Falls Lane
Conroe, TX 77304

For Sale|Single Family Residence|Active
4
Beds
4
Total Baths
3
Full Baths
1
Partial Bath
2,627
SqFt
$171
/SqFt
2027
Built
Subdivision:
Grand Central Park
County:
Montgomery

Due to the health concerns created by Coronavirus we are offering personal 1-1 online video walkthough tours where possible.
725 Washita Falls Lane725 Washita Falls Lane725 Washita Falls Lane725 Washita Falls Lane
Save
Ask
Tour
Hide
Share

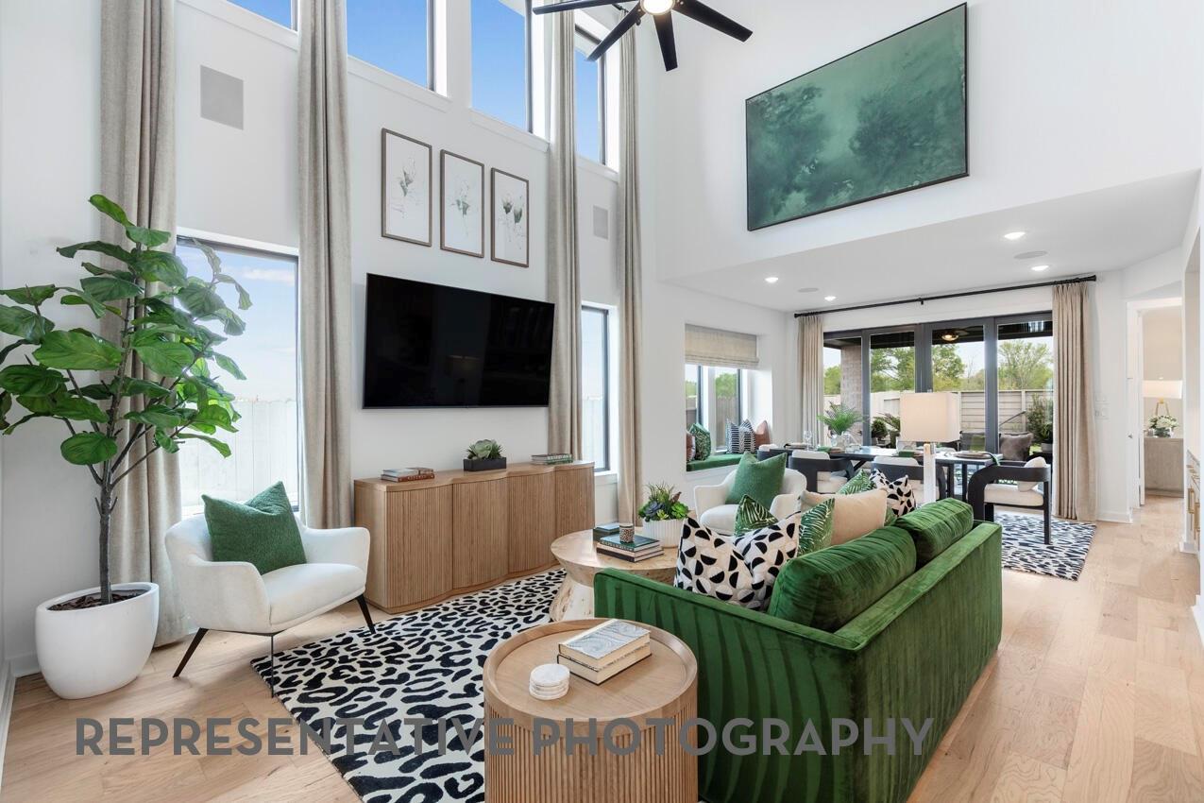
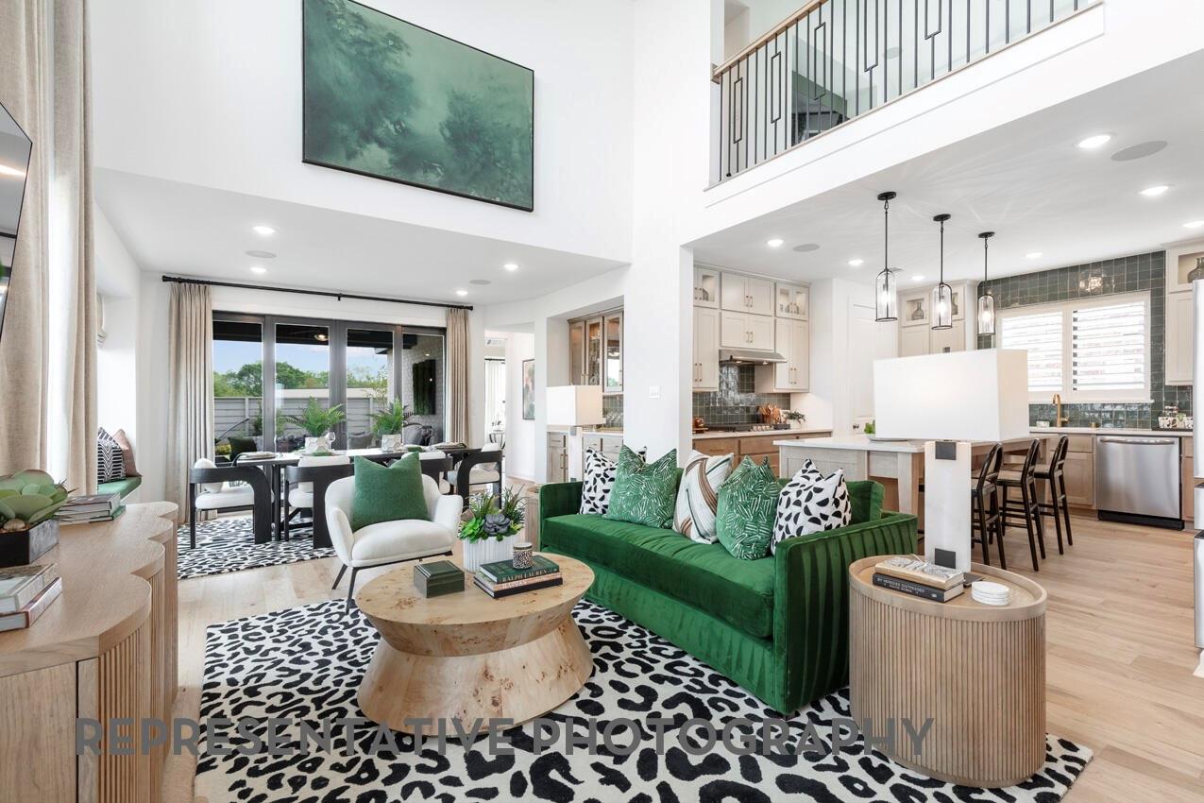
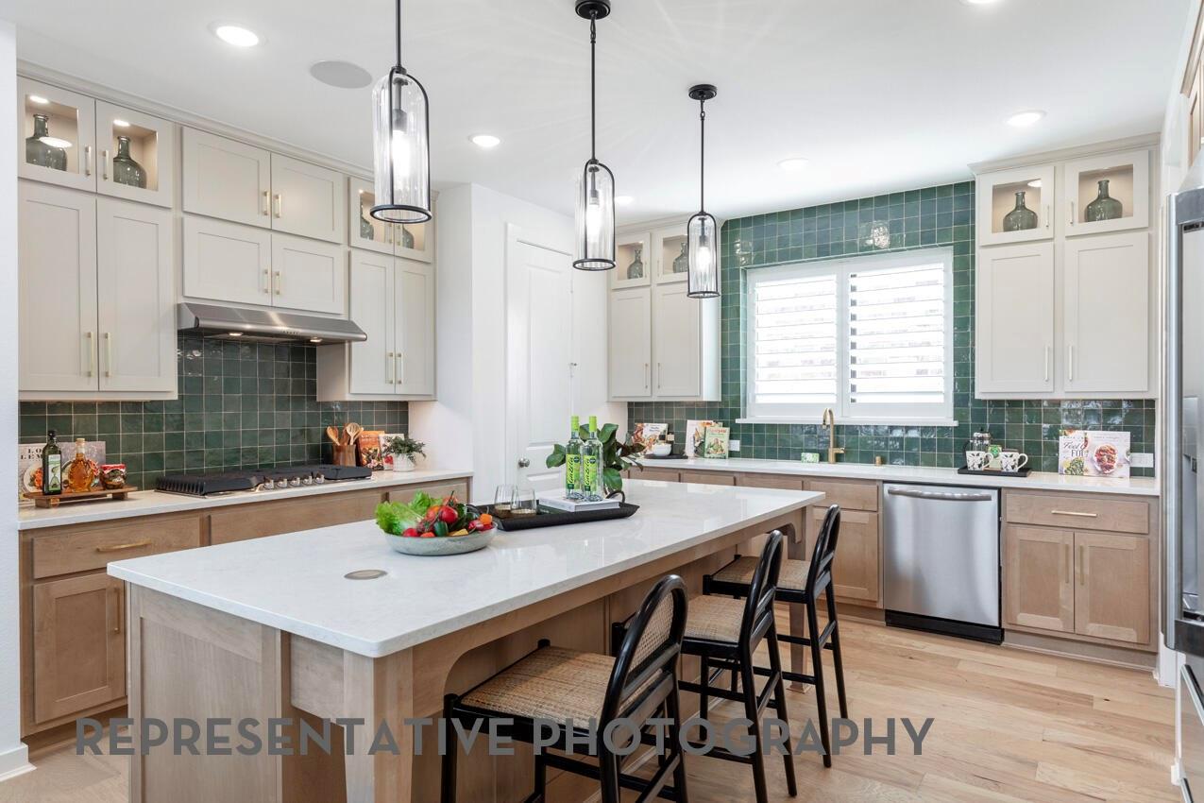
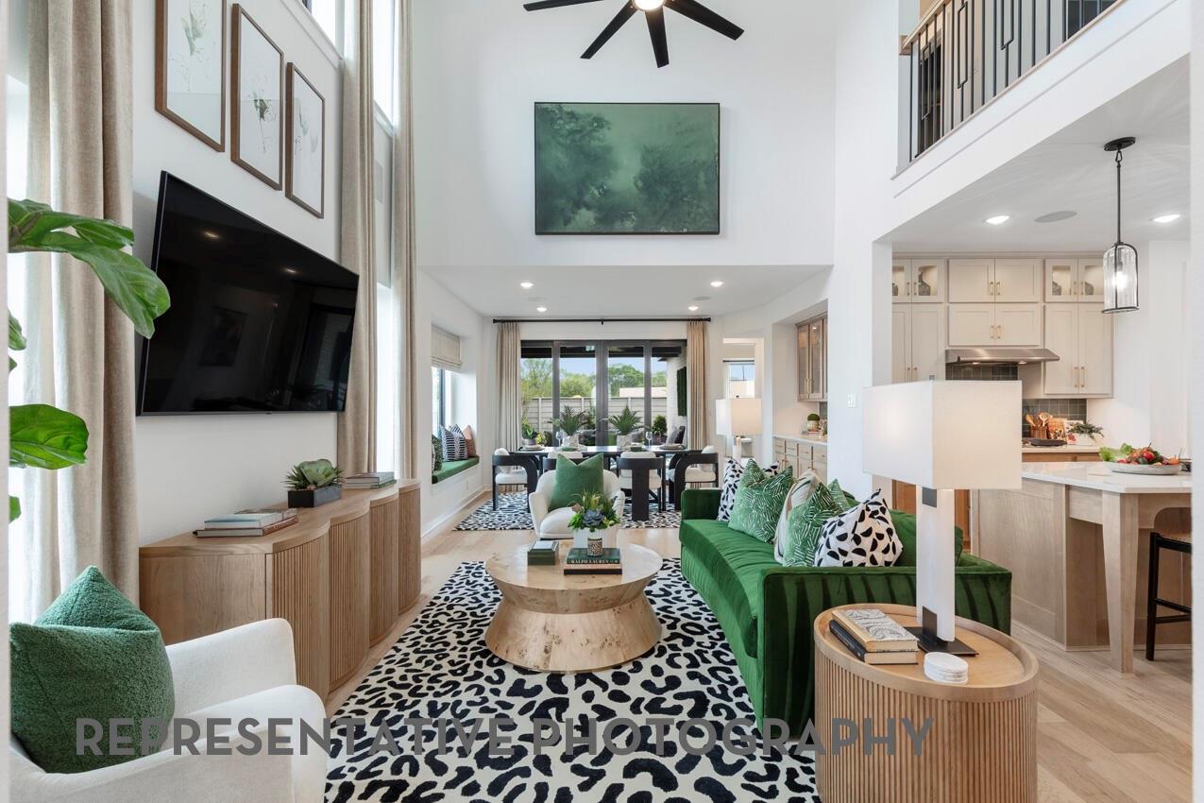
Welcome to Highland Homes' highly sought after Lincoln floor plan in Grand Central Park! Step inside this 4-bedroom, 3.5 bath home that showcases designer finishes throughout, blending timeless style with exceptional comfort and functionality. The spacious primary suite is enhanced by an upgraded bay window extension, creating the perfect retreat, while the luxurious primary bath features a relaxing drop-in tub. Designed for both everyday living and entertaining, the home offers a dedicated entertainment room and an extended outdoor patio, providing the perfect setting for hosting guests or enjoying evening outdoors. With it's beautiful upgrades, elegant finishes, and versatile living spaces, this home offers the perfect combination of style, comfort, and elevated living. Don't miss the opportunity to make this stunning home yours! Conveniently located by nearby shopping and dining. Enjoy the communities' amenities, walking trail, lakes and more! FEB 2027 ESTIMATED COMPLETION DATE!

Save
Ask
Tour
Hide
Share
Listing Snapshot
Price 
$449,990
Days On Site 
8 Days
Bedrooms 
4
Inside Area (SqFt) 
2,627 sqft
Total Baths 
4
Full Baths 
3
Partial Baths 
1
Lot Size 
0.1428 Acres
Year Built 
2027
MLS Number 
52787964
Status 
Active
Property Tax 
N/A
HOA/Condo/Coop Fees 
$105 monthly
Sq Ft Source 
N/A
Friends & Family
Recent Activity
a week agoListing updated with changes from the MLS
a week agoListing first seen on site
General Features
Acres 
0.1428
Attached Garage 
Yes
Direction Faces 
Northeast
Disclosures 
Mud
Foundation 
Slab
Garage 
Yes
Garage Spaces 
2
Green Energy Efficient 
ThermostatHVACRoofAppliances
Parking 
Attached
Parking Spaces 
2
Property Condition 
Under Construction
Property Sub Type 
Single Family Residence
SqFt Total 
2627
Style 
Traditional
Water Source 
Public
Interior Features
Appliances 
ENERGY STAR Qualified AppliancesWater HeaterDisposalElectric OvenMicrowaveGas CooktopDishwasher
Cooling 
Ceiling Fan(s)Electric
Flooring 
Laminate
Heating 
Natural Gas
Interior 
High CeilingsKitchen IslandPantryMaster DownstairsDouble VanitySmart Thermostat
Window Features 
Low Emissivity Windows
Extra Room 
Dimensions - 13 x 13Level - SecondArea - 169
Save
Ask
Tour
Hide
Share
Exterior Features
Construction Details 
Batts InsulationBrick
Fencing 
Back Yard
Lot Features 
Subdivided
Patio And Porch 
CoveredPatio
Roof 
Composition
Windows/Doors 
Low Emissivity Windows
Community Features
Association Amenities 
Basketball CourtDog ParkFitness CenterPlaygroundPoolTrail(s)
Association Fee 
$1260.0
Association Fee Frequency 
Annually
MLS Area 
19
School District 
11 - Conroe
Financing Terms Available 
CashConventionalFHAVA Loan
Schools
School District
11 - Conroe
Elementary School
Wilkinson Elementary School
Middle School
Peet Junior High School
High School
Conroe High School
Listing courtesy of Highland Homes Realty [email protected]

IDX information is provided exclusively for consumers’ personal, non-commercial use. It may not be used for any purpose other than to identify prospective properties consumers may be interested in purchasing. This data is deemed reliable but is not guaranteed accurate by the MLS.

Data provided by HAR.com © 2026. All information provided should be independently verified.

Neighborhood & Commute
Source: Walkscore
Save
Ask
Tour
Hide
Share