Save
Ask
Tour
Hide
Share
$295,000
New Listing

20010 Crazy Horse Circle Drive
Katy, TX 77449

For Sale|Single Family Residence|Active
4
Beds
2
Total Baths
2
Full Baths
2,090
SqFt
$141
/SqFt
1982
Built
Subdivision:
Sundown Sec 02 R/P
County:
Harris

Due to the health concerns created by Coronavirus we are offering personal 1-1 online video walkthough tours where possible.
Upcoming Open Houses
Due to COVID-19, we recommend you verify Open Houses before attending.
Sat, Aug 22, 2:00 PM - 4:00 PM
20010 Crazy Horse Circle Drive20010 Crazy Horse Circle Drive20010 Crazy Horse Circle Drive20010 Crazy Horse Circle Drive
Save
Ask
Tour
Hide
Share

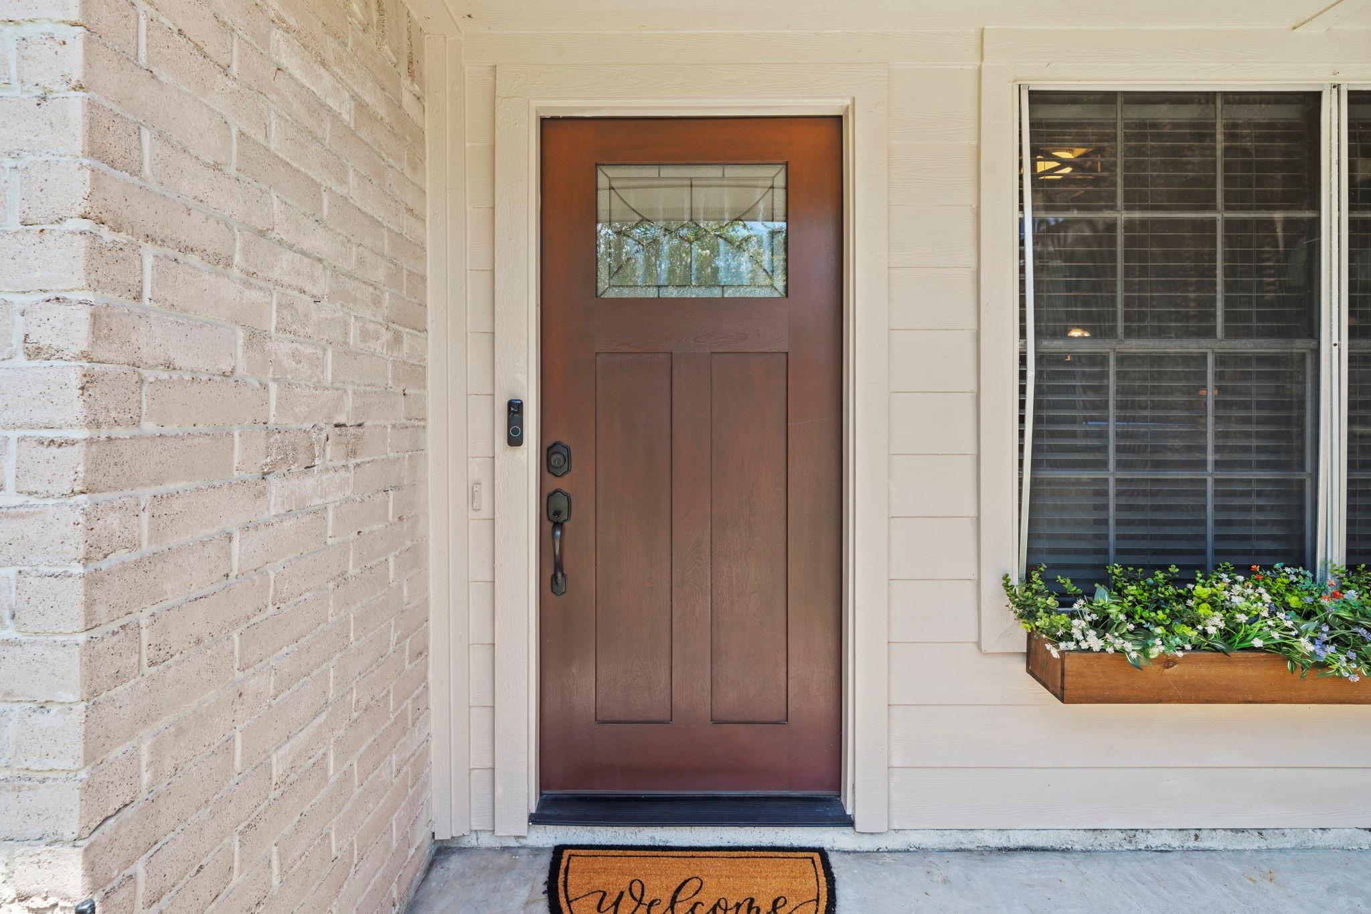
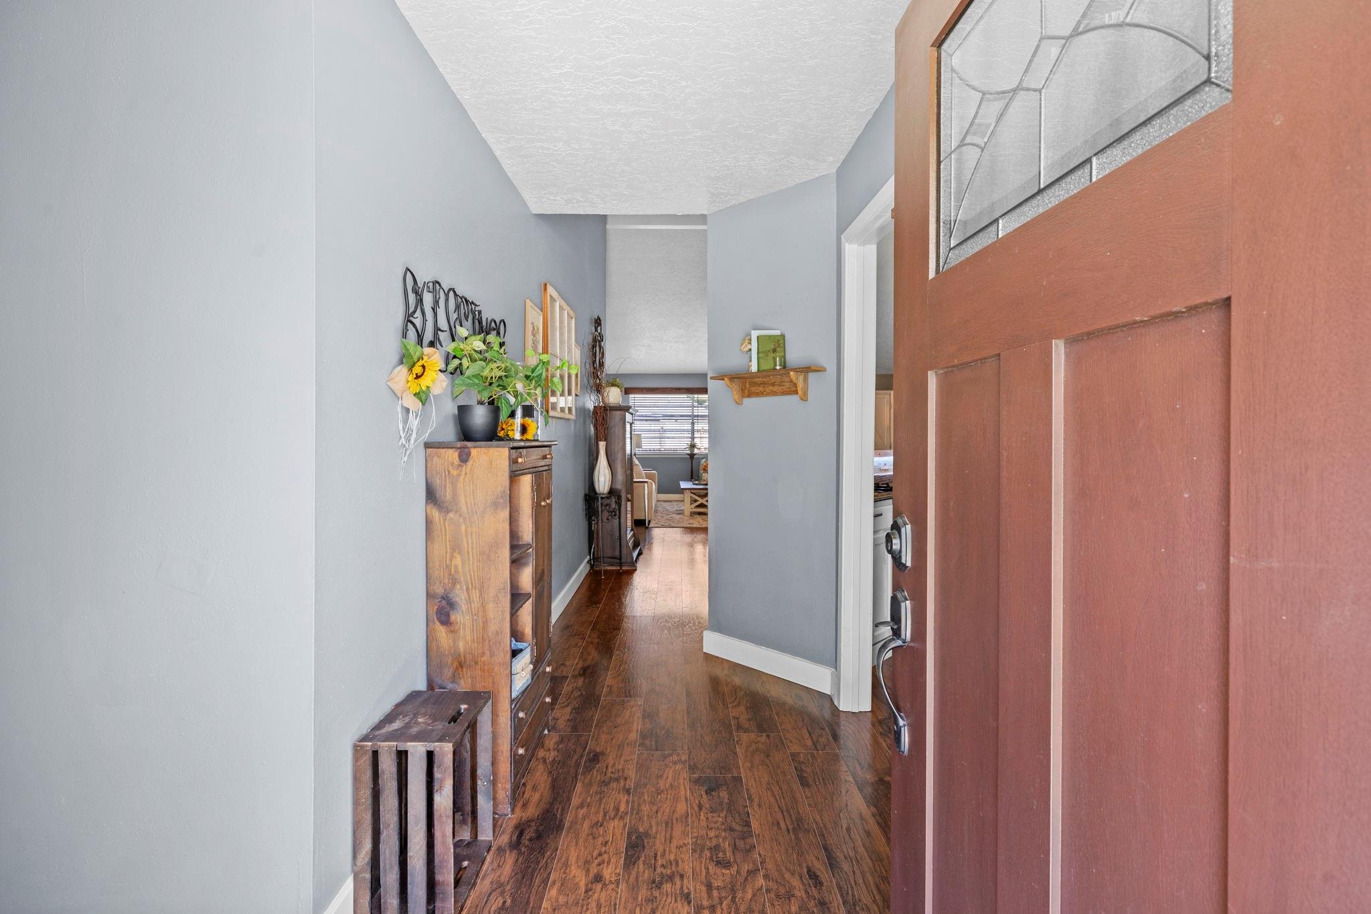
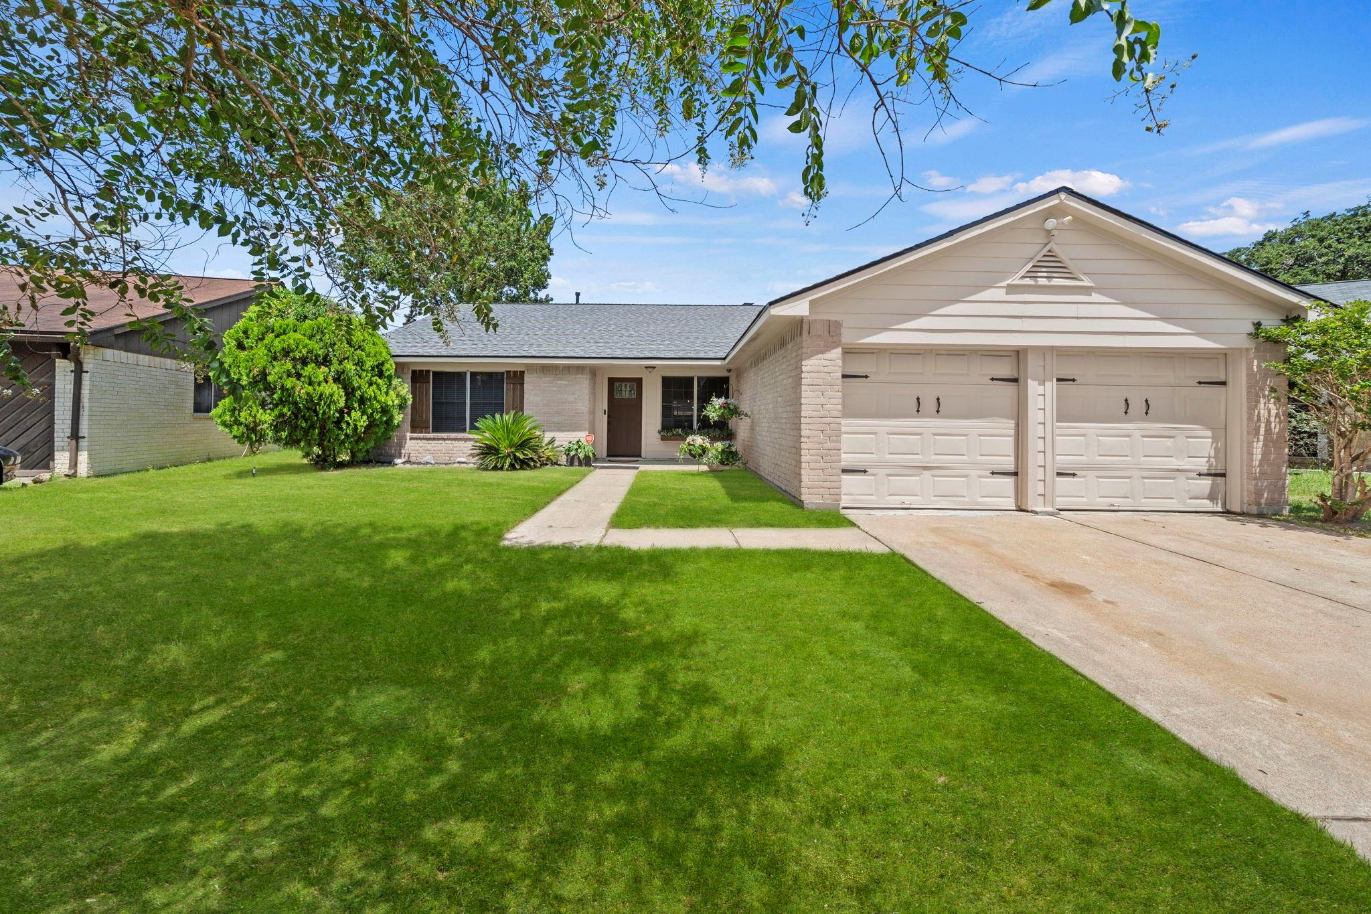
WOW FACTOR!! This 4 bedroom two bath home features too many updates and renovations to mention!! Open concept renovation in 2017 included new countertops, backsplash, plus stainless sink and hardware. Whole home Rain Soft water softener and RO filtration under the kitchen sink, Whirlpool Gold appliances, NEW A/C in 2019. New blinds 2026, New front door 2023. New carpet, New Engineered wood look flooring, New Gold Series hot water heater 2024. New Fence 2020. Secondary bathroom renovation in 2023! The owners went all out on this home thinking they would enjoy it for many many years, however a job relocation spoiled their plans! Now you can benefit from love, labor, time spent! So many amazing choices made that you will LOVE! Especially that NEW ROOF in 2026! A complete list of all the upgrades and updates provided upon request!

Save
Ask
Tour
Hide
Share
Listing Snapshot
Price 
$295,000
Days On Site 
0 Days
Bedrooms 
4
Inside Area (SqFt) 
2,090 sqft
Total Baths 
2
Full Baths 
2
Partial Baths 
N/A
Lot Size 
0.2152 Acres
Year Built 
1982
MLS® Number 
54234482
Status 
Active
Property Tax 
$5,811
HOA/Condo/Coop Fees 
$33.33 monthly
Sq Ft Source 
N/A
Friends & Family
Recent Activity
10 hours agoListing updated with changes from the MLS®
21 hours agoListing first seen on site
General Features
Acres 
0.2152
Attached Garage 
Yes
Disclosures 
MudSellers Disclosure
Foundation 
Slab
Garage 
Yes
Garage Spaces 
2
Green Energy Efficient 
ThermostatLightingAppliances
Parking 
Attached
Parking Spaces 
2
Property Sub Type 
Single Family Residence
SqFt Total 
2090
Style 
Traditional
Water Source 
Public
Interior Features
Appliances 
ENERGY STAR Qualified AppliancesDisposalWater SoftenerGas OvenMicrowaveGas RangeDishwasher
Cooling 
Ceiling Fan(s)ElectricZoned
Fireplace 
Yes
Fireplace Features 
Free StandingGas
Fireplaces 
1
Flooring 
CarpetTileWood
Heating 
Natural GasZoned
Interior 
Crown MoldingHigh CeilingsWalk-In Closet(s)Entrance FoyerVaulted Ceiling(s)Double VanitySmart Thermostat
Laundry Features 
Electric Dryer HookupWasher Hookup
Save
Ask
Tour
Hide
Share
Exterior Features
Construction Details 
BrickBlown-In Insulation
Fencing 
Back YardFull
Lot Features 
Back YardSubdivided
Other Structures 
Shed(s)
Patio And Porch 
CoveredPorchPatio
Roof 
Composition
Community Features
Association Amenities 
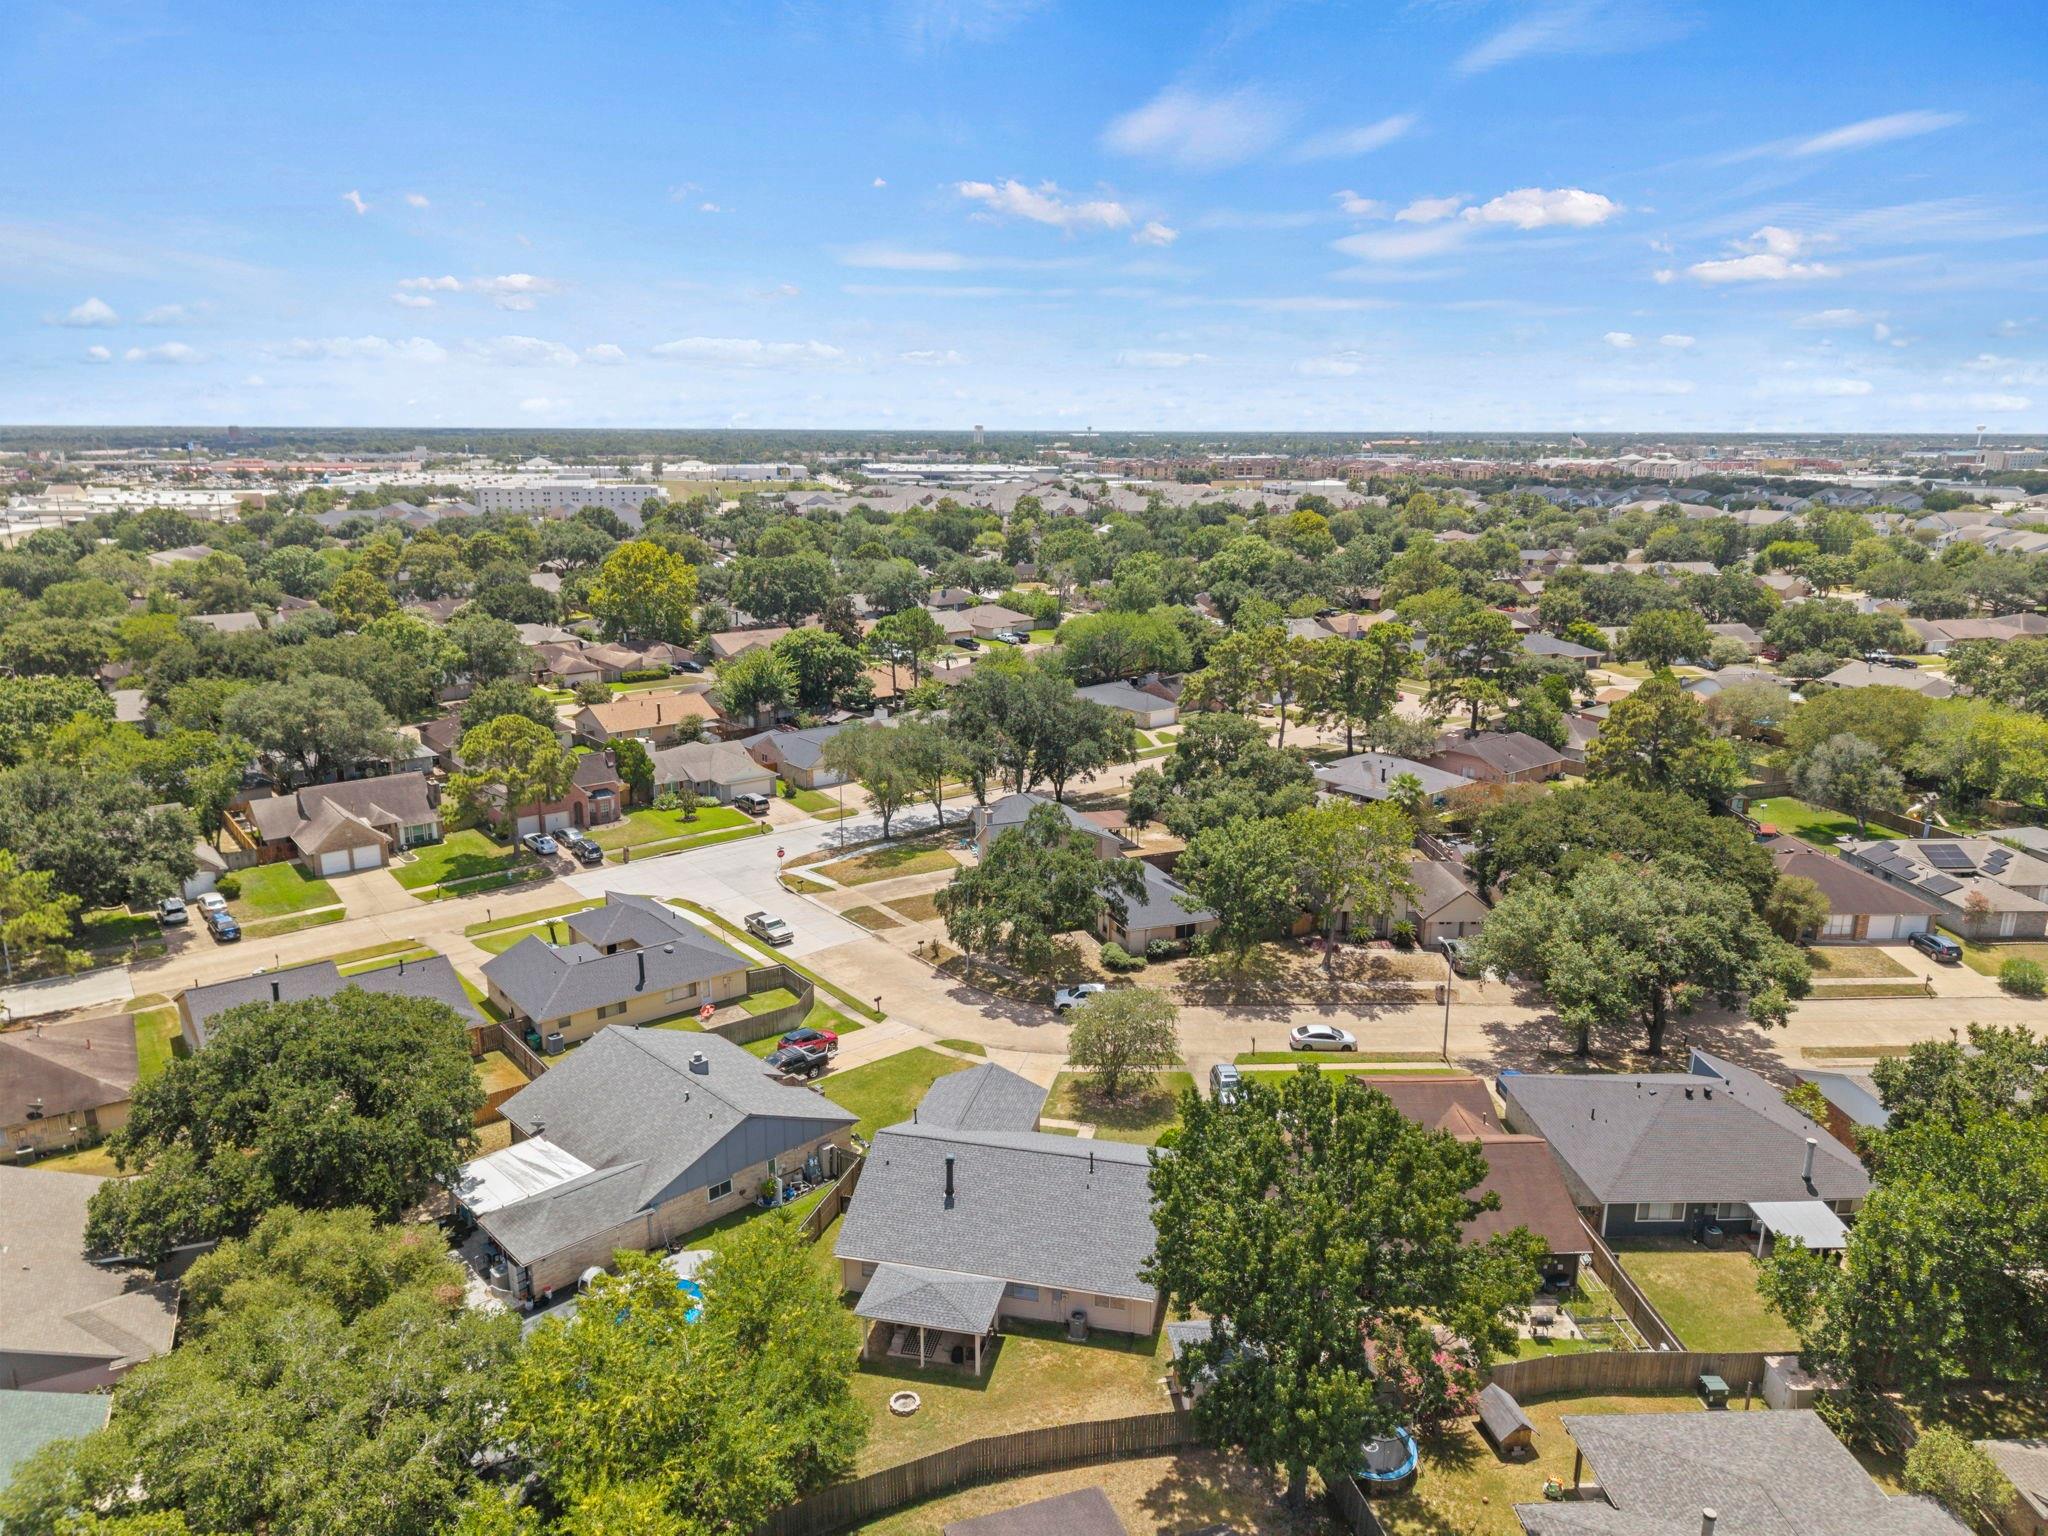
ParkPicnic AreaPlaygroundPool
Association Dues 
400
Community Features 
Curbs
Financing Terms Available 
CashConventionalFHAVA Loan
HOA Fee Frequency 
Annually
MLS Area 
25
Roads 
Concrete
School District 
30 - Katy
Schools
School District
30 - Katy
Elementary School
Sundown Elementary School (Katy)
Middle School
Morton Ranch Junior High School
High School
Morton Ranch High School
Listing courtesy of CB&A, Realtors-Katy [email protected]

IDX information is provided exclusively for consumers’ personal, non-commercial use. It may not be used for any purpose other than to identify prospective properties consumers may be interested in purchasing. This data is deemed reliable but is not guaranteed accurate by the MLS.

Data provided by HAR.com © 2026. All information provided should be independently verified.

Neighborhood & Commute
Source: Walkscore
Disclosure: Community information and market data powered by Constellation Data Labs. Information is deemed reliable but not guaranteed.
Save
Ask
Tour
Hide
Share