



Save
Ask
Tour
Hide
Share
$2,300,000
3 Days On Site

25332 High Meadow West Drive
Montgomery, TX 77316

Single Family Residence|Coming Soon
5
Beds
6
Total Baths
5
Full Baths
1
Partial Bath
5,062
SqFt
$454
/SqFt
2026
Built
Subdivision:
High Meadow West
County:
Montgomery

Due to the health concerns created by Coronavirus we are offering personal 1-1 online video walkthough tours where possible.
25332 High Meadow West Drive
Save
Ask
Tour
Hide
Share

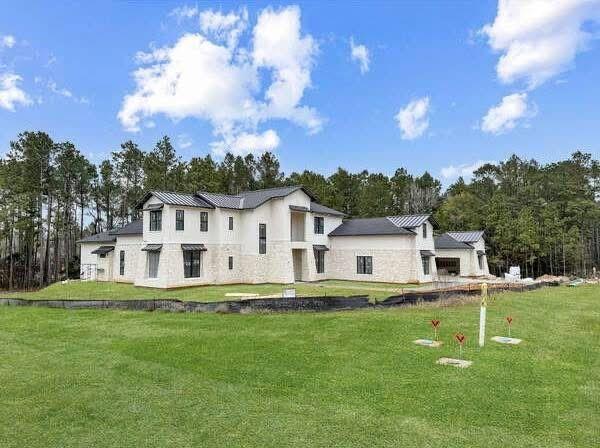
Coming Soon! Currently under construction by Versailles Custom Homes, this exceptional estate is situated on a corner 1.5 acre lot in the prestigious High Meadow West community. Surrounded by mature trees behind the home for added privacy, the property showcases masterful architecture with a striking stone and stucco exterior and thoughtfully designed luxury living spaces throughout. The expansive floor plan offers 5 bedrooms, 5 full bathrooms, 1 half bathroom, and a spacious 4 car garage. High Meadow West is one of Magnolia’s sought after acreage communities, featuring one acre plus homesites, all custom homes, and deed restrictions designed to help protect neighborhood value. Located within Magnolia ISD and Montgomery County, residents enjoy a peaceful lifestyle with the convenience of nearby shopping, dining, and amenities.

Save
Ask
Tour
Hide
Share
Listing Snapshot
Price 
$2,300,000
Days On Site 
3 Days
Bedrooms 
5
Inside Area (SqFt) 
5,062 sqft
Total Baths 
6
Full Baths 
5
Partial Baths 
1
Lot Size 
1.5 Acres
Year Built 
2026
MLS® Number 
54246847
Status 
Coming Soon
Property Tax 
$23,856
HOA/Condo/Coop Fees 
$62.5 monthly
Sq Ft Source 
N/A
Friends & Family
Recent Activity
3 days agoListing updated with changes from the MLS®
3 days agoListing first seen on site
General Features
Acres 
1.5
Attached Garage 
Yes
Direction Faces 
Southeast
Disclosures 
Other Disclosures
Foundation 
Slab
Garage 
Yes
Garage Spaces 
4
Parking 
AttachedGarage Door Opener
Parking Spaces 
4
Property Condition 
Under Construction
Property Sub Type 
Single Family Residence
SqFt Total 
5062
Style 
Contemporary/Modern
Water Source 
Public
Interior Features
Cooling 
ElectricZoned
Heating 
Natural GasZoned
Interior 
Walk-In Closet(s)Breakfast BarKitchen IslandMaster DownstairsPantry
Bedroom 
Dimensions - 15x13Level - SecondArea - 195
Dining Room 
Dimensions - 19x12Level - FirstArea - 228
Game Room 
Dimensions - 23x18Level - FirstArea - 414
Living Room 
Dimensions - 21x19Level - FirstArea - 399
Master Bedroom 
Dimensions - 21x20Level - FirstArea - 420
Save
Ask
Tour
Hide
Share
Exterior Features
Construction Details 
StoneStucco
Lot Features 
Corner LotSubdividedWooded
Roof 
CompositionMetal
Waterfront Features 
Pond
Community Features
Association Amenities 
ClubhouseFitness CenterTrail(s)Sport Court
Association Fee 
$750.0
Association Fee Frequency 
Annually
Community Features 
Clubhouse
MLS Area 
39
School District 
36 - Magnolia
Financing Terms Available 
CashConventionalVA Loan
Roads 
Asphalt
Schools
School District
36 - Magnolia
Elementary School
Audubon Elementary
Middle School
Magnolia Parkway Junior High
High School
Magnolia West High School
Listing courtesy of Compass RE Texas, LLC - West Houston [email protected]

IDX information is provided exclusively for consumers’ personal, non-commercial use. It may not be used for any purpose other than to identify prospective properties consumers may be interested in purchasing. This data is deemed reliable but is not guaranteed accurate by the MLS.

Data provided by HAR.com © 2026. All information provided should be independently verified.

Neighborhood & Commute
Source: Walkscore
Save
Ask
Tour
Hide
Share