Save
Ask
Tour
Hide
Share
$895,615
29 Days On Site

22306 Little Yellow Drive
Cypress, TX 77433

For Sale|Single Family Residence|Active
4
Beds
6
Total Baths
4
Full Baths
2
Partial Baths
3,411
SqFt
$263
/SqFt
2026
Built
Subdivision:
Bridgeland
County:
Harris

Due to the health concerns created by Coronavirus we are offering personal 1-1 online video walkthough tours where possible.
22306 Little Yellow Drive22306 Little Yellow Drive22306 Little Yellow Drive22306 Little Yellow Drive
Save
Ask
Tour
Hide
Share

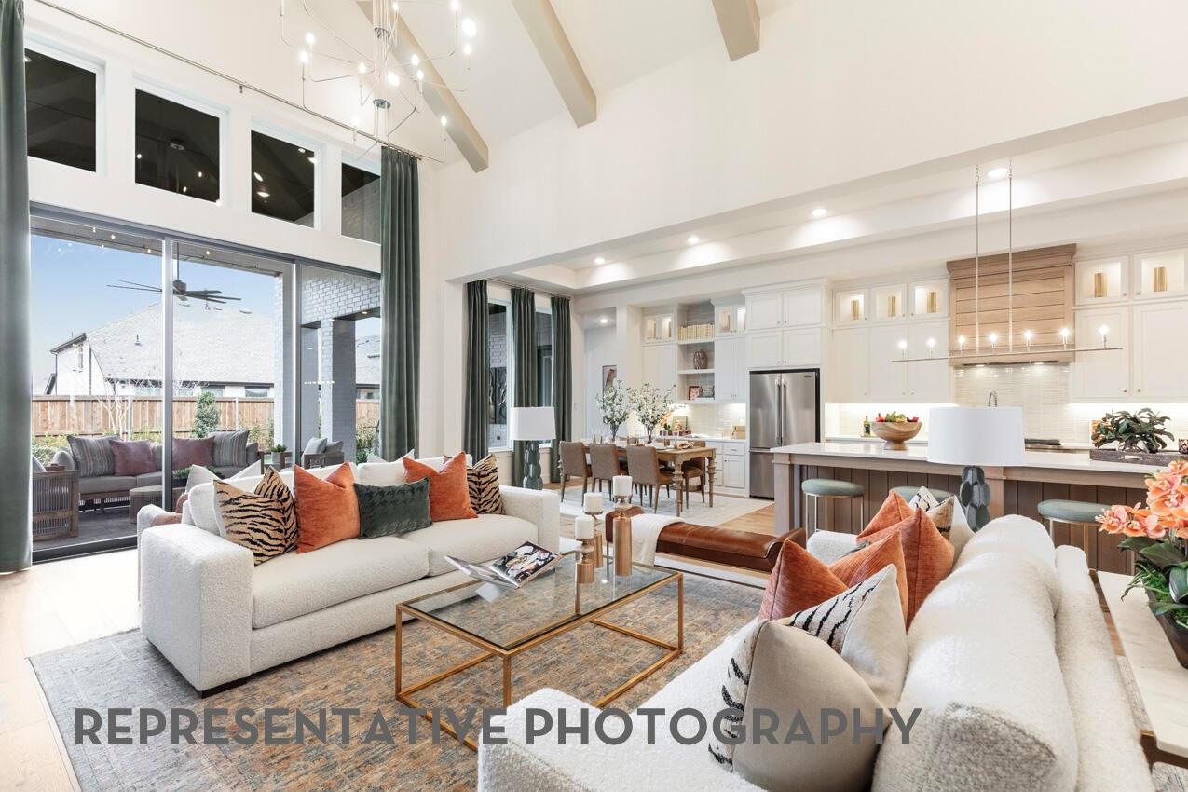
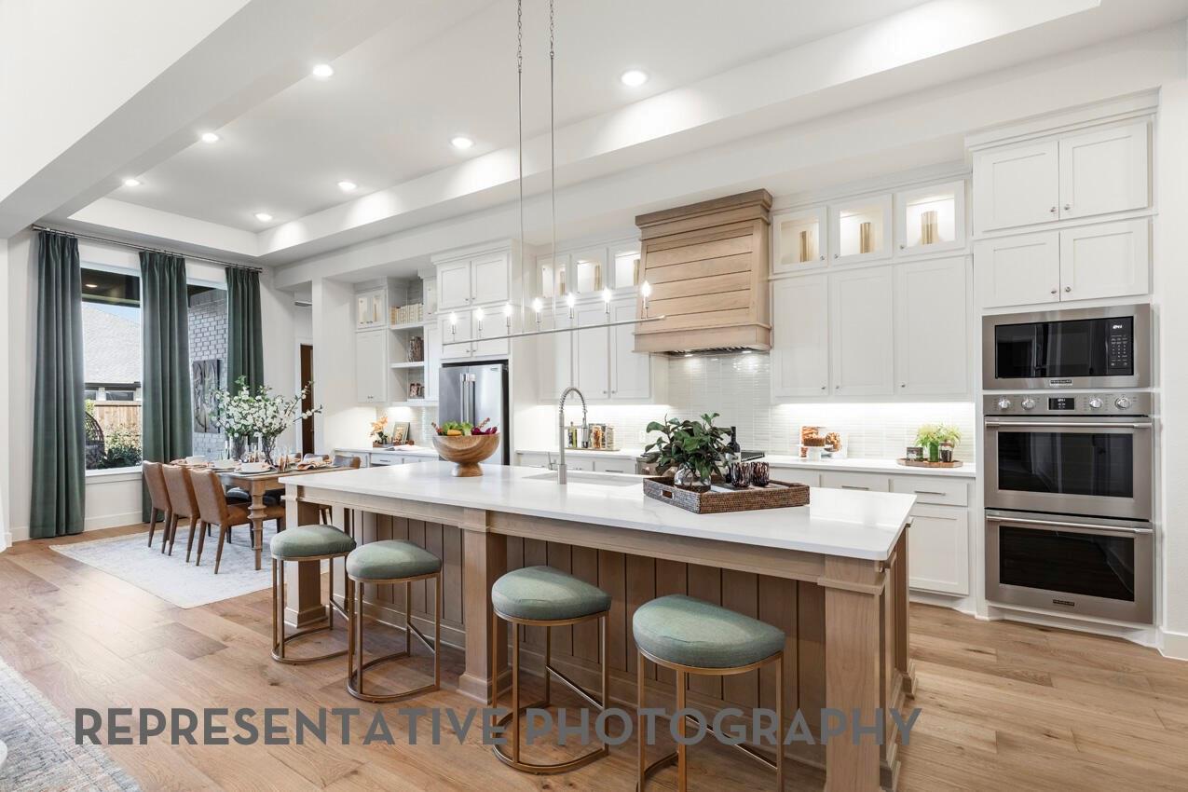
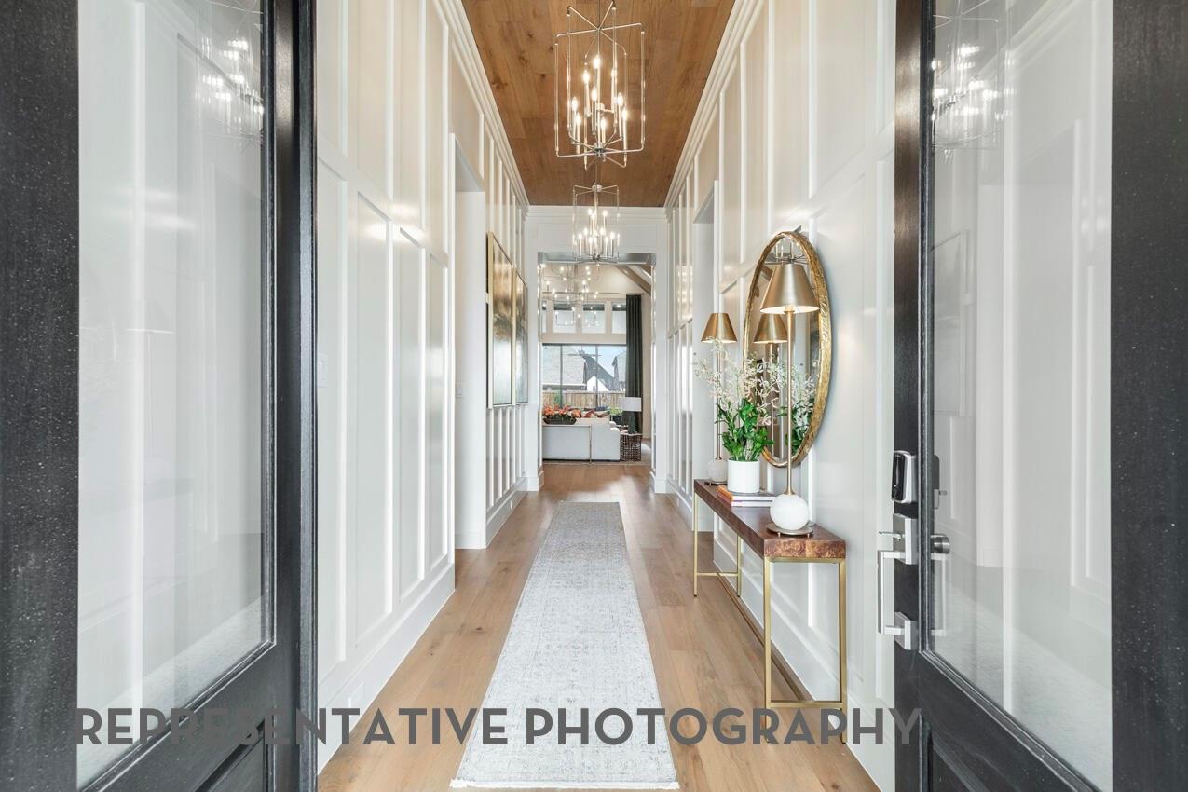
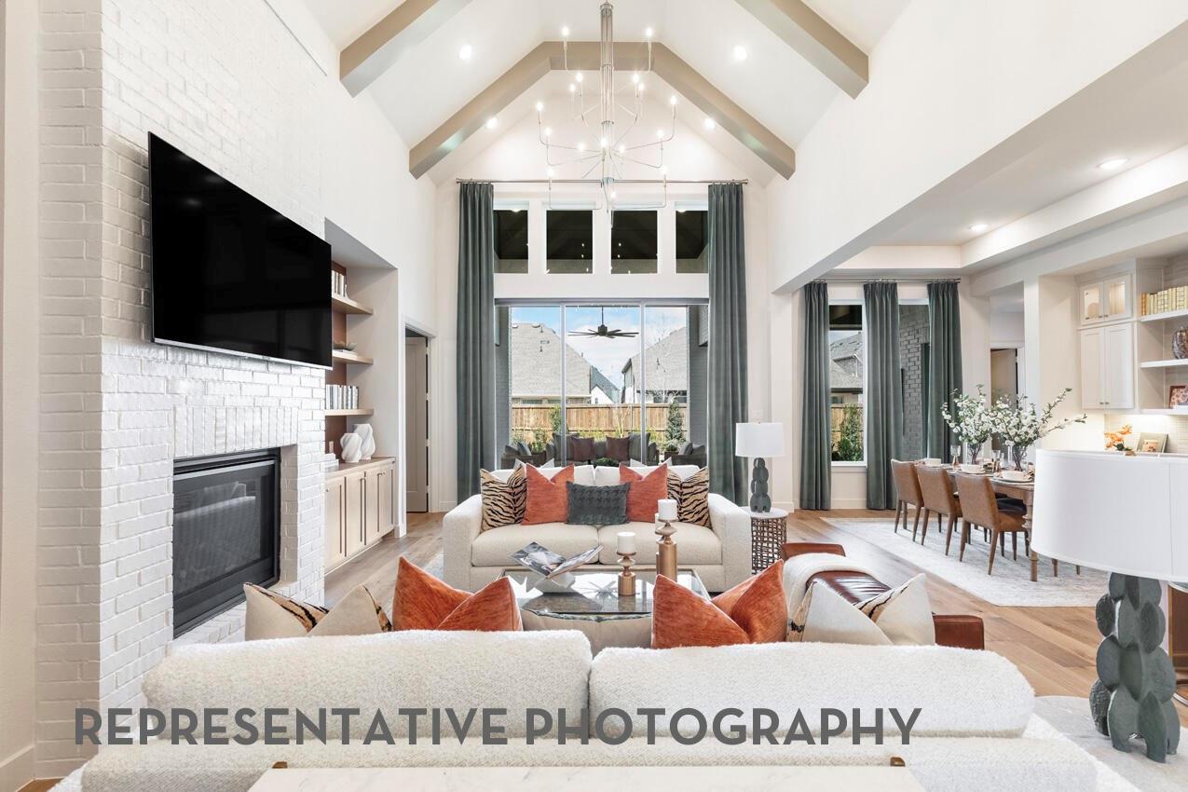
Est Completion - December! Find the perfect blend of luxury and functionality in this stunning Verona plan built by eleven-time People's Choice Builder of the Year, Highland Homes. With 4 generously sized bedrooms, each featuring its own private bath, this home ensures comfort and practicality to meet all your lifestyle needs. The open-concept great room with fireplace, modern kitchen and nearby entertainment room serves as the heart of the home. The secondary bedrooms are thoughtfully positioned at the front, while the rear of the home offers a tranquil escape with a private study and luxurious extended primary suite. Tons of natural light and access to a spacious patio and a pool bath, which enhances the seamless indoor-outdoor experience. This home is a must see with luxury finishes throughout! Energy Star Certified!

Save
Ask
Tour
Hide
Share
Listing Snapshot
Price 
$895,615
Days On Site 
29 Days
Bedrooms 
4
Inside Area (SqFt) 
3,411 sqft
Total Baths 
6
Full Baths 
4
Partial Baths 
2
Lot Size 
0.3181 Acres
Year Built 
2026
MLS® Number 
54273265
Status 
Active
Property Tax 
N/A
HOA/Condo/Coop Fees 
$112.92 monthly
Sq Ft Source 
N/A
Friends & Family
Recent Activity
13 hours agoListing updated with changes from the MLS®
a week agoPrice changed to $895,615
4 weeks agoStatus changed to Active
4 weeks agoListing first seen on site
General Features
Acres 
0.3181
Attached Garage 
Yes
Direction Faces 
South
Disclosures 
Mud
Foundation 
Slab
Garage 
Yes
Garage Spaces 
3
Green Energy Efficient 
ThermostatHVACRoof
Parking 
AttachedTandem
Parking Spaces 
3
Property Condition 
Under Construction
Property Sub Type 
Single Family Residence
Security 
Prewired
Sewer 
Public Sewer
SqFt Total 
3411
Style 
Traditional
Water Source 
Public
Interior Features
Appliances 
Water HeaterDisposalConvection OvenDouble OvenMicrowaveGas CooktopDishwasherInstant Hot Water
Cooling 
Ceiling Fan(s)ElectricZoned
Fireplace 
Yes
Fireplace Features 
Gas
Fireplaces 
1
Heating 
Natural GasZonedHot Water
Interior 
High CeilingsWalk-In Closet(s)Breakfast BarKitchen IslandEntrance FoyerPantryDouble VanitySoaking TubSmart Thermostat
Laundry Features 
Electric Dryer HookupGas Dryer HookupWasher Hookup
Window Features 
Low Emissivity Windows
Save
Ask
Tour
Hide
Share
Exterior Features
Construction Details 
BrickCement SidingWood Siding
Fencing 
Partial
Lot Features 
Corner LotSubdivided
Patio And Porch 
CoveredPorch
Roof 
Composition
Windows/Doors 
Low Emissivity Windows
Community Features
Association Amenities 
Basketball CourtDog ParkFitness CenterParkPlaygroundPoolTennis Court(s)Trail(s)
Association Fee 
$1355.0
Association Fee Frequency 
Annually
MLS Area 
25
School District 
55 - Waller
Financing Terms Available 
CashConventionalFHAUSDA LoanVA Loan
Schools
School District
55 - Waller
Elementary School
Richard T Mcreavy Elementary
Middle School
Waller Junior High School
High School
Waller High School
Listing courtesy of Highland Homes Realty [email protected]

IDX information is provided exclusively for consumers’ personal, non-commercial use. It may not be used for any purpose other than to identify prospective properties consumers may be interested in purchasing. This data is deemed reliable but is not guaranteed accurate by the MLS.

Data provided by HAR.com © 2026. All information provided should be independently verified.

Neighborhood & Commute
Source: Walkscore
Disclosure: Community information and market data powered by Constellation Data Labs. Information is deemed reliable but not guaranteed.
Save
Ask
Tour
Hide
Share