Save
Ask
Tour
Hide
Share
$315,000
34 Days On Site

207 Cider Gum Place
Montgomery, TX 77316

For Sale|Single Family Residence|Active
3
Beds
2
Total Baths
2
Full Baths
1,524
SqFt
$207
/SqFt
2024
Built
Subdivision:
Woodforest
County:
Montgomery

Due to the health concerns created by Coronavirus we are offering personal 1-1 online video walkthough tours where possible.
207 Cider Gum Place207 Cider Gum Place207 Cider Gum Place207 Cider Gum Place
Save
Ask
Tour
Hide
Share

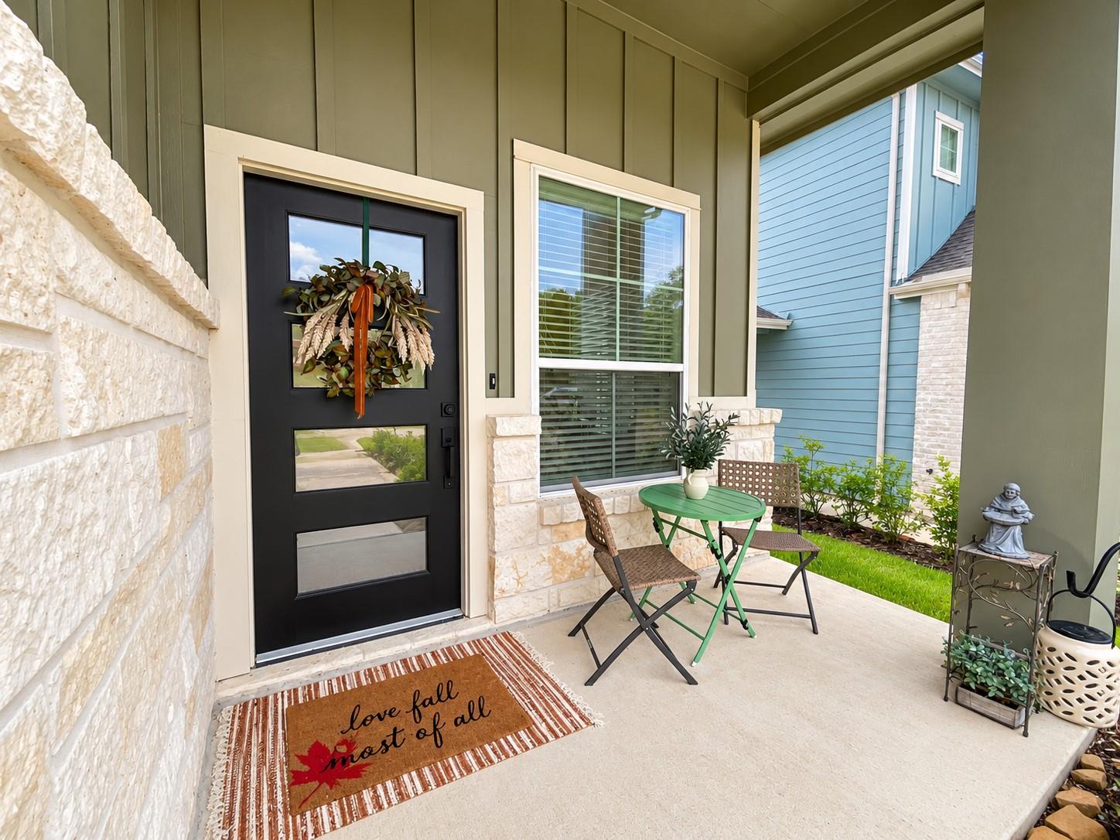
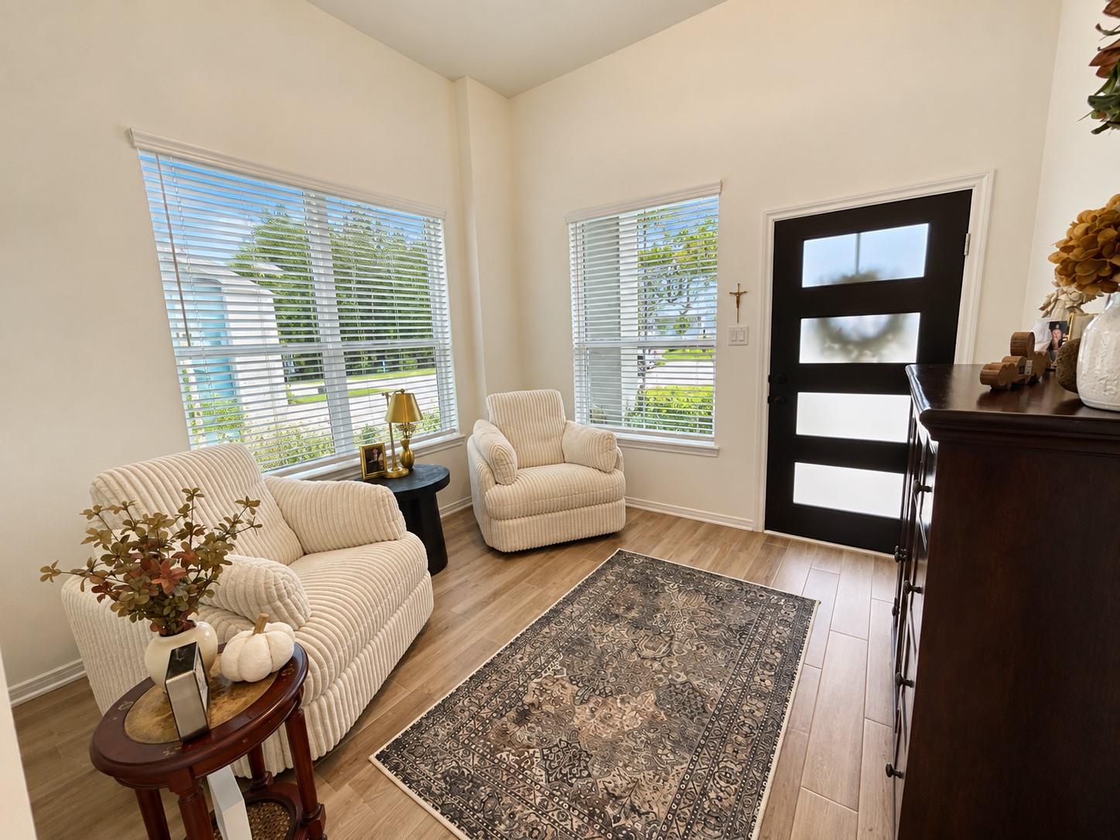
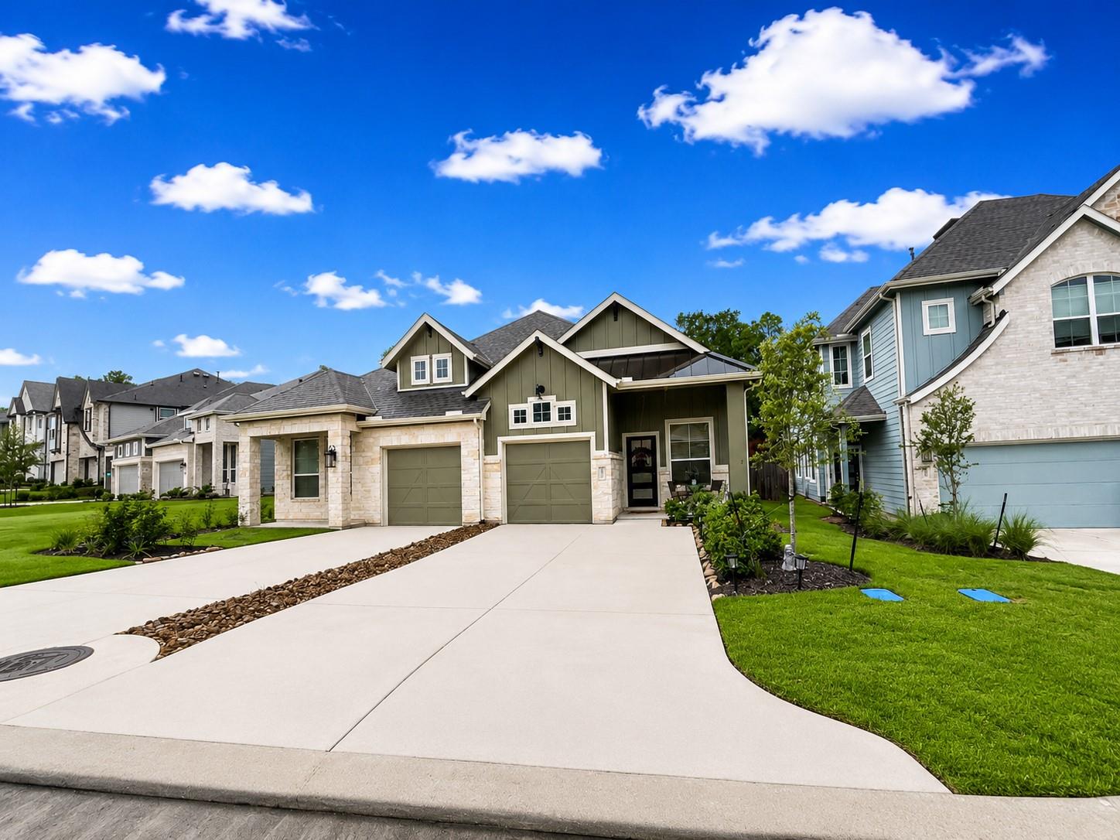
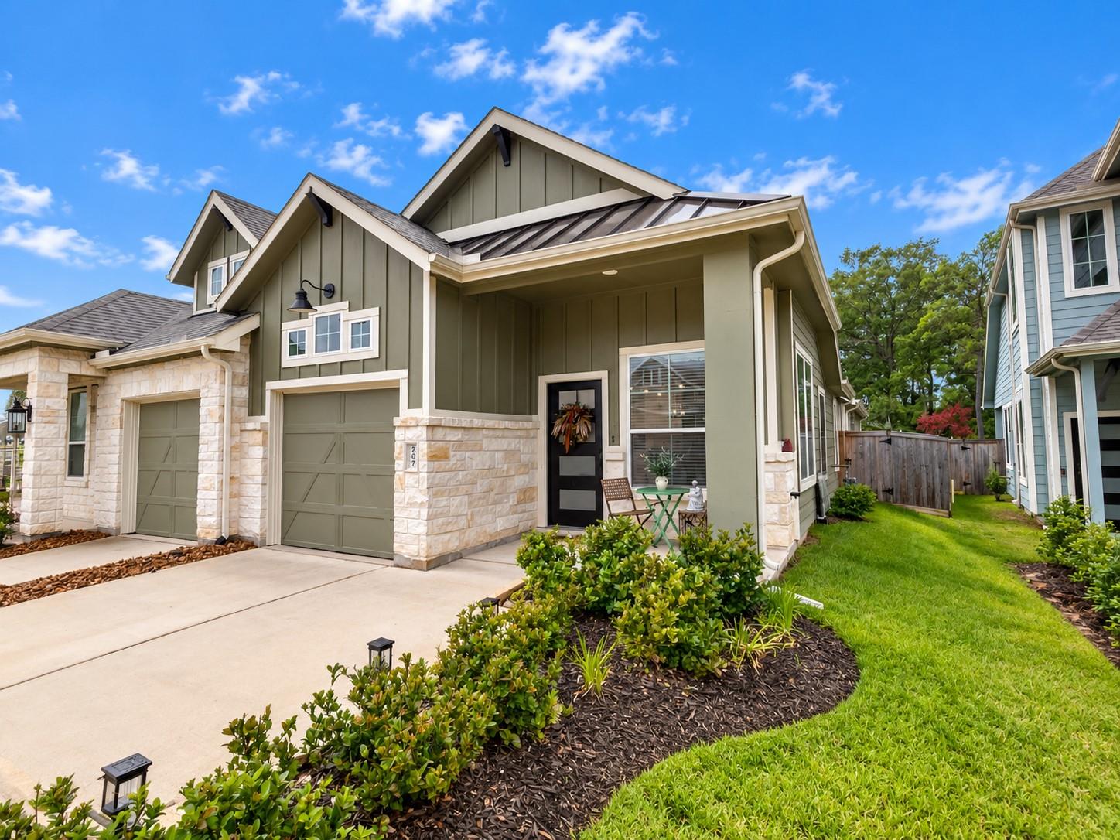
Welcome to this beautifully designed Chesmar Homes Countryside Villa, offering an elevated blend of comfort and style. This thoughtfully designed one-story home features 3 bedrooms, 2 baths, a 1-car garage, and a versatile flex space perfect for a home office, study, or additional living area. The inviting open-concept floor plan seamlessly connects the spacious living room, dining area, and kitchen. Gorgeous wood-tone tile flooring adds warmth and sophistication throughout the main living spaces. The island kitchen features beautiful finishes, warm tones, and tasteful high-end farmhouse accents, with a patio conveniently located just off the kitchen for easy outdoor entertaining. The peaceful primary suite offers a relaxing retreat with an en-suite bath featuring a double-bowl vanity and large walk-in closet. Enjoy a private backyard greenspace and a beautiful layout designed for comfortable, stylish living.

Save
Ask
Tour
Hide
Share
Listing Snapshot
Price 
$315,000
Days On Site 
34 Days
Bedrooms 
3
Inside Area (SqFt) 
1,524 sqft
Total Baths 
2
Full Baths 
2
Partial Baths 
N/A
Lot Size 
0.102 Acres
Year Built 
2024
MLS® Number 
54736436
Status 
Active
Property Tax 
$5,839
HOA/Condo/Coop Fees 
$116 monthly
Sq Ft Source 
N/A
Friends & Family
Recent Activity
2 weeks agoListing updated with changes from the MLS®
2 weeks agoPrice changed to $315,000
a month agoListing first seen on site
General Features
Acres 
0.102
Attached Garage 
Yes
Disclosures 
Seller's Disclosure
Foundation 
Slab
Garage 
Yes
Garage Spaces 
1
Green Energy Efficient 
Thermostat
Parking 
AttachedGarage Door Opener
Parking Spaces 
1
Property Sub Type 
Single Family Residence
Sewer 
Public Sewer
SqFt Total 
1524
Style 
Traditional
Water Source 
Public
Interior Features
Appliances 
DisposalGas OvenMicrowaveFree-Standing RangeGas RangeDishwasher
Cooling 
Ceiling Fan(s)Electric
Flooring 
Tile
Heating 
Natural Gas
Interior 
Walk-In Closet(s)Kitchen IslandPantryDouble VanitySmart Thermostat
Laundry Features 
Electric Dryer HookupWasher Hookup
Bedroom 
Dimensions - 10x10Level - FirstArea - 100
Breakfast 
Dimensions - 10x10Level - FirstArea - 100
Extra Room 
Dimensions - 11x10Level - FirstArea - 110
Kitchen 
Level - First
Living Room 
Dimensions - 16x11Level - FirstArea - 176
Master Bedroom 
Dimensions - 14x12Level - FirstArea - 168
Save
Ask
Tour
Hide
Share
Exterior Features
Construction Details 
BrickCement SidingStone
Fencing 
Back Yard
Lot Features 
Back YardSubdivided
Patio And Porch 
CoveredPatio
Roof 
Composition
Community Features
Association Amenities 
Fitness CenterGolf CourseParkPlaygroundPoolSport CourtTrail(s)Recreation Facilities
Association Fee 
$1392.0
Association Fee Frequency 
Annually
Community Features 
CurbsGolf
MLS Area 
39
School District 
11 - Conroe
Financing Terms Available 
CashConventionalFHAVA Loan
Roads 
Concrete
Schools
School District
11 - Conroe
Elementary School
Stewart Elementary School (Conroe)
Middle School
Peet Junior High School
High School
Conroe High School
Listing courtesy of RE/MAX East [email protected]

IDX information is provided exclusively for consumers’ personal, non-commercial use. It may not be used for any purpose other than to identify prospective properties consumers may be interested in purchasing. This data is deemed reliable but is not guaranteed accurate by the MLS.

Data provided by HAR.com © 2026. All information provided should be independently verified.

Neighborhood & Commute
Source: Walkscore
Save
Ask
Tour
Hide
Share