Save
Ask
Tour
Hide
Share
$774,000
15 Days On Site

36902 Anglers Way
Pinehurst, TX 77362

For Sale|Single Family Residence|Active
4
Beds
4
Total Baths
3
Full Baths
1
Partial Bath
3,227
SqFt
$240
/SqFt
2010
Built
Subdivision:
Old Mill Lake 03
County:
Montgomery

Due to the health concerns created by Coronavirus we are offering personal 1-1 online video walkthough tours where possible.
36902 Anglers Way36902 Anglers Way36902 Anglers Way36902 Anglers Way
Save
Ask
Tour
Hide
Share

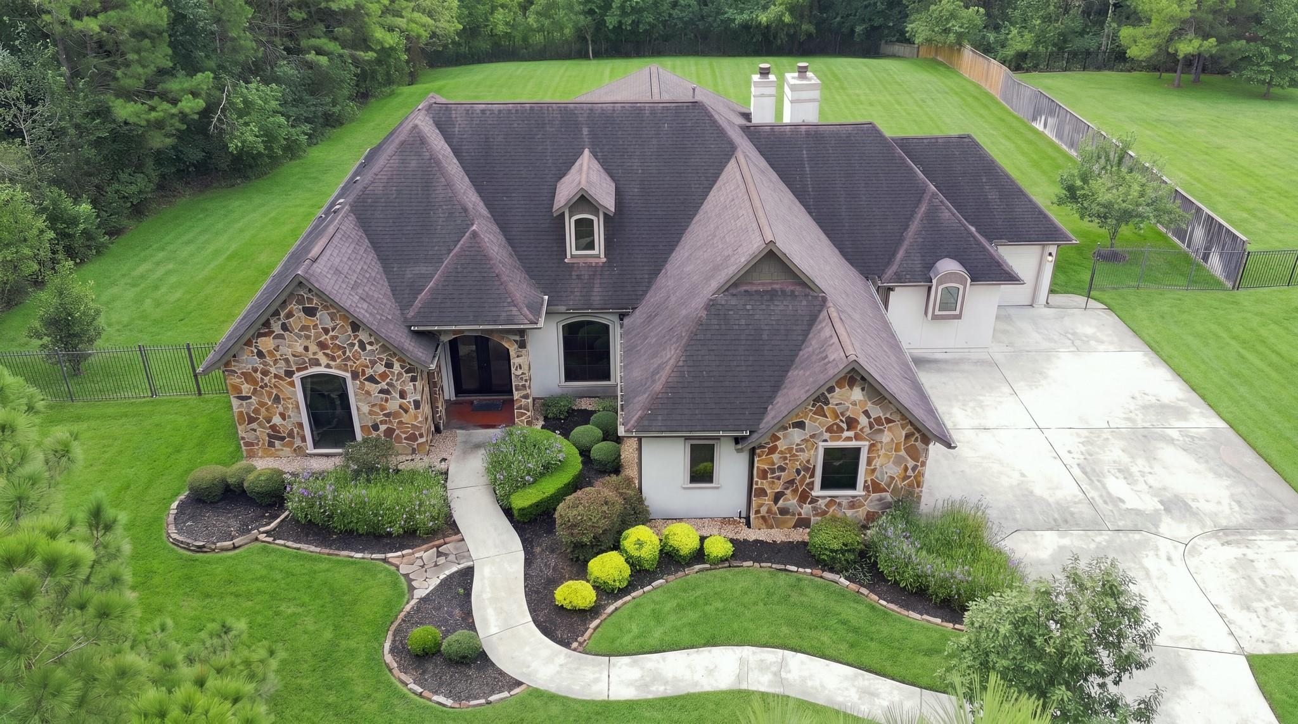
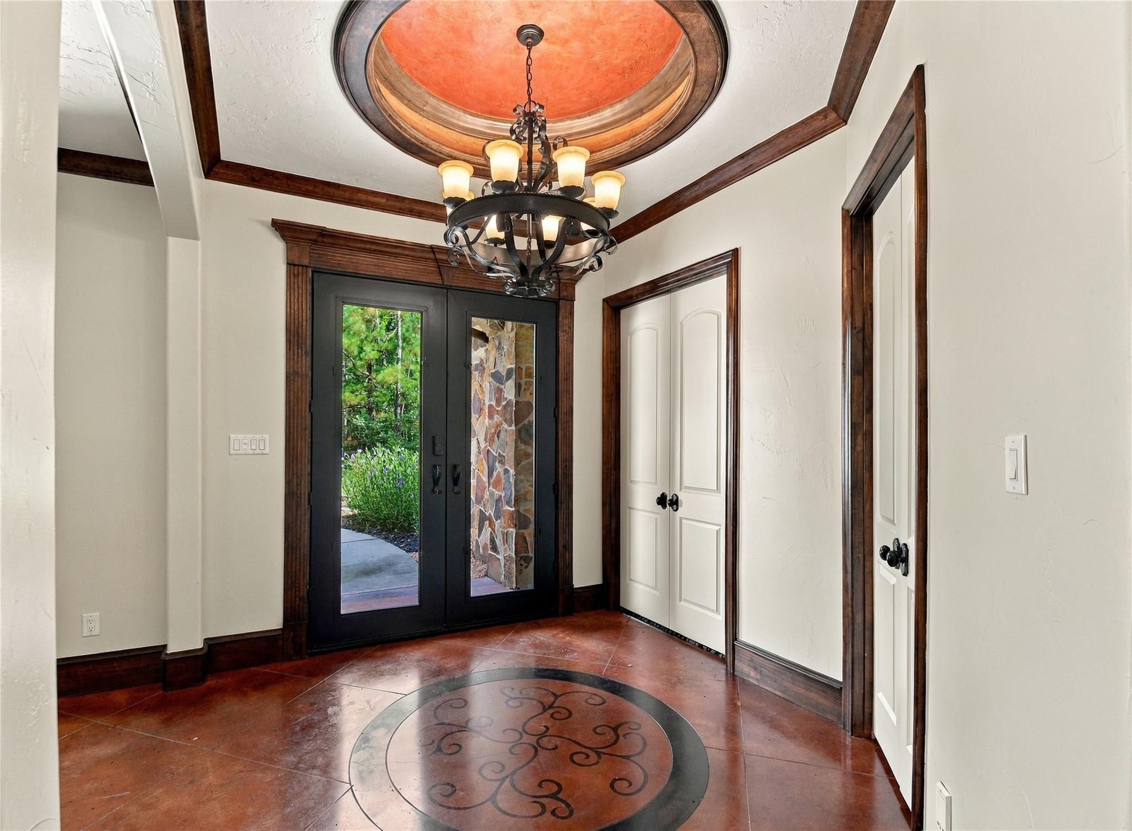
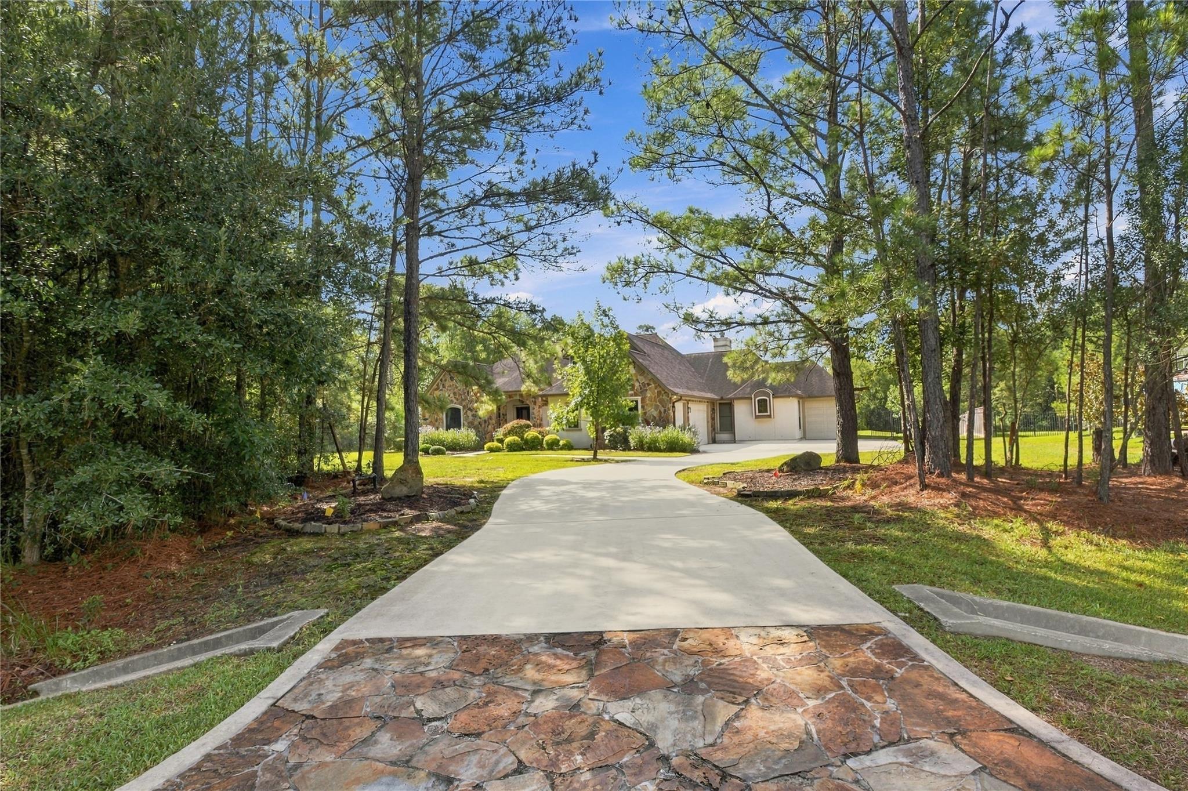
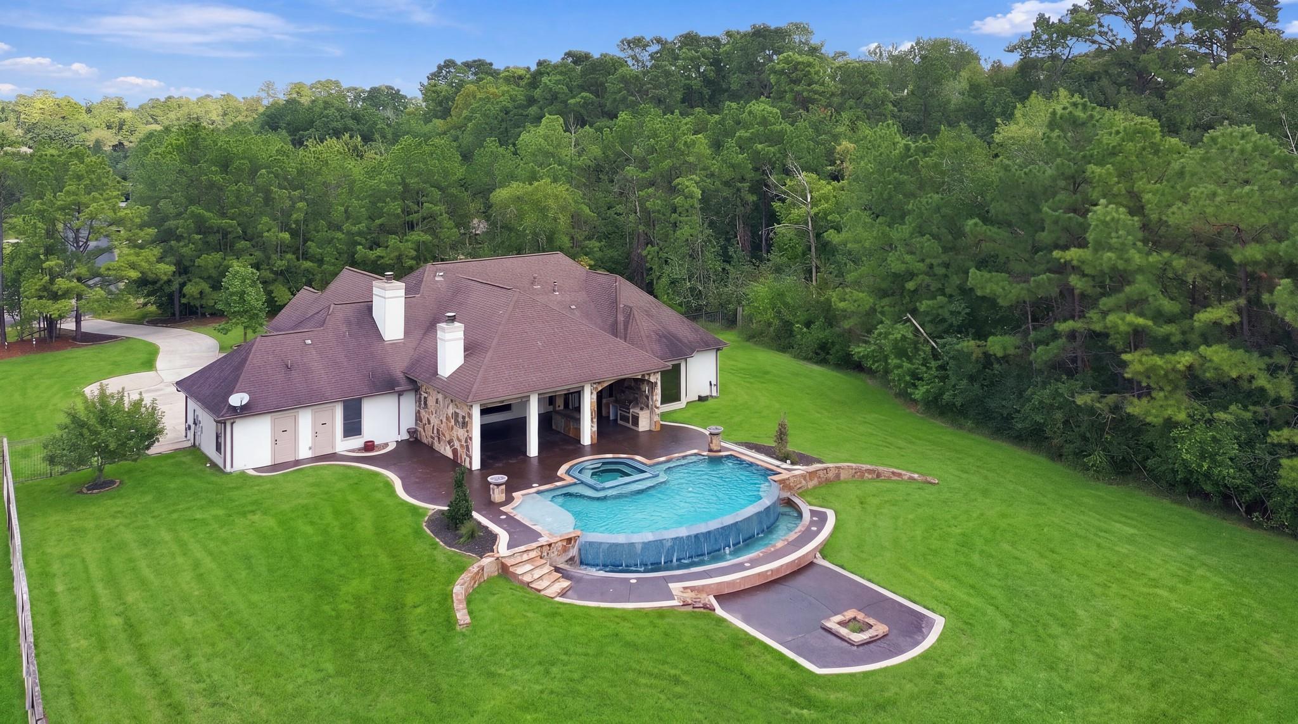
Welcome to 36902 Anglers Way, a custom home designed for entertaining, everyday comfort and resort-style outdoor living. The chef’s kitchen features high-end appliances, wine refrigerator, pot filler and walk-in pantry. The spacious primary retreat offers a sitting area, fireplace, private outdoor shower and patio access. Enjoy a dedicated media room, whole-home audio and flexible private study/5th bedroom. Outdoors, an infinity-edge pool with integrated hot tub, covered patio, full outdoor kitchen and wood-burning fireplace create the ultimate backyard retreat. Additional features include a 3-car garage plus golf-cart garage, whole-house water softener, zoned HVAC, irrigation well and air-conditioned dog room. Best of all, the property includes 7+/- additional undeveloped acres, offering exceptional privacy and endless possibilities.

Save
Ask
Tour
Hide
Share
Listing Snapshot
Price 
$774,000
Days On Site 
15 Days
Bedrooms 
4
Inside Area (SqFt) 
3,227 sqft
Total Baths 
4
Full Baths 
3
Partial Baths 
1
Lot Size 
8.26 Acres
Year Built 
2010
MLS® Number 
55191793
Status 
Active
Property Tax 
$10,386
HOA/Condo/Coop Fees 
$207.08 monthly
Sq Ft Source 
N/A
Friends & Family
Recent Activity
6 days agoListing updated with changes from the MLS®
2 weeks agoListing first seen on site
General Features
Acres 
8.26
Attached Garage 
Yes
Direction Faces 
North
Disclosures 
Other DisclosuresSeller's Disclosure
Foundation 
Slab
Garage 
Yes
Garage Spaces 
3
Green Energy Efficient 
Thermostat
Parking 
AttachedGarage Door OpenerGolf Cart Garage
Parking Spaces 
3
Property Sub Type 
Single Family Residence
Sewer 
Aerobic Septic
SqFt Total 
3227
Style 
Traditional
Water Source 
Public
Interior Features
Appliances 
DisposalWater SoftenerWine RefrigeratorDouble OvenGas OvenMicrowaveGas RangeDishwasherRefrigerator
Cooling 
Ceiling Fan(s)Electric
Fireplace 
Yes
Fireplace Features 
OutsideElectricWood Burning
Fireplaces 
3
Flooring 
CarpetConcreteWood
Heating 
Natural Gas
Interior 
Crown MoldingHigh CeilingsWalk-In Closet(s)Breakfast BarKitchen IslandPantryMaster DownstairsGranite CountersVaulted Ceiling(s)Double VanitySoaking TubSmart Thermostat
Spa 
Yes
Bedroom 
Dimensions - 11x14Level - FirstArea - 154
Dining Room 
Dimensions - 11x13Level - FirstArea - 143
Extra Room 
Dimensions - 15x14Level - FirstArea - 210
Kitchen 
Dimensions - 23x14Level - FirstArea - 322
Living Room 
Dimensions - 20x20Level - FirstArea - 400
Master Bathroom 
Dimensions - 8x9Level - FirstArea - 72
Master Bedroom 
Dimensions - 15 x 20Level - FirstArea - 300
Utility Room 
Dimensions - 6x8Level - FirstArea - 48
Save
Ask
Tour
Hide
Share
Exterior Features
Construction Details 
BrickStoneStucco
Fencing 
Back Yard
Lot Features 
Back YardCul-De-SacWooded
Patio And Porch 
CoveredPatio
Pool Features 
Gunite
Private Pool 
Yes
Roof 
Composition
Spa 
Yes
Spa Features 
Private
Waterfront Features 
Pond
Community Features
Association Amenities 
ParkPlayground
Association Fee 
$2485.0
Association Fee Frequency 
Annually
MLS Area 
15
School District 
36 - Magnolia
Financing Terms Available 
CashConventional
Schools
School District
36 - Magnolia
Elementary School
Audubon Elementary
Middle School
Magnolia Parkway Junior High
High School
Magnolia High School
Listing courtesy of RE/MAX Integrity [email protected]

IDX information is provided exclusively for consumers’ personal, non-commercial use. It may not be used for any purpose other than to identify prospective properties consumers may be interested in purchasing. This data is deemed reliable but is not guaranteed accurate by the MLS.

Data provided by HAR.com © 2026. All information provided should be independently verified.

Neighborhood & Commute
Source: Walkscore
Save
Ask
Tour
Hide
Share