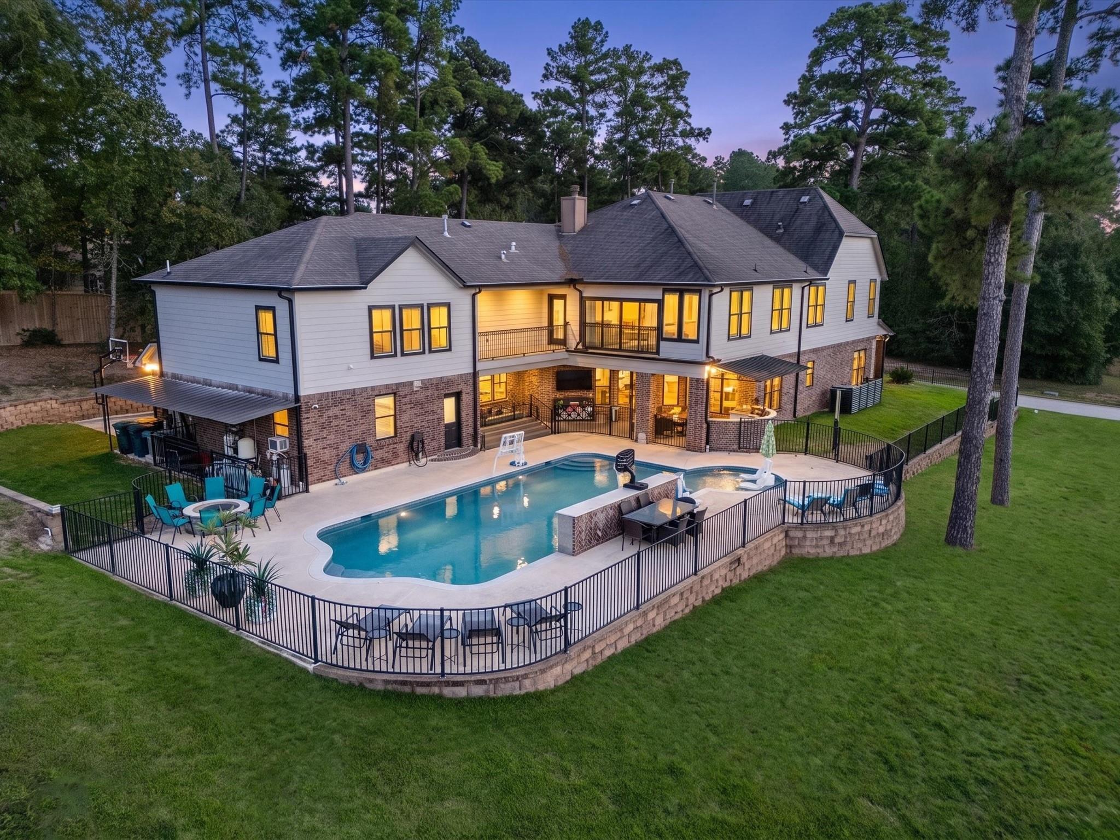
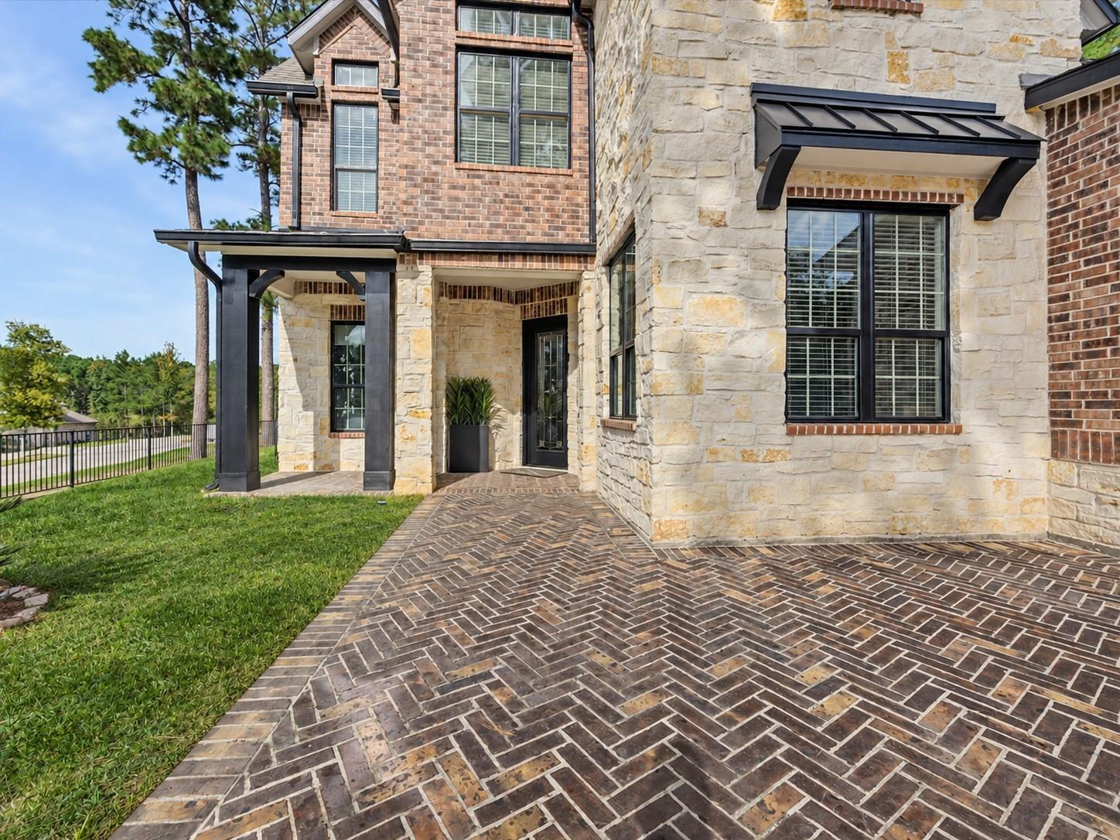
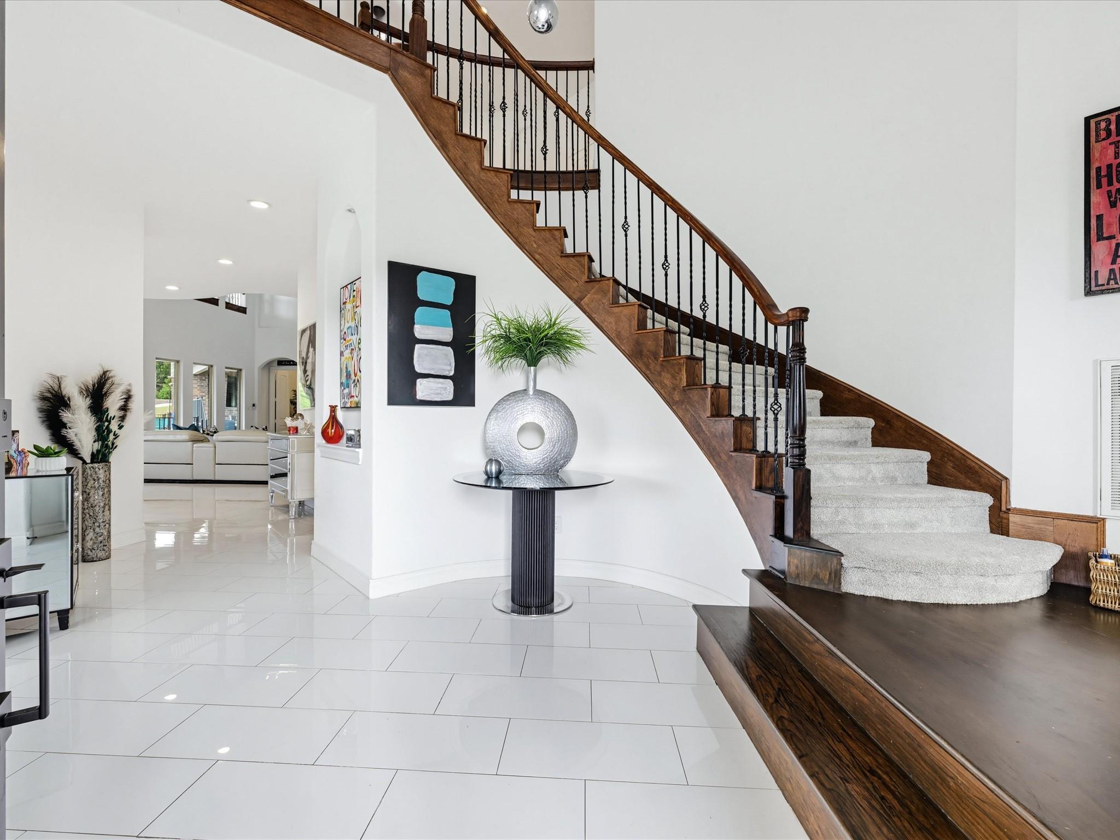
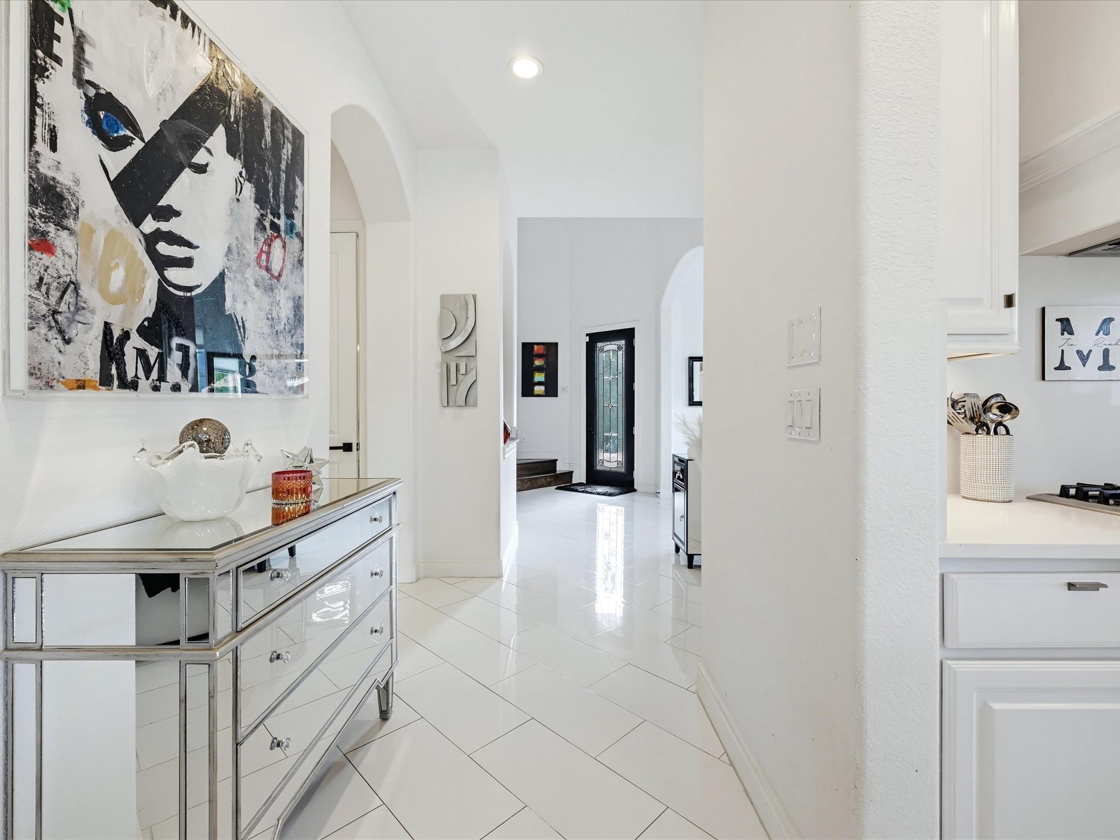
Experience elevated luxury in this move-in ready, remarkable, 6-bedroom, 7.5-bath estate, complete with a private 2 bedroom, 2 bath apartment with a separate entrance, perfect for guests or multi-generational living. Located in Shadow Lake Forest, a gated community near Lake Conroe, the home includes over 5,700 sq ft., and has a stunning curved staircase, soaring ceilings, and a dramatic 2-story living room with a striking floor to ceiling fireplace. The gourmet kitchen features custom cabinetry and an oversized island, flowing into a butler’s pantry and formal dining room. The first floor also offers a lux primary suite as well as a second private bedroom suite. Upstairs are 2 bedrooms and an expansive entertainment area, as well as a spectacular private media room complete with a wet bar for upscale entertaining. Enjoy a resort-style pool and spa with covered patio and summer kitchen and a hot and cold plunge. The expansive gym adds to the opportunity for overall wellness pursuits.
Listing Snapshot
Inside Area (SqFt)
5,712 sqft
HOA/Condo/Coop Fees
$128 monthly
Recent Activity
| 7 hours ago | | Listing updated with changes from the MLS |
| 3 days ago | | Price changed to $1,000,000 |
| a week ago | | Status changed to Active |
| 2 weeks ago | | Listing first seen on site |
General Features
Disclosures
Seller's Disclosure
Green Energy Efficient
ThermostatHVAC
Parking
AttachedOversizedAdditional ParkingGarage Door OpenerDetached
Property Sub Type
Single Family Residence
Interior Features
Appliances
DisposalDouble OvenGas OvenMicrowaveDishwasher
Cooling
Ceiling Fan(s)Electric
Fireplace Features
GasGas Log
Heating
ElectricNatural Gas
Interior
High CeilingsWet BarWired for SoundWalk-In Closet(s)Breakfast BarKitchen IslandEntrance FoyerMaster DownstairsPantryDouble VanitySoaking TubSmart Thermostat
Laundry Features
Electric Dryer HookupGas Dryer HookupWasher Hookup
Window Features
Low Emissivity Windows
Bedroom
Dimensions - 11'4'' x 13'Level - FirstArea - 147
Breakfast
Dimensions - 9'1'' x 11'6''Level - FirstArea - 104
Den
Dimensions - 24'5'' x 23'Level - SecondArea - 561
Dining Room
Dimensions - 13'3'' x 11'2''Level - FirstArea - 147
Family Room
Dimensions - 21'11''x15'11''Level - SecondArea - 348
Game Room
Dimensions - 36'7''x 24'11''Level - SecondArea - 911
Kitchen
Dimensions - 10'10''x 10'4''Level - SecondArea - 111
Living Room
Dimensions - 17'2'' x 20'7''Level - FirstArea - 353
Master Bathroom
Dimensions - 14'10'' x 14'Level - FirstArea - 207
Master Bedroom
Dimensions - 14'8'' x 21'8''Level - FirstArea - 317
Media Room
Dimensions - 17'4'' x 13'2''Level - SecondArea - 228
Exterior Features
Construction Details
Batts InsulationBrickCement SidingBlown-In Insulation
Exterior
BalconyOutdoor Kitchen
Lot Features
Back YardCorner LotCul-De-Sac
Other Structures
Workshop
Patio And Porch
CoveredPorchPatio
Pool Features
GuniteIn Ground
Windows/Doors
Low Emissivity Windows
Community Features
Accessibility Features
Therapeutic Whirlpool
Association Amenities
Recreation Facilities
Association Fee Frequency
Monthly
School District
56 - Willis
Financing Terms Available
CashConventionalFHAVA Loan
Schools
School District56 - Willis
Elementary SchoolLagway Elementary School
Middle SchoolCalfee Middle School
High SchoolWillis High School
Listing courtesy of Keller Williams Realty Metropolitan
[email protected]
IDX information is provided exclusively for consumers’ personal, non-commercial use. It may not be used for any purpose other than to identify prospective properties consumers may be interested in purchasing. This data is deemed reliable but is not guaranteed accurate by the MLS.
Data provided by HAR.com © 2026. All information provided should be independently verified.
Source: Walkscore




Did you know? You can invite friends and family to your search. They can join your search, rate and discuss listings with you.