Save
Ask
Tour
Hide
Share
$669,900
31 Days On Site

40873 Wesson Lane
Magnolia, TX 77354

For Sale|Single Family Residence|Active
3
Beds
3
Total Baths
3
Full Baths
2,817
SqFt
$238
/SqFt
2019
Built
Subdivision:
Mostyn Manor
County:
Montgomery

Due to the health concerns created by Coronavirus we are offering personal 1-1 online video walkthough tours where possible.
40873 Wesson Lane40873 Wesson Lane40873 Wesson Lane40873 Wesson Lane
Save
Ask
Tour
Hide
Share

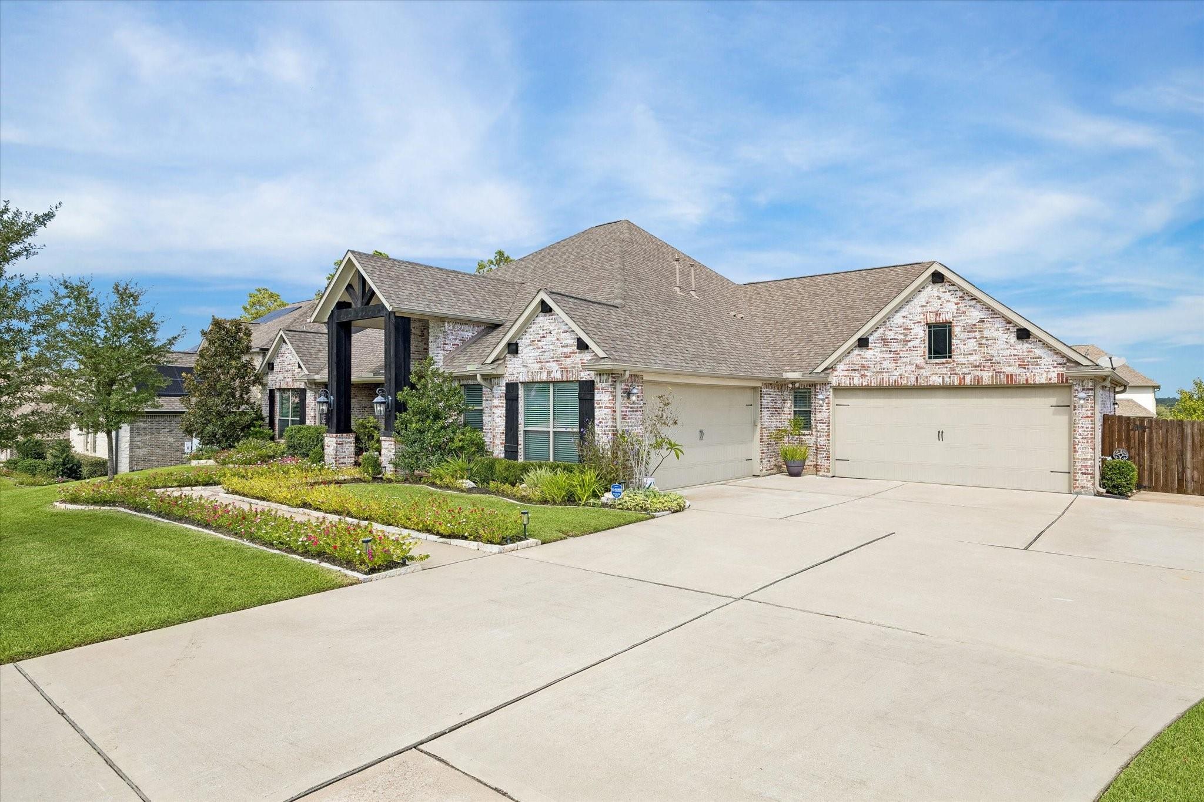
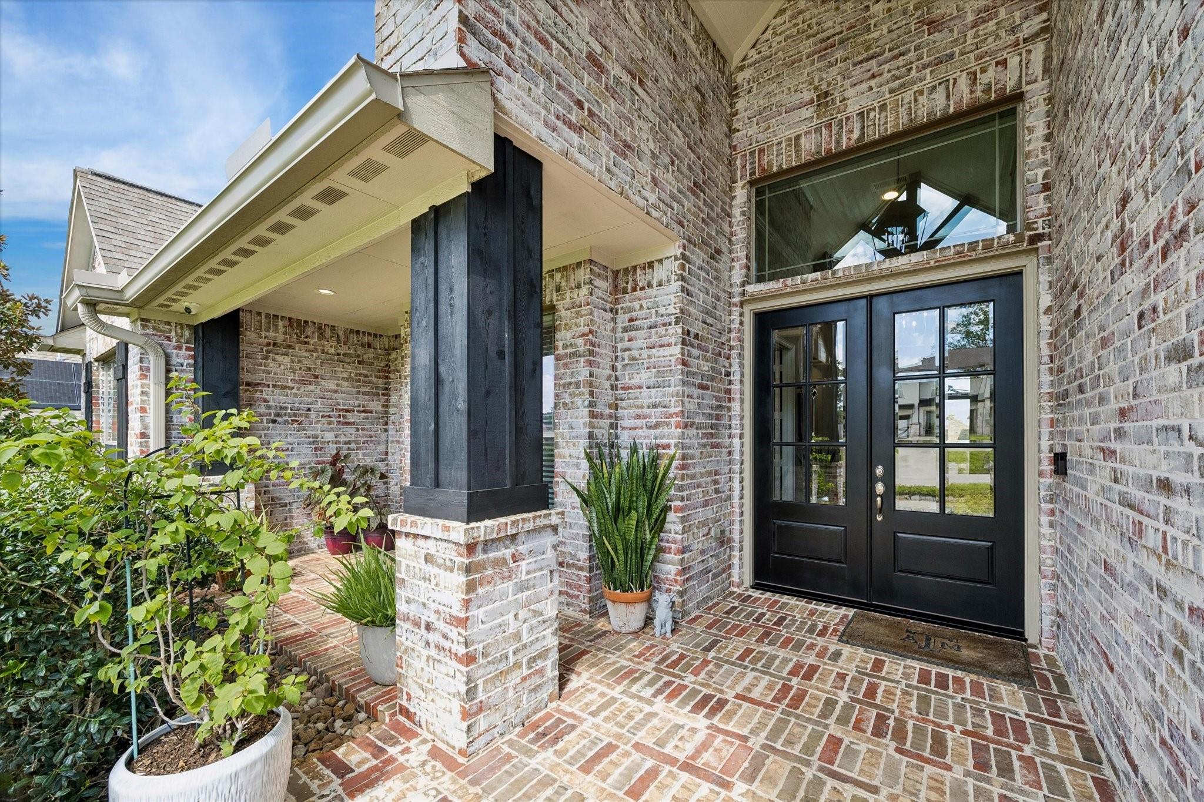
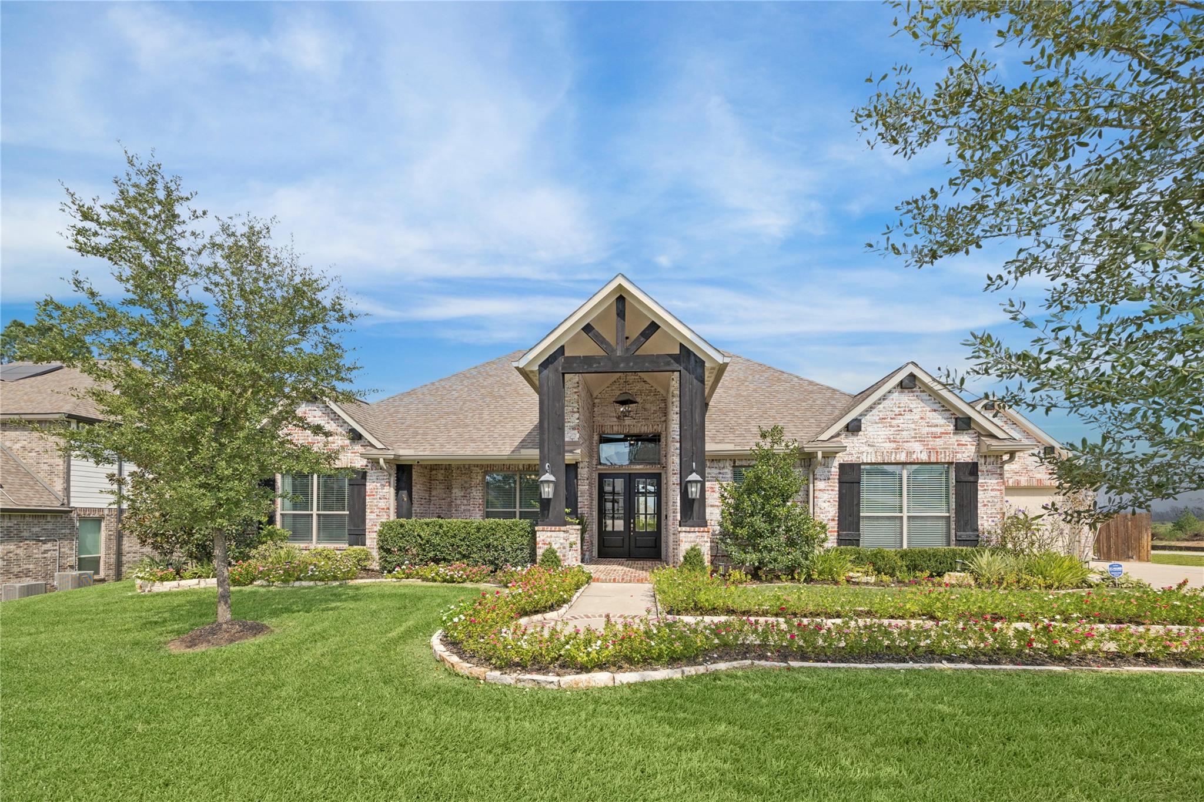
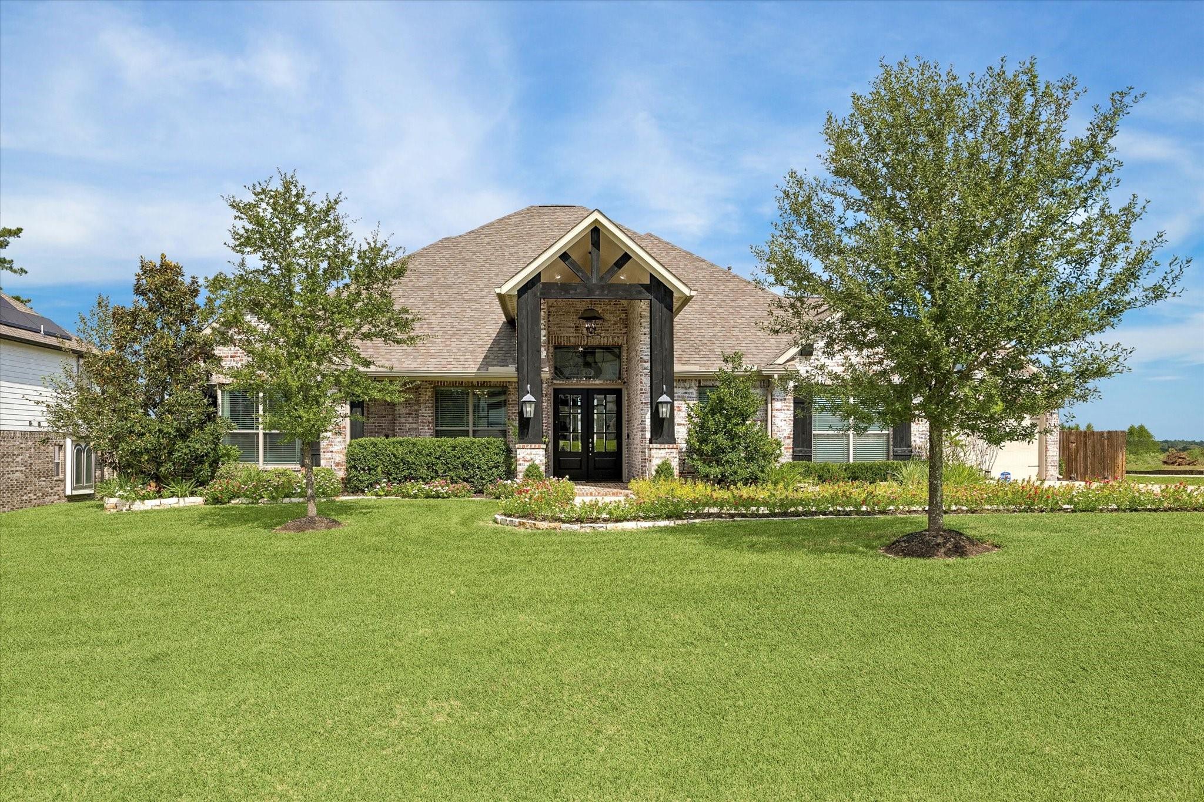
Skip the new-build wait. This single-story Mostyn Manor Reserve home already has what new construction doesn’t: a private pool, irrigated, mature landscaping & 4-car garage capacity on a 17,685 sq ft corner lot. Whitewashed brick, a timber-framed entry & large covered front porch set a striking tone. Rich engineered wood floors draw you into a soaring, light-filled living room anchored by a stone mosaic fireplace. The kitchen invites gathering: granite counters, gas cooktop, crisp white shaker cabinetry, oversized island w/ seating & walk-in pantry, open to a breakfast area w/ pool views. The generous primary retreat offers a tray ceiling, bay windows & pool access, plus a spa-style bath w/ quartz counters, freestanding tub beneath a chandelier, dual-entry shower & two walk-in closets. A guest suite w/ private bath, a second bedroom & an office w/ closet add flexibility. Out back, an expansive covered patio overlooks the free-form pool. Near H-E-B, FM 1488, Hwy 249 & The Woodlands.

Save
Ask
Tour
Hide
Share
Listing Snapshot
Price 
$669,900
Days On Site 
31 Days
Bedrooms 
3
Inside Area (SqFt) 
2,817 sqft
Total Baths 
3
Full Baths 
3
Partial Baths 
N/A
Lot Size 
0.406 Acres
Year Built 
2019
MLS Number 
55333654
Status 
Active
Property Tax 
$9,716
HOA/Condo/Coop Fees 
$41.25 monthly
Sq Ft Source 
N/A
Friends & Family
Recent Activity
2 days agoListing updated with changes from the MLS
4 weeks agoStatus changed to Active
a month agoListing first seen on site
General Features
Acres 
0.406
Attached Garage 
Yes
Disclosures 
ExclusionsSeller's Disclosure
Foundation 
Slab
Garage 
Yes
Garage Spaces 
4
Green Energy Efficient 
ThermostatHVACInsulation
Parking 
AttachedOversizedAdditional ParkingGarage Door Opener
Parking Spaces 
4
Property Sub Type 
Single Family Residence
Sewer 
Public Sewer
SqFt Total 
2817
Style 
Traditional
Water Source 
Public
Interior Features
Appliances 
DisposalElectric OvenOvenMicrowaveGas CooktopDishwasherExhaust Fan
Cooling 
Ceiling Fan(s)Electric
Fireplace 
Yes
Fireplace Features 
Gas Log
Fireplaces 
1
Flooring 
CarpetTileWood
Heating 
Electric
Interior 
Crown MoldingHigh CeilingsBreakfast BarKitchen IslandPantryEntrance FoyerGranite CountersDouble VanitySoaking TubSmart Thermostat
Laundry Features 
Electric Dryer HookupGas Dryer HookupWasher Hookup
Window Features 
Window CoveringsLow Emissivity Windows
Utility Room 
Dimensions - 12x8Level - FirstArea - 96
Save
Ask
Tour
Hide
Share
Exterior Features
Construction Details 
Batts InsulationBrickWood Siding
Fencing 
Back Yard
Lot Features 
Back YardCorner LotSubdivided
Patio And Porch 
CoveredPorchPatio
Pool Features 
GuniteIn Ground
Private Pool 
Yes
Roof 
Composition
Windows/Doors 
Window CoveringsLow Emissivity Windows
Community Features
Association Amenities 
Park
Association Fee 
$495.0
Association Fee Frequency 
Annually
MLS Area 
15
School District 
36 - Magnolia
Financing Terms Available 
CashConventionalFHAVA Loan
Schools
School District
36 - Magnolia
Elementary School
Magnolia Parkway Elementary School
Middle School
Magnolia Parkway Junior High
High School
Magnolia High School
Listing courtesy of Real Broker, LLC [email protected]

IDX information is provided exclusively for consumers’ personal, non-commercial use. It may not be used for any purpose other than to identify prospective properties consumers may be interested in purchasing. This data is deemed reliable but is not guaranteed accurate by the MLS.

Data provided by HAR.com © 2026. All information provided should be independently verified.

Neighborhood & Commute
Source: Walkscore
Save
Ask
Tour
Hide
Share