Save
Ask
Tour
Hide
Share
$694,900
15 Days On Site

22058 Breakwater Lane
Porter, TX 77365

For Sale|Single Family Residence|Active
4
Beds
4
Total Baths
3
Full Baths
1
Partial Bath
3,320
SqFt
$209
/SqFt
2021
Built
Subdivision:
The Highlands 05
County:
Montgomery

Due to the health concerns created by Coronavirus we are offering personal 1-1 online video walkthough tours where possible.
22058 Breakwater Lane22058 Breakwater Lane22058 Breakwater Lane22058 Breakwater Lane
Save
Ask
Tour
Hide
Share

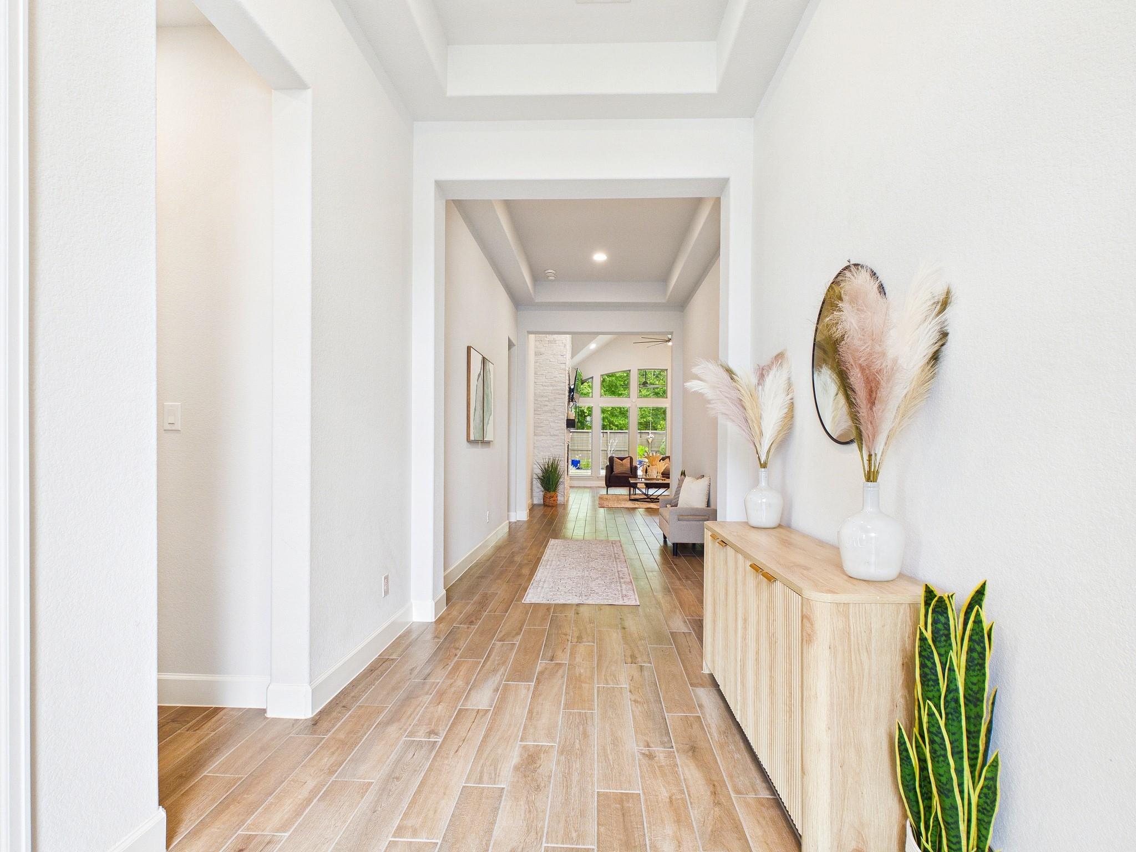
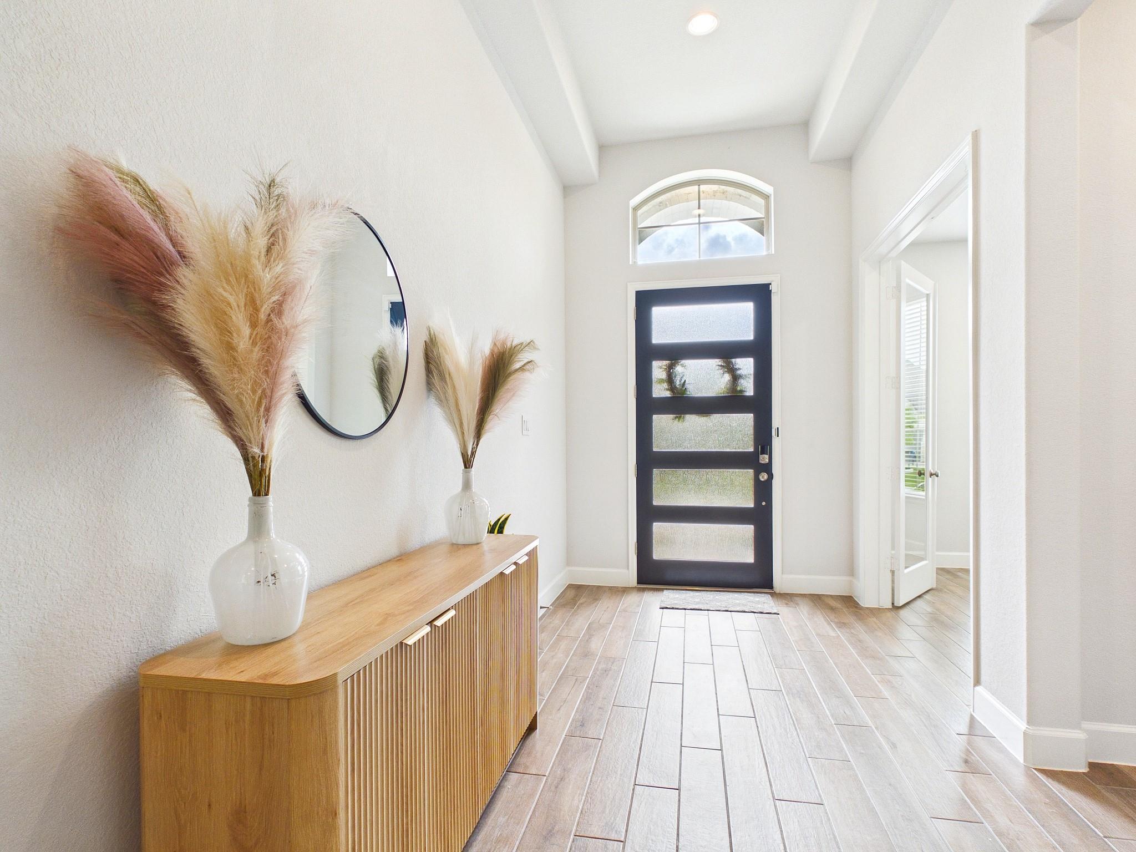
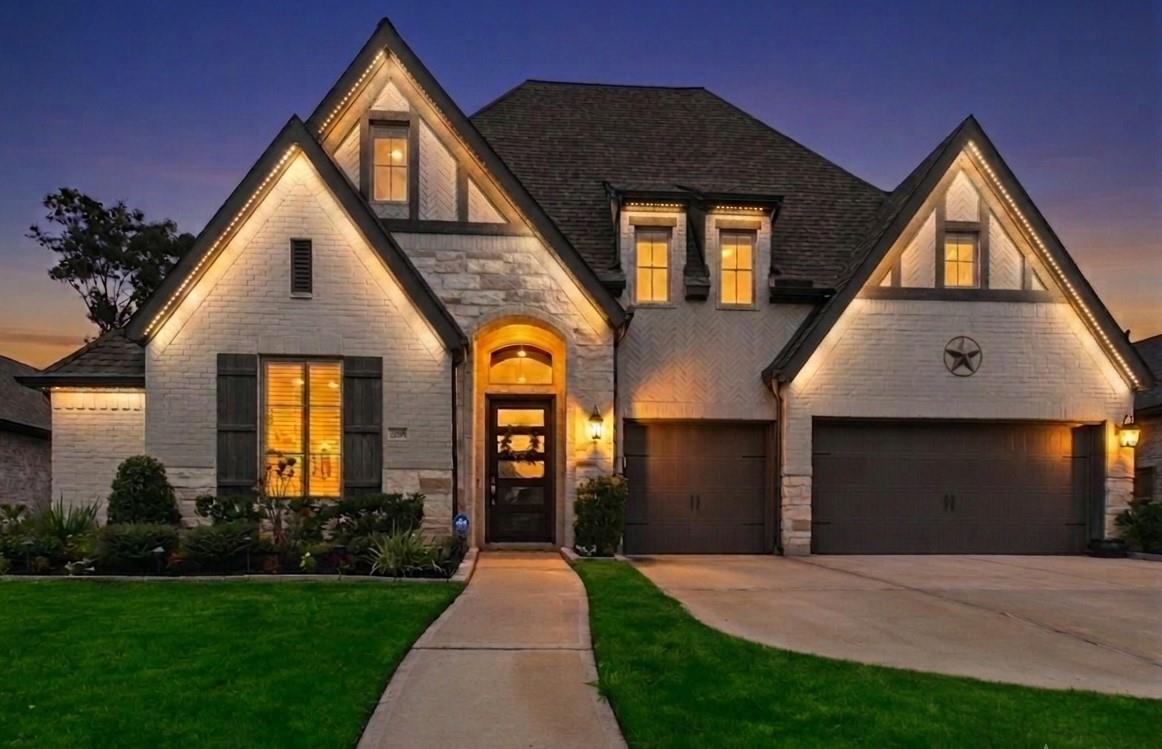
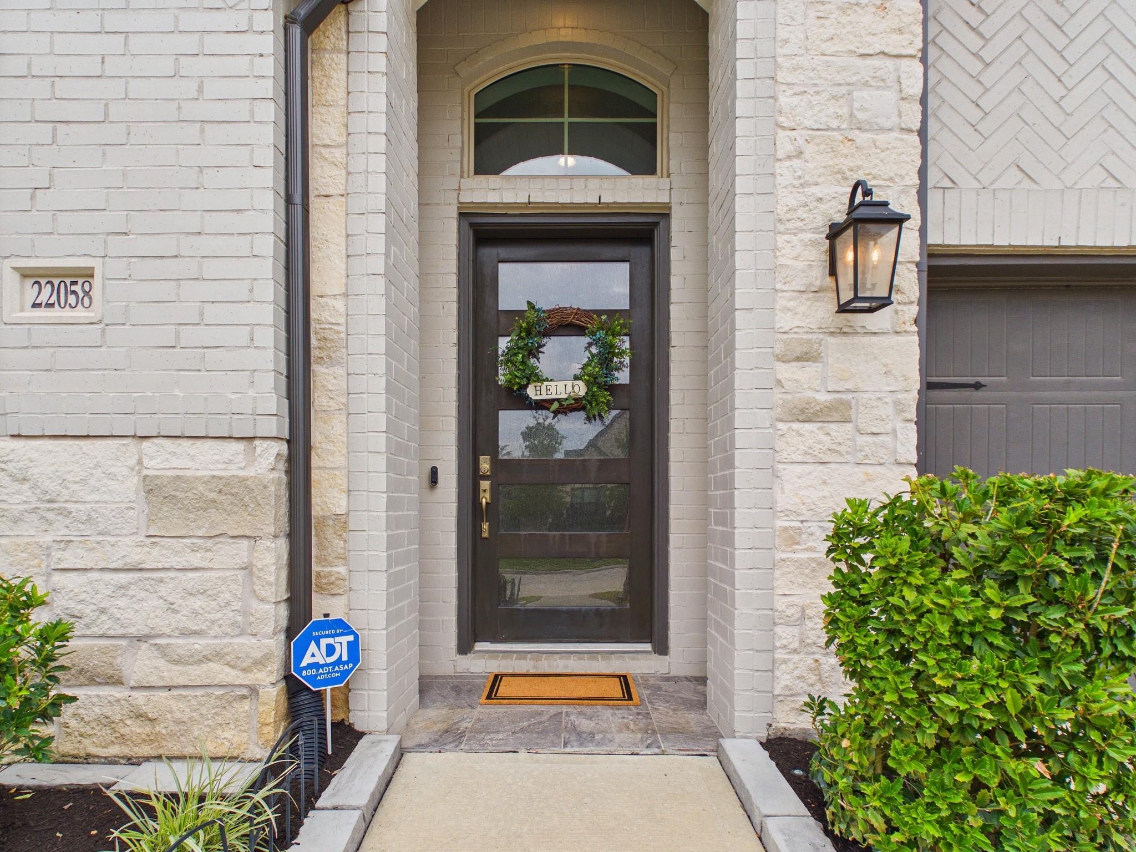
One-story living and an established setting come together in a home designed around the way you live. Located in the desirable Cascade Bend section on a desirable 65' lot with no rear neighbor. Crafted for connection, the chef's kitchen opens directly to the inviting great-room design made for everyday living and entertaining. Soaring 17-foot ceilings, designer tile and abundant windows fill the main living spaces with natural light. The primary suite features a wall of windows, an exquisite bathroom space, dual vanities and two walk-in closets. A dedicated home office with French doors for remote or hybrid work. Enjoy an upgraded terrace outside, professional landscaping and custom Jellyfish soffit lighting. Epoxy-coated garage flooring and whole-house water filtration. Just a short walk to Mirror Lake and extensive amenities, including trails, parks and recreation, this home offers the opportunity to enjoy an established setting while still experiencing the newer-home feel.

Save
Ask
Tour
Hide
Share
Listing Snapshot
Price 
$694,900
Days On Site 
15 Days
Bedrooms 
4
Inside Area (SqFt) 
3,320 sqft
Total Baths 
4
Full Baths 
3
Partial Baths 
1
Lot Size 
0.1947 Acres
Year Built 
2021
MLS® Number 
55738825
Status 
Active
Property Tax 
$22,859
HOA/Condo/Coop Fees 
$132 monthly
Sq Ft Source 
N/A
Friends & Family
Recent Activity
3 days agoListing updated with changes from the MLS®
2 weeks agoListing first seen on site
General Features
Acres 
0.1947
Attached Garage 
Yes
Direction Faces 
East
Disclosures 
MudOther DisclosuresSeller's Disclosure
Foundation 
Slab
Garage 
Yes
Garage Spaces 
3
Parking 
Attached
Parking Spaces 
3
Property Sub Type 
Single Family Residence
Security 
Prewired
Sewer 
Public Sewer
SqFt Total 
3320
Style 
Traditional
Water Source 
Public
Interior Features
Appliances 
DisposalWater SoftenerDouble OvenElectric OvenMicrowaveGas RangeDishwasher
Cooling 
Ceiling Fan(s)ElectricZoned
Fireplace 
Yes
Fireplace Features 
GasGas Log
Fireplaces 
1
Flooring 
CarpetTile
Heating 
Natural Gas
Interior 
High CeilingsWalk-In Closet(s)Breakfast BarPantryMaster DownstairsGranite CountersVaulted Ceiling(s)Double VanitySoaking Tub
Laundry Features 
Electric Dryer HookupGas Dryer HookupWasher Hookup
Window Features 
Window Coverings
Bedroom 
Dimensions - 14x12Level - FirstArea - 168
Dining Room 
Dimensions - 7x21Level - FirstArea - 147
Game Room 
Dimensions - 17x14Level - FirstArea - 238
Kitchen 
Level - First
Living Room 
Dimensions - 18x10Level - FirstArea - 180
Master Bedroom 
Dimensions - 18x14Level - FirstArea - 252
Save
Ask
Tour
Hide
Share
Exterior Features
Construction Details 
BrickStone
Fencing 
Back Yard
Lot Features 
Back YardNear Golf CourseSubdivided
Patio And Porch 
CoveredPatio
Roof 
Composition
Waterfront Features 
Pond
Windows/Doors 
Window Coverings
Community Features
Association Amenities 
ClubhouseGolf CourseParkPicnic AreaPlaygroundPoolTrail(s)
Association Fee 
$1584.0
Association Fee Frequency 
Annually
Community Features 
CurbsClubhouseGolf
MLS Area 
40
School District 
39 - New Caney
Financing Terms Available 
CashConventionalFHAVA Loan
Schools
School District
39 - New Caney
Elementary School
Highlands Elementary (New Caney)
Middle School
White Oak Middle School (New Caney)
High School
Porter High School (New Caney)
Listing courtesy of RE/MAX Universal [email protected]

IDX information is provided exclusively for consumers’ personal, non-commercial use. It may not be used for any purpose other than to identify prospective properties consumers may be interested in purchasing. This data is deemed reliable but is not guaranteed accurate by the MLS.

Data provided by HAR.com © 2026. All information provided should be independently verified.

Neighborhood & Commute
Source: Walkscore
Disclosure: Community information and market data powered by Constellation Data Labs. Information is deemed reliable but not guaranteed.
Save
Ask
Tour
Hide
Share