Save
Ask
Tour
Hide
Share
$722,803
New Listing

32122 Pond Pine Court
Spring, TX 77386

For Sale|Single Family Residence|Active
5
Beds
5
Total Baths
4
Full Baths
1
Partial Bath
4,194
SqFt
$172
/SqFt
2026
Built
Subdivision:
The Meadows At Imperial Oaks
County:
Montgomery

Due to the health concerns created by Coronavirus we are offering personal 1-1 online video walkthough tours where possible.
32122 Pond Pine Court32122 Pond Pine Court32122 Pond Pine Court32122 Pond Pine Court
Save
Ask
Tour
Hide
Share

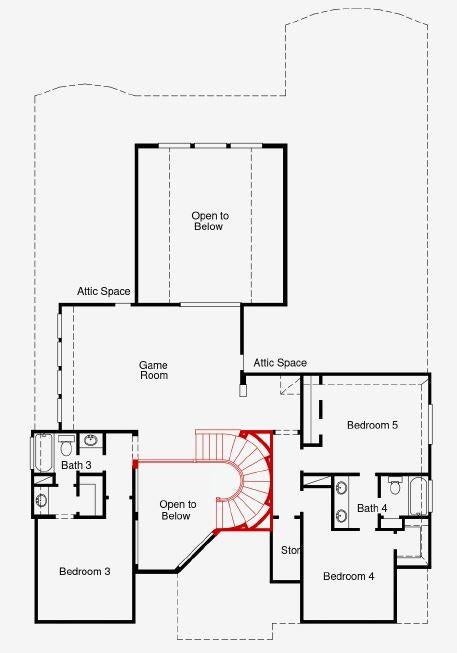
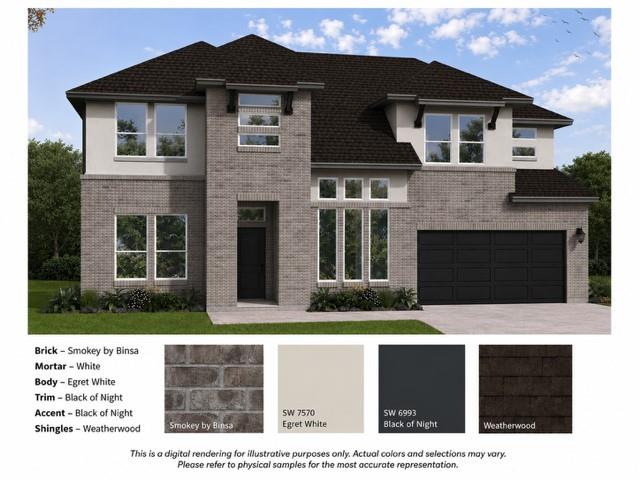
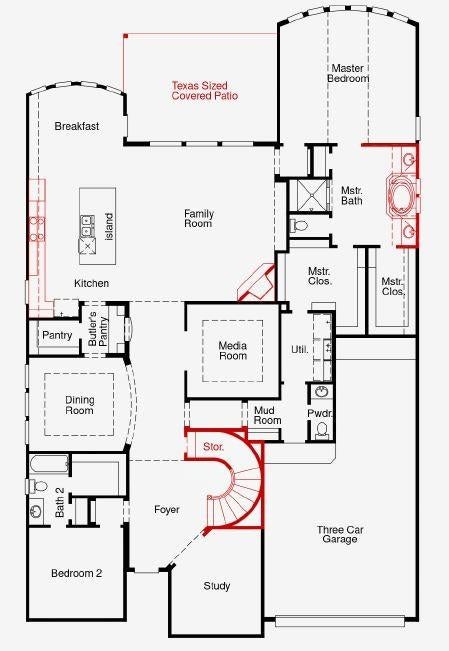
The Kamay - This exceptional two-story home truly has it all, offering 5 spacious bedrooms, 4.5 bathrooms, and a 3-car garage. From the moment you step through the grand entryway, you’re welcomed by a striking spiral staircase, a private study, and a guest suite with its own en suite bath—perfect for visitors or multigenerational living. Entertain effortlessly in the formal dining room, which connects to the gourmet kitchen through a convenient butler’s pantry. The kitchen is a culinary dream, complete with a large island, built-in appliances, walk-in pantry, and a cozy breakfast nook. The family room features soaring 19-foot ceilings and expansive windows that overlook the Texas-sized covered patio—ideal for indoor-outdoor living. Wind down in the first-floor media room, perfect for movie nights. With ample space throughout, this home is designed for comfort, function, and unforgettable moments. Your dream home is waiting—come see it today!

Save
Ask
Tour
Hide
Share
Listing Snapshot
Price 
$722,803
Days On Site 
0 Days
Bedrooms 
5
Inside Area (SqFt) 
4,194 sqft
Total Baths 
5
Full Baths 
4
Partial Baths 
1
Lot Size 
0.1912 Acres
Year Built 
2026
MLS® Number 
55874287
Status 
Active
Property Tax 
N/A
HOA/Condo/Coop Fees 
$62.5 monthly
Sq Ft Source 
N/A
Friends & Family
Recent Activity
10 hours agoListing updated with changes from the MLS®
10 hours agoListing first seen on site
General Features
Acres 
0.1912
Attached Garage 
Yes
Direction Faces 
Southwest
Disclosures 
Mi/Lenders ApprovalOther Disclosures
Foundation 
Slab
Garage 
Yes
Garage Spaces 
3
Parking 
OversizedTandemAttachedDetached
Parking Spaces 
3
Property Condition 
Under Construction
Property Sub Type 
Single Family Residence
Security 
Prewired
Sewer 
Public Sewer
SqFt Total 
4194
Style 
Contemporary/ModernTraditional
Water Source 
Public
Interior Features
Appliances 
DisposalElectric OvenMicrowaveGas CooktopDishwasherCooktop
Cooling 
Electric
Fireplace 
Yes
Fireplace Features 
Gas Log
Fireplaces 
1
Flooring 
CarpetTileWood
Heating 
Natural Gas
Interior 
Crown MoldingHigh CeilingsWalk-In Closet(s)Breakfast BarKitchen IslandEntrance FoyerMaster DownstairsPantryDouble VanitySoaking Tub
Laundry Features 
Electric Dryer HookupGas Dryer HookupWasher Hookup
Bedroom 
Dimensions - 13x12Level - SecondArea - 156
Master Bedroom 
Dimensions - 17x16Level - FirstArea - 272
Save
Ask
Tour
Hide
Share
Exterior Features
Construction Details 
BrickCement Siding
Lot Features 
Back YardSubdivided
Patio And Porch 
Covered
Roof 
Composition
Community Features
Association Fee 
$750.0
Association Fee Frequency 
Annually
Community Features 
Curbs
MLS Area 
15
School District 
11 - Conroe
Financing Terms Available 
CashConventionalFHAVA Loan
Roads 
Concrete
Schools
School District
11 - Conroe
Elementary School
Kaufman Elementary School
Middle School
Irons Junior High School
High School
Oak Ridge High School
Listing courtesy of Coventry Homes [email protected]

IDX information is provided exclusively for consumers’ personal, non-commercial use. It may not be used for any purpose other than to identify prospective properties consumers may be interested in purchasing. This data is deemed reliable but is not guaranteed accurate by the MLS.

Data provided by HAR.com © 2026. All information provided should be independently verified.

Neighborhood & Commute
Source: Walkscore
Save
Ask
Tour
Hide
Share