



Save
Ask
Tour
Hide
$749,000
14 Days On Site
7 Winged Foot DriveConroe, TX 77304
For Sale|Single Family Residence|Active
4
Beds
5
Total Baths
4
Full Baths
1
Partial Bath
5,553
SqFt
$135
/SqFt
1972
Built
Subdivision:
Panorama-Winged Ft 01
County:
Montgomery
Due to the health concerns created by Coronavirus we are offering personal 1-1 online video walkthough tours where possible.
Save
Ask
Tour
Hide
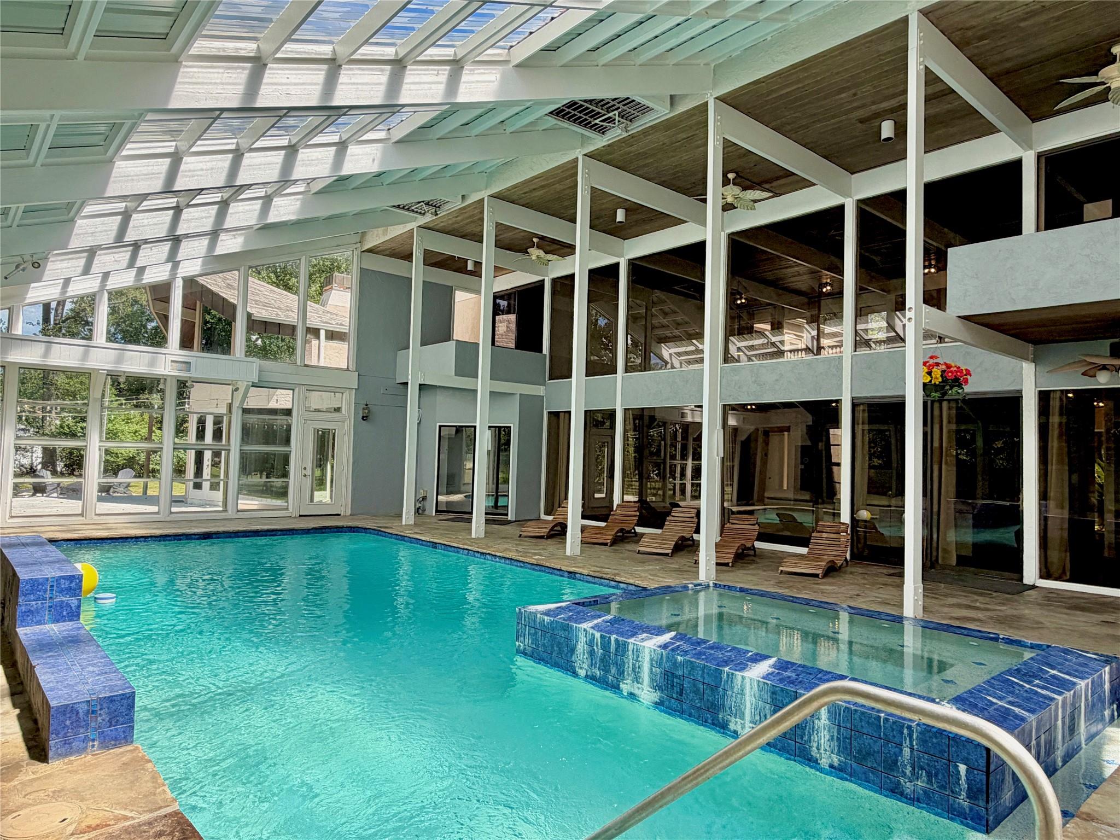
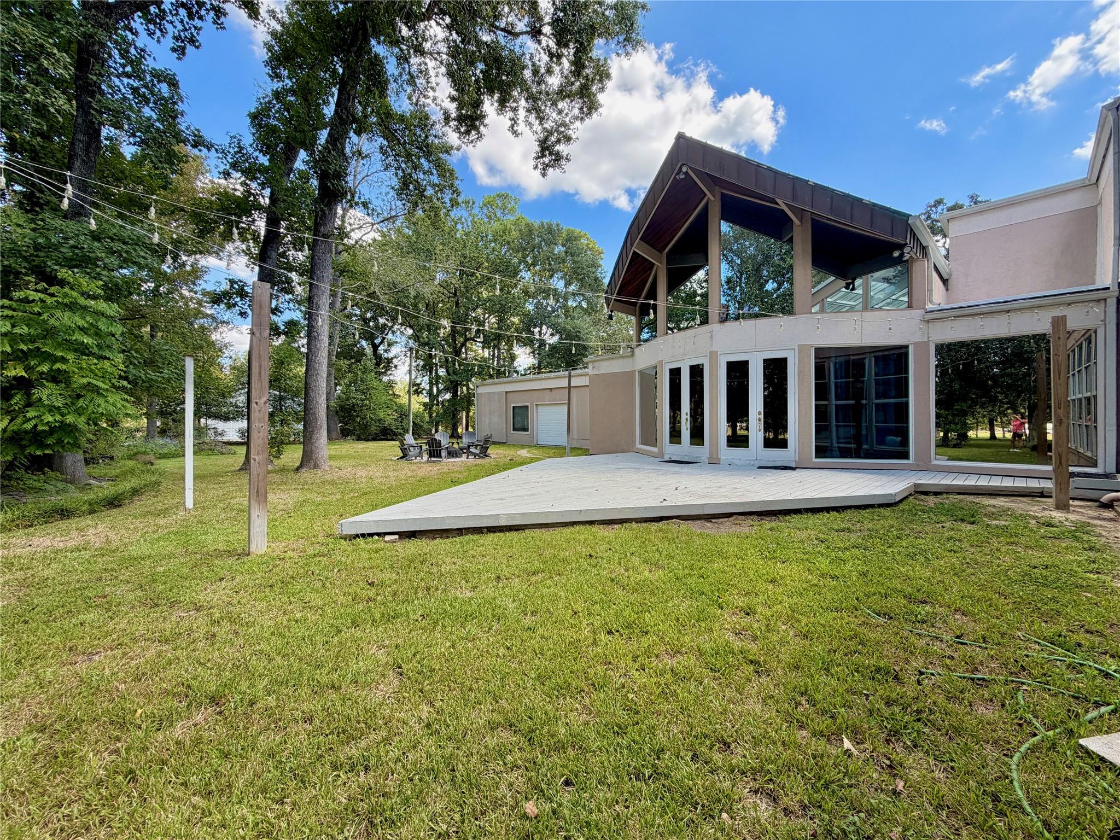
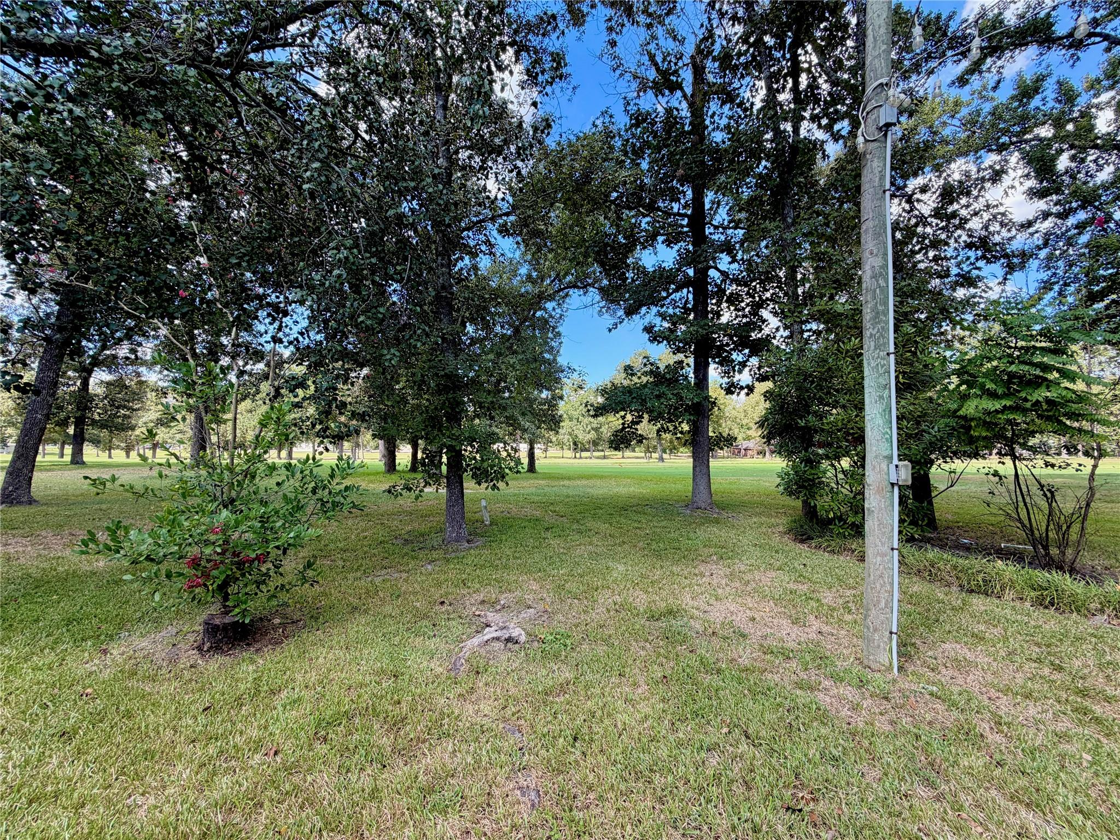
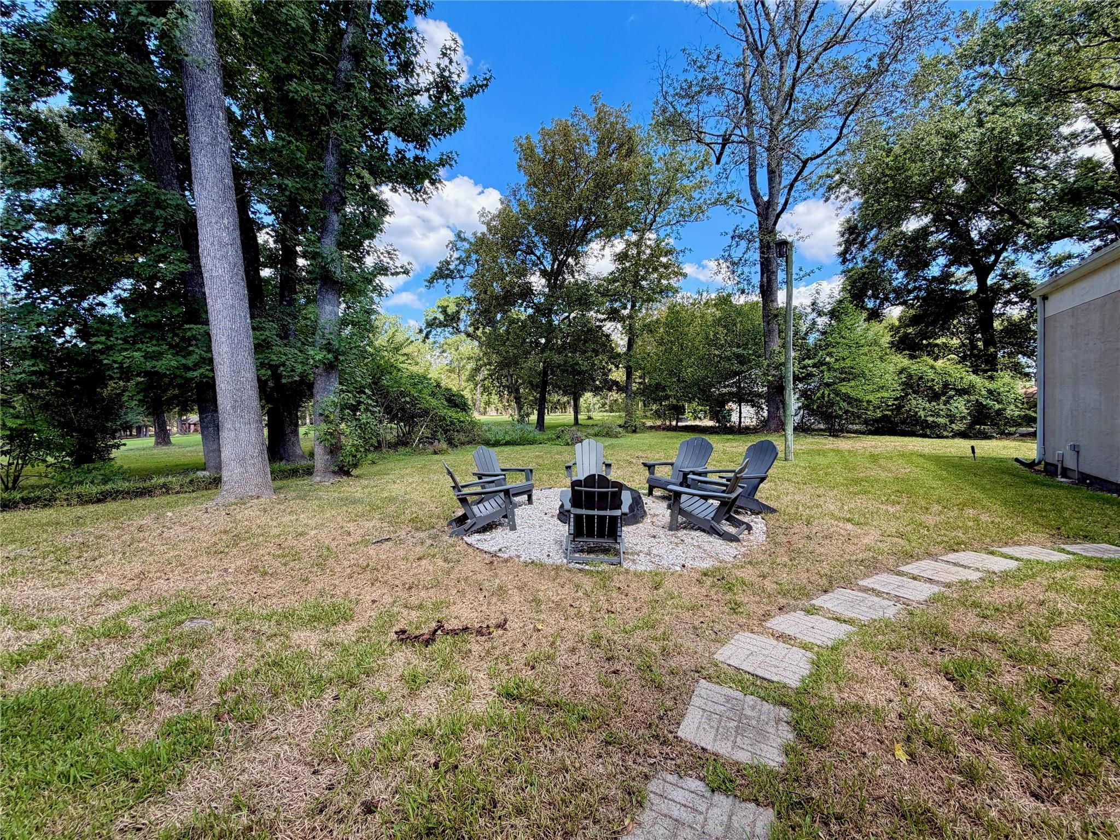
This spacious 4-5 bedroom and 4.5 bathroom is nested on a 33,903 sq ft lot. It is located in the community of Panorama and has a stunning view overlooking the Panorama Golf Course. The oversized outdoor patio & backyard is perfect for entertaining. Relax in a resort-style heated swimming pool which also includes an Infra-Red Sauna. The amazing master suites has it's own private living room with a fireplace. There is 2 separate driveway each with 2 car garage (total of 4 car garage).
Save
Ask
Tour
Hide
Listing Snapshot
Price
$749,000
Days On Site
14 Days
Bedrooms
4
Inside Area (SqFt)
5,553 sqft
Total Baths
5
Full Baths
4
Partial Baths
1
Lot Size
0.7783 Acres
Year Built
1972
MLS® Number
56006780
Status
Active
Property Tax
$15,475
HOA/Condo/Coop Fees
N/A
Sq Ft Source
N/A
Friends & Family
Recent Activity
| yesterday | Listing updated with changes from the MLS® | |
| 2 weeks ago | Listing first seen on site |
General Features
Acres
0.7783
Attached Garage
Yes
Disclosures
No Disclosures
Foundation
Slab
Garage
Yes
Garage Spaces
4
Parking
Attached
Parking Spaces
4
Property Sub Type
Single Family Residence
Sewer
Public Sewer
SqFt Total
5553
Style
Traditional
Water Source
Public
Interior Features
Appliances
DisposalDishwasher
Cooling
Electric
Fireplace
Yes
Fireplaces
2
Heating
Natural Gas
Bedroom
Dimensions - 18 x 16Level - SecondArea - 288
Dining Room
Dimensions - 17 x 14Level - FirstArea - 238
Extra Room
Dimensions - 24 x 16Level - FirstArea - 384
Kitchen
Dimensions - 27 x 10Level - FirstArea - 270
Living Room
Dimensions - 32 x 21Level - FirstArea - 672
Master Bedroom
Dimensions - 39 x 30Level - FirstArea - 1170
Save
Ask
Tour
Hide
Exterior Features
Construction Details
Stucco
Lot Features
On Golf Course
Pool Features
In Ground
Private Pool
Yes
Roof
Other
Community Features
MLS Area
39
School District
56 - Willis
Schools
School District
56 - Willis
Elementary School
Lagway Elementary School
Middle School
Calfee Middle School
High School
Willis High School
Listing courtesy of Aimpro Realty & Management LLC [email protected]
IDX information is provided exclusively for consumers’ personal, non-commercial use. It may not be used for any purpose other than to identify prospective properties consumers may be interested in purchasing. This data is deemed reliable but is not guaranteed accurate by the MLS.
Data provided by HAR.com © 2026. All information provided should be independently verified.
IDX information is provided exclusively for consumers’ personal, non-commercial use. It may not be used for any purpose other than to identify prospective properties consumers may be interested in purchasing. This data is deemed reliable but is not guaranteed accurate by the MLS.
Data provided by HAR.com © 2026. All information provided should be independently verified.
Neighborhood & Commute
Source: Walkscore
Save
Ask
Tour
Hide
Did you know? You can invite friends and family to your search. They can join your search, rate and discuss listings with you.