Save
Ask
Tour
Hide
Share
$435,000
43 Days On Site

405 Elevation Avenue
Montgomery, TX 77316

For Sale|Single Family Residence|Active Under Contract
4
Beds
3
Total Baths
2
Full Baths
1
Partial Bath
2,360
SqFt
$184
/SqFt
2021
Built
Subdivision:
Woodforest
County:
Montgomery

Due to the health concerns created by Coronavirus we are offering personal 1-1 online video walkthough tours where possible.
405 Elevation Avenue405 Elevation Avenue405 Elevation Avenue405 Elevation Avenue
Save
Ask
Tour
Hide
Share

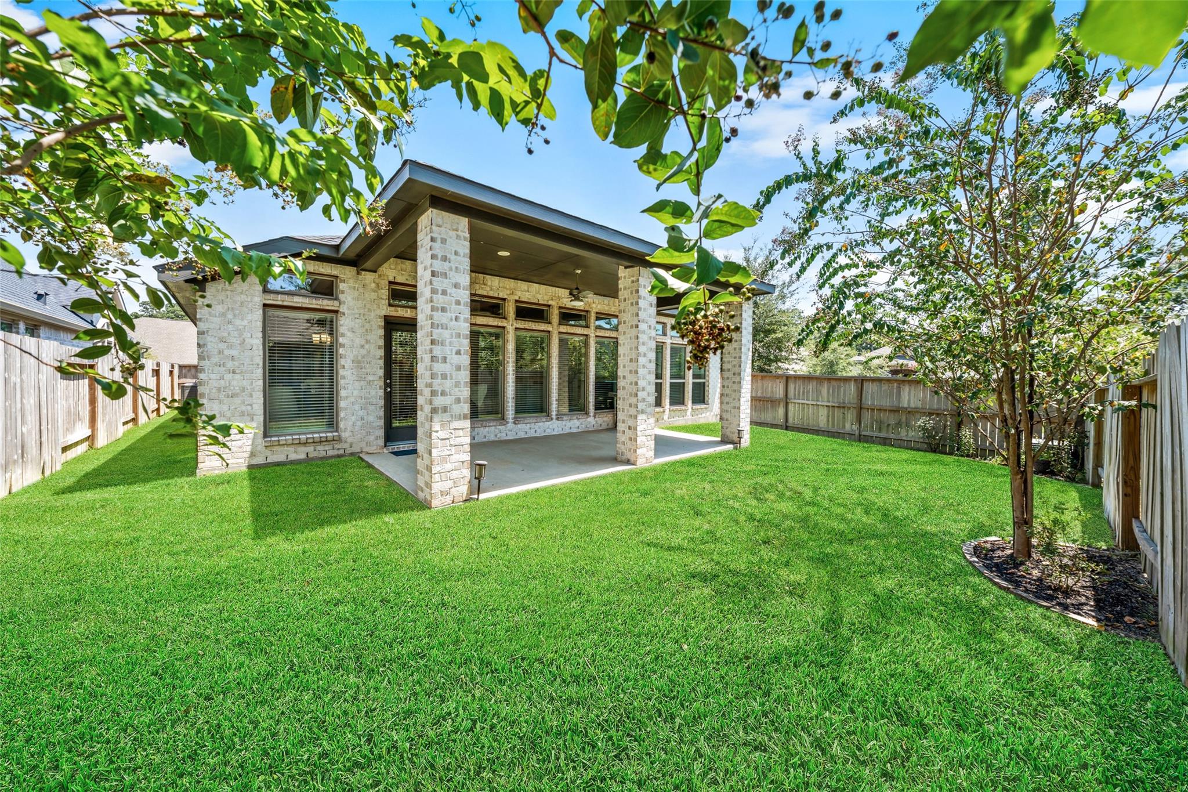
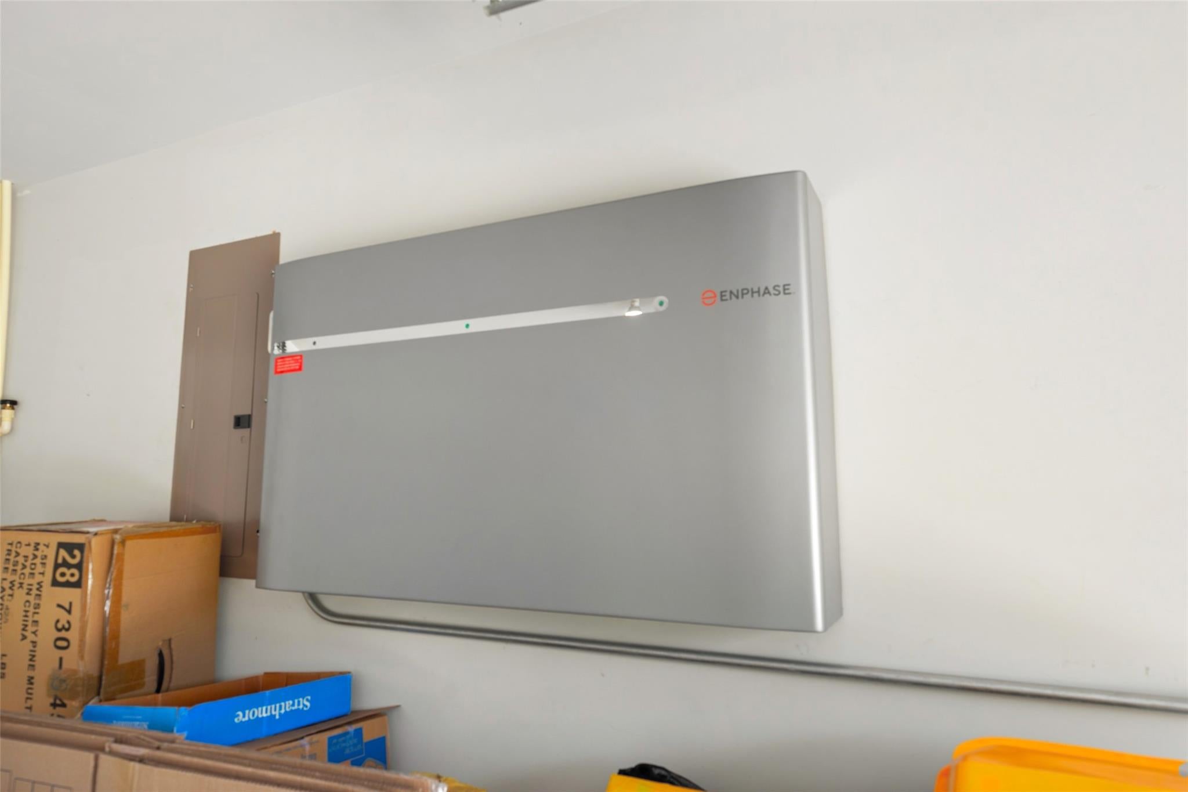
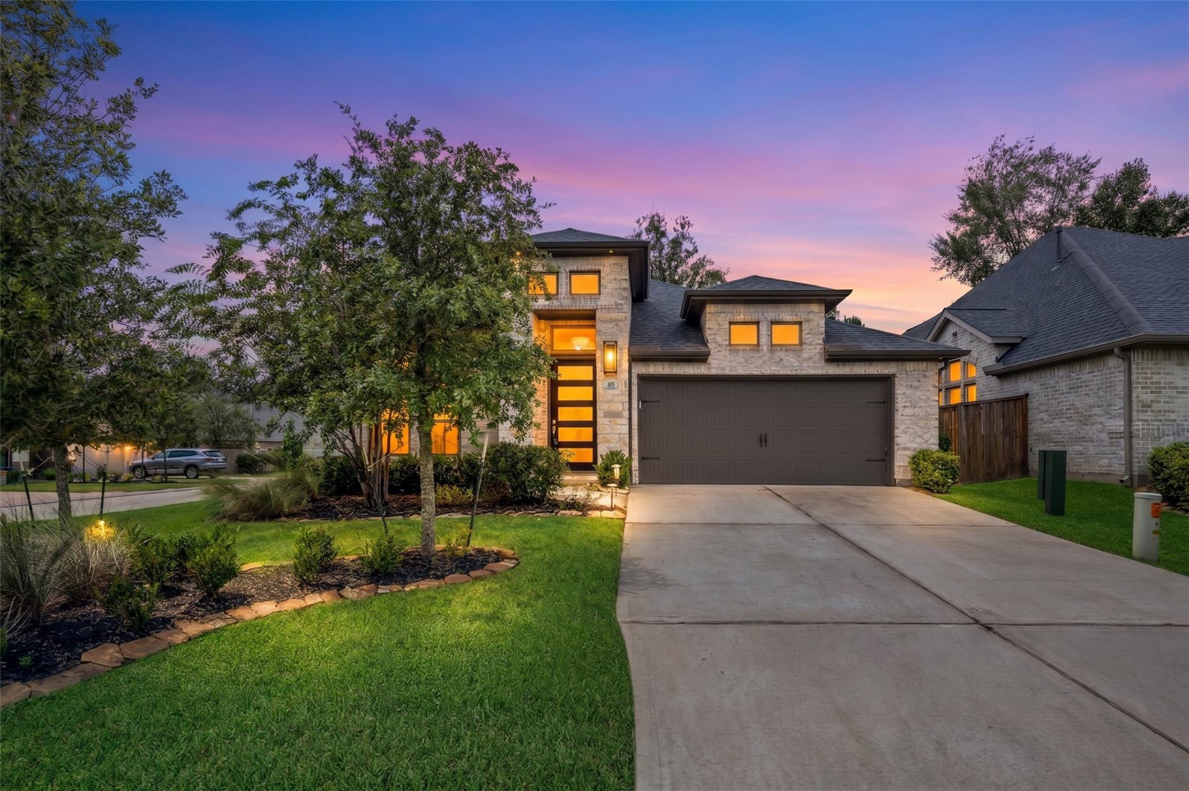
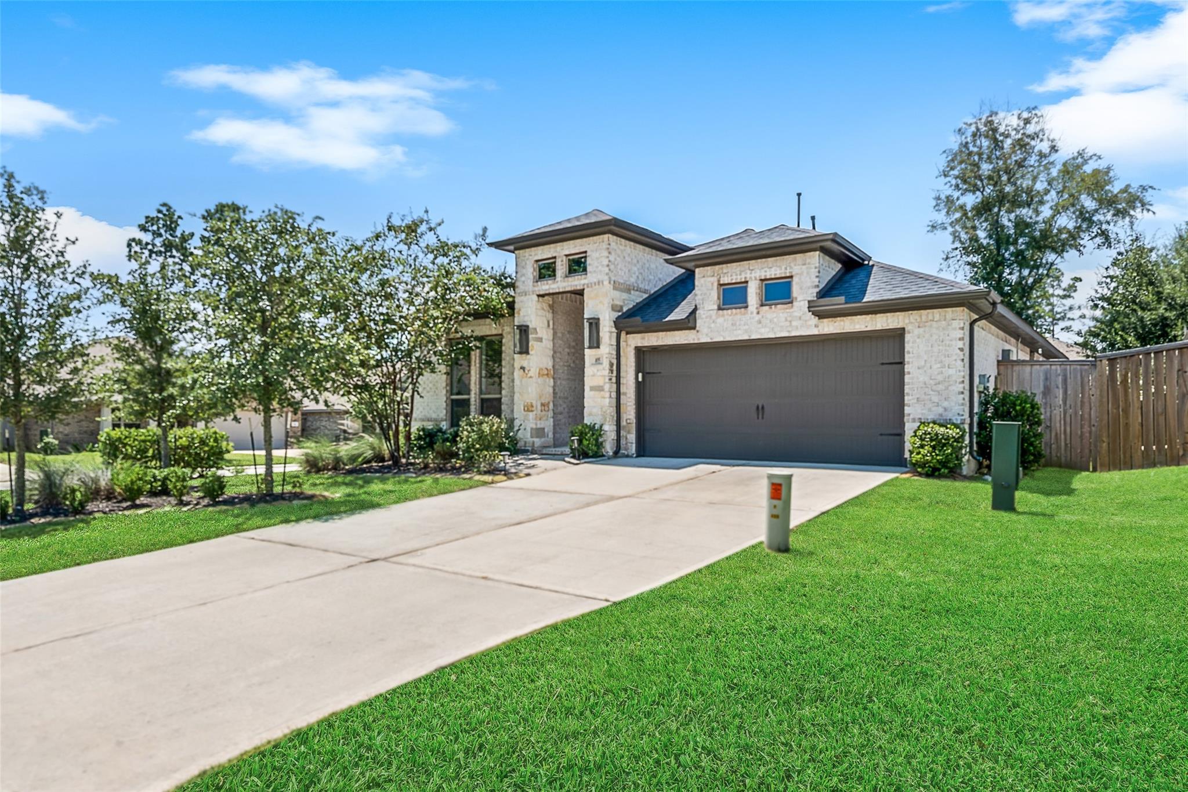
Beautifully upgraded & meticulously maintained, this single-story 4BR/2.5BA home shows like a model. Every detail feels considered, creating a home that is polished, comfortable, & genuinely move-in ready. Designer lighting & fans, soaring ceilings, & thoughtful finishes elevate the home throughout, while the open layout lives larger than the square footage suggests. An oversized formal dining room offers exceptional flexibility as a home office, playroom, or second living space. Owned solar panels with battery backup convey, helping reduce energy costs while providing backup power during outages. Whole-home water softener. Even the garage is upgraded with epoxy flooring, built-in cabinetry, & a workbench. Set on a corner lot with no neighbor on one side, the home enjoys added privacy & a covered patio overlooking an easy-to-maintain backyard. Located in Woodforest, with resort-style pools, parks, trails, & year-round community events, this beautiful home is truly move-in ready.

Save
Ask
Tour
Hide
Share
Listing Snapshot
Price 
$435,000
Days On Site 
43 Days
Bedrooms 
4
Inside Area (SqFt) 
2,360 sqft
Total Baths 
3
Full Baths 
2
Partial Baths 
1
Lot Size 
0.1481 Acres
Year Built 
2021
MLS® Number 
56173015
Status 
Active Under Contract
Property Tax 
$11,282
HOA/Condo/Coop Fees 
$116 monthly
Sq Ft Source 
N/A
Friends & Family
Recent Activity
2 days agoListing updated with changes from the MLS®
2 days agoStatus changed to Active Under Contract
2 weeks agoPrice changed to $435,000
a month agoListing first seen on site
General Features
Acres 
0.1481
Attached Garage 
Yes
Disclosures 
MudSeller's Disclosure
Foundation 
Slab
Garage 
Yes
Garage Spaces 
2
Green Energy Efficient 
Thermostat
Parking 
AttachedGarage Door Opener
Parking Spaces 
2
Property Sub Type 
Single Family Residence
SqFt Total 
2360
Style 
Contemporary/Modern
Water Source 
Public
Interior Features
Appliances 
DisposalWater SoftenerElectric OvenMicrowaveGas CooktopIndoor GrillDishwasherWater Purifier
Cooling 
Ceiling Fan(s)Electric
Fireplace 
Yes
Fireplace Features 
Gas Log
Fireplaces 
1
Flooring 
CarpetTile
Heating 
Natural GasSolar
Interior 
Crown MoldingHigh CeilingsWalk-In Closet(s)Breakfast BarPantryEntrance FoyerDouble VanitySoaking TubSmart Thermostat
Laundry Features 
Washer Hookup
Window Features 
Window Coverings
Bedroom 
Dimensions - 13 x 10Level - FirstArea - 130
Den 
Dimensions - 23 x 13Level - FirstArea - 299
Dining Room 
Dimensions - 16 x 11Level - FirstArea - 176
Kitchen 
Dimensions - 12 x 14Level - FirstArea - 168
Master Bedroom 
Dimensions - 13 x 18Level - FirstArea - 234
Save
Ask
Tour
Hide
Share
Exterior Features
Construction Details 
BrickStone
Lot Features 
Subdivided
Patio And Porch 
Covered
Roof 
Composition
Windows/Doors 
Window Coverings
Community Features
Association Fee 
$1392.0
Association Fee Frequency 
Annually
MLS Area 
39
School District 
11 - Conroe
Financing Terms Available 
CashConventionalFHAVA Loan
Roads 
Concrete
Schools
School District
11 - Conroe
Elementary School
Stewart Elementary School (Conroe)
Middle School
Peet Junior High School
High School
Conroe High School
Listing courtesy of Coldwell Banker Realty - The Woodlands [email protected]

IDX information is provided exclusively for consumers’ personal, non-commercial use. It may not be used for any purpose other than to identify prospective properties consumers may be interested in purchasing. This data is deemed reliable but is not guaranteed accurate by the MLS.

Data provided by HAR.com © 2026. All information provided should be independently verified.

Neighborhood & Commute
Source: Walkscore
Save
Ask
Tour
Hide
Share